Peaceful Retreat with River & Mountain Views Tucked into a quiet neighborhood minutes from town, this 5-bed, 2-bath, 3,316 sq ft home offers sweeping river and mountain views. Tile and bamboo flooring run throughout the upstairs. The kitchen features granite countertops and a breakfast bar. A heat pump provides efficient A/C and heat, plus a custom-built wood stove in the basement and an oil Toyo stove for added warmth. Enjoy the aluminum deck with drainage channels that keep the space below dry, perfect for entertaining with a view. Set on a .573-acre lot, the garage has been converted into a workshop with 220V power on its own meter. A separate 2-car covered carport offers protected parking, plus a 30-amp RV hookup. Located in the Orofino Elementary/OJSHS school district with bus pickup and drop-off. Space, views, and location — schedule your showing today!
Active
$475,000
288 Shasta Cir, Orofino, ID 83544
5beds
2baths
3,316sqft
Single Family Residence
Built in 1973
0.57 Acres Lot
$457,100 Zestimate®
$143/sqft
$-- HOA
What's special
Breakfast barGranite countertops
- 15 days |
- 1,121 |
- 52 |
Zillow last checked:
Listing updated:
Listed by:
Scotty Tondevold Main:208-476-3134,
The Real Estaters
Source: IMLS,MLS#: 98992948
Facts & features
Interior
Bedrooms & bathrooms
- Bedrooms: 5
- Bathrooms: 2
- Main level bathrooms: 1
- Main level bedrooms: 2
Primary bedroom
- Level: Main
Bedroom 2
- Level: Main
Bedroom 3
- Level: Lower
Bedroom 4
- Level: Lower
Bedroom 5
- Level: Lower
Heating
- Heat Pump, Oil
Cooling
- Central Air
Appliances
- Included: Electric Water Heater, Dishwasher, Oven/Range Freestanding
Features
- Breakfast Bar, Granite Counters, Number of Baths Main Level: 1, Number of Baths Below Grade: 1
- Flooring: Tile, Bamboo/Cork, Carpet
- Has basement: No
- Has fireplace: Yes
- Fireplace features: Three or More, Wood Burning Stove
Interior area
- Total structure area: 3,316
- Total interior livable area: 3,316 sqft
- Finished area above ground: 1,674
- Finished area below ground: 1,642
Property
Parking
- Total spaces: 3
- Parking features: Attached, Carport
- Attached garage spaces: 1
- Carport spaces: 2
- Covered spaces: 3
Features
- Levels: Single with Below Grade
- Fencing: Partial
Lot
- Size: 0.57 Acres
- Dimensions: 107 x 178
- Features: 1/2 - .99 AC, Corner Lot
Details
- Parcel number: RPA1610002002A
Construction
Type & style
- Home type: SingleFamily
- Property subtype: Single Family Residence
Materials
- Wood Siding
- Foundation: Slab
- Roof: Composition
Condition
- Year built: 1973
Utilities & green energy
- Water: Public
Community & HOA
Location
- Region: Orofino
Financial & listing details
- Price per square foot: $143/sqft
- Tax assessed value: $321,361
- Annual tax amount: $4,148
- Date on market: 7/7/2026
- Listing terms: Cash,Conventional
- Ownership: Fee Simple
Estimated market value
$457,100
$434,000 - $480,000
$1,919/mo
Price history
Price history is unavailable.
Public tax history
| Year | Property taxes | Tax assessment |
|---|---|---|
| 2025 | -- | $321,361 +2.2% |
| 2024 | $4,254 -10.9% | $314,346 +2.7% |
| 2023 | $4,777 +3.9% | $306,126 -6.3% |
| 2022 | $4,598 +10.3% | $326,631 +48.3% |
| 2021 | $4,169 | $220,254 +7.4% |
| 2020 | $4,169 +1.8% | $205,104 +8.1% |
| 2019 | $4,095 | $189,814 |
| 2018 | $4,095 +9.8% | -- |
| 2017 | $3,729 -1.7% | -- |
| 2016 | $3,793 | -- |
| 2015 | $3,793 +5.3% | -- |
| 2012 | $3,601 | -- |
| 2011 | -- | -- |
| 2010 | -- | -- |
Find assessor info on the county website
Monthly payment
Est. payment
Payment breakdown
Explore the cost of this home by adjusting the details. Changes won't be saved.Climate risks
Neighborhood: 83544
Nearby schools
GreatSchools rating
- 5/10Orofino Elementary SchoolGrades: PK-6Distance: 0.4 mi
- 7/10Orofino High SchoolGrades: 7-12Distance: 0.7 mi
Schools provided by the listing agent
- Elementary: Orofino Elementary
- Middle: Orofino Junior High
- High: Orofino High School
- District: Joint School District #171 (Orofino)
Source: IMLS. This data may not be complete. We recommend contacting the local school district to confirm school assignments for this home.
- $281,4003 bd2 ba1.2k sqft296 Shasta Cir, Orofino, ID 83544Off Market
- $378,7004 bd3 ba2.1k sqft279 Shasta Cir, Orofino, ID 83544Off Market
- $338,4004 bd2 ba2.2k sqft295 Shasta Cir, Orofino, ID 83544Off Market
- $--3 bd3 ba1.8k sqft256 Shasta Cir, Orofino, ID 83544Sold
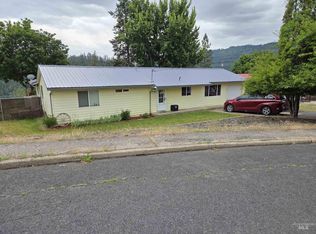
- $362,3003 bd2 ba1.6k sqft264 Oxbow Ct, Orofino, ID 83544Off Market
- $511,1004 bd2 ba1.9k sqft180 Boulder Dr, Orofino, ID 83544Off Market
- $352,5002 bd2 ba2.1k sqft272 Oxbow Ct, Orofino, ID 83544Off Market
- $317,2004 bd1 ba1.3k sqft263 Shasta Cir, Orofino, ID 83544Off Market
A local agent can set up tours, give advice and negotiate with sellers.
Similar homes
- $420,0003 bd2 ba3.2k sqft801 McArthur Dr, Orofino, ID 83544Active
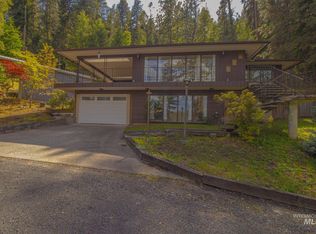 MLS ID #98987016, Sammie Beck, Silvercreek Realty Group. IMLS
 - $349,0004 bd2 ba2.2k sqft703 Johnson Ave, Orofino, ID 83544Active
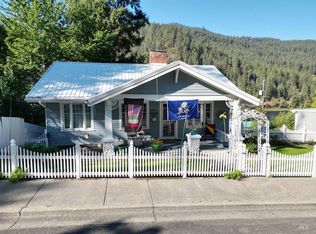 MLS ID #98977966, Heidi Adams, The Real Estaters. IMLS
 - $359,0003 bd2 ba1.8k sqft704 Floyd Ave, Orofino, ID 83544Active
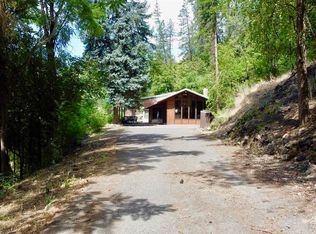 MLS ID #98980165, Ashley Nelson, Silvercreek Realty Group. IMLS
 - $515,0003 bd3 ba4.8k sqft783 Wells Ln, Orofino, ID 83544Active
 MLS ID #98990505, Sammie Beck, Silvercreek Realty Group. IMLS
 - $--4 bd2 ba1.9k sqft12614 Jerome Ave, Orofino, ID 83544AuctionAuction.com 1
- $315,0006 bd2 ba2k sqft1238 Obrien Rd, Orofino, ID 83544ActiveMLS ID #98984853, Crystal Brown, Silvercreek Realty Group. IMLS
- $425,0004 bd2 ba1.9k sqft46582 Highway 12, Peck, ID 83545ActiveMLS ID #98989222, Debbie Asplund, Century 21 Price Right. IMLS
- $335,0004 bd1 ba1.9k sqft145 Independence Rd, Orofino, ID 83544For Sale By Owner
- $599,0004 bd3 ba3.3k sqft40053 Last Dime Ln, Peck, ID 83545ActiveMLS ID #98991261, Jennifer Fowler, Kelly Right Real Estate-Idaho (branch). IMLS
- $425,0003 bd2 ba1.9k sqft21511 Bandit Ln, Peck, ID 83545ActiveMLS ID #98978714, Renee Jenkins, Silvercreek Realty Group. IMLS
- $669,9004 bd3 ba3.4k sqft263 Glory Ln, Orofino, ID 83544ActiveMLS ID #98976028, Sammie Beck, Silvercreek Realty Group. IMLS
- $525,0003 bd2 ba1.7k sqft35322 River Rd, Lenore, ID 83541ActiveMLS ID #98992536, Crystal Gay, The Real Estaters. IMLS
- $529,0002 bd2 ba3.3k sqft20888 Upper Fords Creek Rd, Weippe, ID 83553ActiveMLS ID #98980995, Sammie Beck, Silvercreek Realty Group. IMLS
- $299,0002 bd1 ba2.6k sqft335 N Pine St, Peck, ID 83545ActiveMLS ID #98977273, Crystal Gay, The Real Estaters. IMLS
- $300,0003 bd2 ba1.8k sqft305 Walnut St, Nezperce, ID 83543ActiveMLS ID #98989678, Tanner Ross, Ranch West Properties. IMLS
