The Mountains are Calling?? And this one has its own well - and is calling in glorious color! This! Is not just another bland brown! This golden 2 story sits atop a hill with mountain views & pine & fir trees, rocky points. Relax on the covered front porch, coffee on the deck off upstairs bedroom, pergola deck in back, covered patio walkout-and a huge 767 garage for the toys & trucks! Cozy living room fireplace draws you in. Main floor primary with 2 bedrooms up for privacy. Huge rec room down. Summer camp for local kids. Be social or have quiet alone time.
Accepting backups
Price cut: $5K (5/21)
$485,000
801 Montcalm Dr, Livermore, CO 80536
3beds
2,046sqft
:
Get pre-qualified$3,000/mo
Single Family Residence
Built in 2001
2.51 Acres Lot
$478,900 Zestimate®
$237/sqft
$80/mo HOA
What's special
Covered front porchPergola deck in backHuge rec room downCovered patio walkoutDeck off upstairs bedroom
- 106 days |
- 68 |
- 2 |
Likely to sell faster than
Zillow last checked:
Listing updated:
Listed by:
Barbara Imes 970-581-8279,
Group Harmony
Source: IRES as distributed by MLS GRID,MLS#: 1057463
Facts & features
Interior
Bedrooms & bathrooms
- Bedrooms: 3
- Bathrooms: 2
- Full bathrooms: 2
- Main level bathrooms: 1
Primary bedroom
- Description: Carpet
- Features: Full Primary Bath
- Level: Main
- Area: 195 Square Feet
- Dimensions: 13 x 15
Bedroom 2
- Description: Carpet
- Level: Upper
- Area: 120 Square Feet
- Dimensions: 10 x 12
Bedroom 3
- Description: Carpet
- Level: Upper
- Area: 143 Square Feet
- Dimensions: 11 x 13
Kitchen
- Description: Vinyl
- Level: Main
- Area: 170 Square Feet
- Dimensions: 10 x 17
Laundry
- Level: Basement
Living room
- Description: Wood
- Level: Main
- Area: 169 Square Feet
- Dimensions: 13 x 13
Recreation room
- Description: Carpet
- Level: Basement
- Area: 325 Square Feet
- Dimensions: 25 x 13
Heating
- Forced Air, Wood Stove, 2 or more Heat Sources, Humidity Control
Cooling
- Ceiling Fan(s)
Appliances
- Included: Electric Range, Dishwasher, Refrigerator, Washer, Dryer, Microwave, Water Softener Owned
- Laundry: Washer/Dryer Hookup
Features
- Eat-in Kitchen, Cathedral Ceiling(s), Open Floorplan, Walk-In Closet(s), Split Bedroom Plan
- Flooring: Wood
- Windows: Window Coverings
- Basement: Partially Finished,Walk-Out Access
- Has fireplace: Yes
- Fireplace features: Free Standing, Living Room
Interior area
- Total structure area: 1,262
- Total interior livable area: 2,046 sqft
- Finished area above ground: 1,262
Video & virtual tour
Property
Parking
- Total spaces: 2
- Parking features: Garage Door Opener, Detached, Oversized
- Garage spaces: 2
- Details: Detached
Accessibility
- Accessibility features: Main Floor Bath, Accessible Bedroom
Features
- Levels: Two
- Stories: 2
- Patio & porch: Patio, Deck
- Exterior features: Balcony
- Has view: Yes
- View description: Mountain(s), Hills, Plains View
Lot
- Size: 2.51 Acres
- Features: Evergreen Trees, Deciduous Trees, Native Plants, Sloped, Rock Outcropping
Details
- Parcel number: R0751740
- Zoning: E
- Special conditions: Private Owner
Construction
Type & style
- Home type: SingleFamily
- Architectural style: Contemporary
- Property subtype: Single Family Residence
Materials
- Frame
- Roof: Composition
Condition
- New construction: No
- Year built: 2001
Utilities & green energy
- Electric: PV REA
- Gas: Propane
- Sewer: Septic Tank, Other
- Water: Well, Other
- Utilities for property: Electricity Available, Propane, High Speed Avail
Green energy
- Energy efficient items: Southern Exposure, Windows
Community & HOA
Community
- Security: Fire Alarm
- Subdivision: Glacier View Meadows
HOA
- Has HOA: Yes
- Services included: Common Amenities, Trash, Snow Removal
- HOA fee: $700 annually
- HOA name: GVM Roads + Rec
- HOA phone: 970-493-6812
- Second HOA fee: $260 annually
- Second HOA name: GVM Water + Trash
- Second HOA phone: 970-493-6812
Location
- Region: Livermore
Financial & listing details
- Price per square foot: $237/sqft
- Tax assessed value: $513,800
- Annual tax amount: $3,278
- Date on market: 4/24/2026
- Listing terms: Cash,Conventional,FHA,VA Loan
- Exclusions: Seller's Personal Property, Freezer
- Electric utility on property: Yes
- Road surface type: Dirt, Gravel
Estimated market value
$478,900
$455,000 - $503,000
$2,726/mo
Price history
| Date | Event | Price |
|---|---|---|
| 6/22/2026 | Pending sale | $485,000$237/sqft |
Source:  REcolorado as distributed by MLS GRID #IR1057463 Report a problem REcolorado as distributed by MLS GRID #IR1057463 Report a problem | ||
| 5/21/2026 | Price change | $485,000-1%$237/sqft |
Source:  IRES as distributed by MLS GRID #1057463 Report a problem IRES as distributed by MLS GRID #1057463 Report a problem | ||
| 4/24/2026 | Listed for sale | $490,000+93.4%$239/sqft |
Source: IRES as distributed by MLS GRID #1057463 Report a problem | ||
| 5/28/2014 | Sold | $253,400-0.6%$124/sqft |
Source: IRES as distributed by MLS GRID #726853 Report a problem | ||
| 2/4/2014 | Listed for sale | $255,000+2%$125/sqft |
Source: Continental West Realty, LLC #726853 Report a problem | ||
| 10/26/2013 | Listing removed | $250,000$122/sqft |
Source: Coldwell Banker Residential Brokerage - Fort Collins #701178 Report a problem | ||
| 3/7/2013 | Listed for sale | $250,000$122/sqft |
Source: Coldwell Banker Residential Brokerage - Fort Collins #701178 Report a problem | ||
| 10/9/2012 | Listing removed | $250,000$122/sqft |
Source: Keller Williams Realty of Northern Colorado #687235 Report a problem | ||
| 7/24/2012 | Listed for sale | $250,000+880.4%$122/sqft |
Source: Keller Williams Realty of Northern Colorado #687235 Report a problem | ||
| 2/15/2001 | Sold | $25,500$12/sqft |
Source: Public Record Report a problem | ||
Public tax history
| Year | Property taxes | Tax assessment |
|---|---|---|
| 2025 | $3,278 -1.9% | $32,113 -14.7% |
| 2024 | $3,342 +29.8% | $37,654 -1% |
| 2023 | $2,576 -1.1% | $38,019 +43% |
| 2022 | $2,604 +17.8% | $26,590 -2.8% |
| 2021 | $2,210 -0.4% | $27,356 +18.9% |
| 2020 | $2,219 +22.8% | $23,016 -0.7% |
| 2019 | $1,808 | $23,177 +14.9% |
| 2018 | $1,808 | $20,174 |
| 2017 | $1,808 +0.3% | $20,174 +8.4% |
| 2016 | $1,801 +8.6% | $18,618 0% |
| 2015 | $1,658 +21.7% | $18,620 +22.5% |
| 2014 | $1,363 | $15,200 +74.5% |
| 2013 | -- | $8,710 -48.2% |
| 2012 | -- | $16,830 |
| 2011 | -- | $16,830 +3.6% |
| 2010 | -- | $16,240 |
| 2009 | -- | $16,240 |
| 2008 | -- | $16,240 |
| 2007 | -- | $16,240 +1.9% |
| 2006 | -- | $15,930 |
| 2005 | -- | $15,930 -7.9% |
| 2004 | -- | $17,290 +4.2% |
| 2002 | -- | $16,600 +121% |
| 2001 | -- | $7,510 |
Find assessor info on the county website
Monthly payment
Est. payment
Payment breakdown
Explore the cost of this home by adjusting the details. Changes won't be saved.Climate risks
Neighborhood: 80536
Nearby schools
GreatSchools rating
- NAStove Prairie Elementary SchoolGrades: K-5Distance: 7.7 mi
- 7/10Cache La Poudre Middle SchoolGrades: 6-8Distance: 15.2 mi
- 7/10Poudre High SchoolGrades: 9-12Distance: 17.6 mi
Schools provided by the listing agent
- Elementary: Livermore
- Middle: Cache La Poudre
- High: Poudre
Source: IRES as distributed by MLS GRID. This data may not be complete. We recommend contacting the local school district to confirm school assignments for this home.
- $---- bd-- ba-- sqft682 Montcalm Dr, Livermore, CO 80536Off Market
- $508,2003 bd2 ba1.2k sqft46 Mount Wrangell Ct, Livermore, CO 80536Off Market
- $78,0002.58 acres843 Montcalm Dr, Livermore, CO 80536Off Market
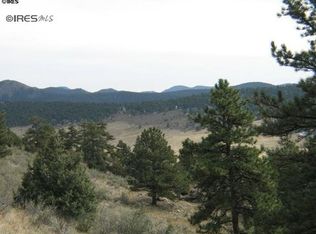
- $460,0001 bd2 ba1.9k sqft419 Montcalm Dr, Livermore, CO 80536Sold

- $75,0002.61 acres744 Montcalm Dr, Livermore, CO 80536Sold
- $78,0003.03 acres92 Mount Wrangell Ct, Livermore, CO 80536Off Market
- $588,6003 bd3 ba2.1k sqft439 Montcalm Dr, Livermore, CO 80536Off Market
- $78,0002.92 acres10 Monte Rosa Ct, Livermore, CO 80536Off Market
A local agent can set up tours, give advice and negotiate with sellers.
A local lender can help you make sure your offer is ready when you are.
Similar homes
- $519,0003 bd2 ba1.7k sqft1850 Montcalm Drive, Livermore, CO 80536For Sale
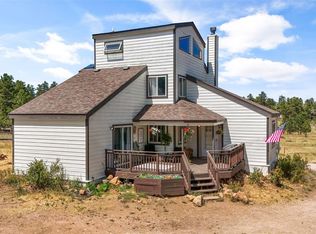
 MLS ID #9441635, Chelsea Harold, Golba Group Real Estate. REcolorado as distributed by MLS GRID
 - $499,0003 bd3 ba1.9k sqft572 Horse Mountain Dr, Livermore, CO 80536For Sale
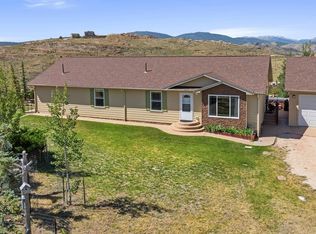
 MLS ID #1064126, Rob Kittle, Kittle Real Estate. IRES as distributed by MLS GRID
 - $599,0003 bd3 ba2.4k sqft115 Paca View Ct, Livermore, CO 80536For Sale
 MLS ID #1062772, Taylor Ehrlich, RE/MAX Alliance-FTC Dwtn. IRES as distributed by MLS GRID
 - $490,0002 bd3 ba2.4k sqft114 Bobcat Mountain Ct, Livermore, CO 80536For Sale
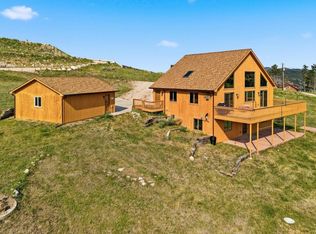 MLS ID #1063235, Shilo Jossart, Summit Real Estate & Marketing. IRES as distributed by MLS GRID
 - $589,0003 bd2 ba2k sqft1001 Bald Mountain Dr, Livermore, CO 80536For SaleMLS ID #1065732, William McKinney, HomeSmart Realty Partners FTC. IRES as distributed by MLS GRID
- $550,0003 bd3 ba2.2k sqft1502 Bald Mountain Dr, Livermore, CO 80536For SaleMLS ID #1060663, Susan Stevens, Ponderosa Realty Associates. IRES as distributed by MLS GRID
- $417,4993 bd2 ba1.6k sqft487 Laplata Drive, Livermore, CO 80536For SaleMLS ID #4377304, Jenny Tempas, Resident Realty North Metro LLC. REcolorado as distributed by MLS GRID
- $550,0004 bd3 ba3k sqft285 Guardian Peak Dr, Livermore, CO 80536For SaleMLS ID #1060706, Shilo Jossart, Summit Real Estate & Marketing. IRES as distributed by MLS GRID
- $649,0003 bd3 ba2.5k sqft298 Mount Massive Dr, Livermore, CO 80536For SaleMLS ID #1061941, Rob Kittle, Kittle Real Estate. IRES as distributed by MLS GRID
- $595,0003 bd2 ba1.6k sqft150 Mount Fisher Ct, Livermore, CO 80536For SaleMLS ID #1055563, Jason Filler, LIV Sotheby's Intl Realty. IRES as distributed by MLS GRID
- $499,0004 bd2 ba1.8k sqft319 Springmeadow Way, Red Feather Lakes, CO 80545For SaleMLS ID #1061583, Matthew Purdy, Redfin Corporation. IRES as distributed by MLS GRID
- $474,9002 bd2 ba1.6k sqft370 Lone Pine Creek Dr, Red Feather Lakes, CO 80545For SaleMLS ID #1057418, Patrick Soukup, eXp Realty - Northern CO. IRES as distributed by MLS GRID
- $369,0004 bd2 ba1.9k sqft39 Mount Sherman Ct, Livermore, CO 80536For SaleMLS ID #1061486, The Galbate Team, Group Harmony. IRES as distributed by MLS GRID
- $485,0004 bd3 ba2.1k sqft107 Miami Ct, Red Feather Lakes, CO 80545For SaleMLS ID #1063258, Mary Douglas, Ponderosa Realty Associates. IRES as distributed by MLS GRID
- $485,0002 bd1 ba1.9k sqft5675 W County Road 68c, Red Feather Lakes, CO 80545For SaleMLS ID #1060137, Charlotte Franklin, Colorado Front Range Realty LLC. IRES as distributed by MLS GRID
- $625,0002 bd1 ba2.3k sqft17391 W County Road 74e, Red Feather Lakes, CO 80545For SaleMLS ID #1065890, Scott Beasley, Group Mulberry. IRES as distributed by MLS GRID
- $499,0003 bd2 ba2.2k sqft1346 Osage Trl, Red Feather Lakes, CO 80545For SaleMLS ID #1062977, Mary Douglas, Ponderosa Realty Associates. IRES as distributed by MLS GRID
- $469,9002 bd3 ba2.3k sqft141 Tami Rd, Red Feather Lakes, CO 80545For SaleMLS ID #1055250, Nancy Ault, Lone Pine Realty. IRES as distributed by MLS GRID
- $479,0004 bd2 ba1.9k sqft601 County Road 67j, Red Feather Lakes, CO 80545For SaleMLS ID #1063322, Jack Keeler, Summit Real Estate & Marketing. IRES as distributed by MLS GRID
- $390,0002 bd1 ba1.3k sqft255 Elk Park Rd, Livermore, CO 80536For SaleMLS ID #1057980, Louise Creager, RE/MAX Alliance-FTC South. IRES as distributed by MLS GRID
