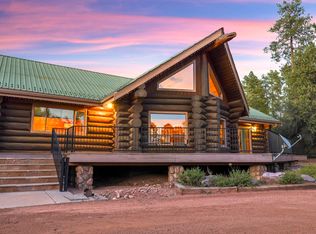
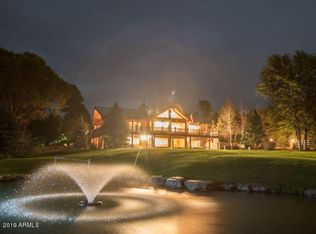
Discover the best country living has to offer in this distinctive Pioneer log home on approximately 5.56 acres in Payson, backing to the National Forest with stunning views of the Granite Dells. The 3,373 +/- sq. ft. home features a dramatic great room with soaring vaulted ceilings, expansive windows, and a beautiful stone fireplace. The inviting kitchen offers copper countertops, a gas range, and a great island for entertaining. A split floor plan provides comfortable living, while the spacious loft includes a den/library. The current formal dining room could also be used as office space or a hobby room. The third bedroom is located above the garage. The property also features a four-stall barn with tack and hay rooms, pipe corrals, a round pen, and riding arena. Enjoy the outdoors from the large back deck or gazebo, surrounded by landscaped grounds, tranquil water features, and a natural spring. A spacious two-car garage with built-in cabinetry adds convenient storage. Experience the privacy, scenic beauty, and charm of Rim Country living, just minutes from Payson's shopping, dining, and everyday amenities. SEE DOCUMENTS TAB FOR THE FULL LIST OF PROPERTY AMENITIES.
Active
$1,500,000
801 N Chaparral Pines Dr, Payson, AZ 85541
3beds
3,373sqft
Single Family Residence
Built in 1995
5.56 Acres Lot
$1,487,600 Zestimate®
$445/sqft
$-- HOA
What's special
Beautiful stone fireplaceRiding arenaSplit floor planRound penPipe corralsInviting kitchenExpansive windows
- 4 days
- 507
- 41
Likely to sell faster than
Zillow last checked:
Listing updated:
Listed by:
Rory R Huff 928-595-0136,
ERA YOUNG REALTY-PAYSON
Source: CAAR,MLS#: 94754
Facts & features
Interior
Bedrooms & bathrooms
- Bedrooms: 3
- Bathrooms: 2
- Full bathrooms: 2
Heating
- Electric, Forced Air, Propane
Cooling
- Ceiling Fan(s), Central Air
Appliances
- Laundry: Laundry Room
Features
- Breakfast Bar, Pantry, Walk In Pantry, Kitchen Island
- Flooring: Carpet, Wood
- Windows: Double Pane Windows
- Has basement: No
- Has fireplace: Yes
- Fireplace features: Master Bedroom, Living Room, Gas, Two or More
Interior area
- Total structure area: 3,373
- Total interior livable area: 3,373 sqft
Video & virtual tour
Property
Parking
- Total spaces: 2
- Parking features: Garage Door Opener, Attached, Shared Driveway, Parking Pad
- Attached garage spaces: 2
- Has uncovered spaces: Yes
Features
- Exterior features: Drip System, RV Hookup, Dog Run, Fire Pit
- Spa features: Spa/Hot Tub
- Fencing: Chain Link,Partial,Wrought Iron
- Has view: Yes
- View description: Trees/Woods, Panoramic, Mountain(s)
Lot
- Size: 5.56 Acres
- Dimensions: 345' x 710' x 344' x 696'
- Features: Landscaped, Many Trees, Tall Pines on Lot, Borders USNF
Details
- Additional structures: Barn(s), Gazebo
- Parcel number: 30283014
- Zoning: R1-90
- Horses can be raised: Yes
Construction
Type & style
- Home type: SingleFamily
- Architectural style: Ranch,Cabin
- Property subtype: Single Family Residence
Materials
- Stone, Log, Log Siding
- Roof: Metal
Condition
- Year built: 1995
Utilities & green energy
- Water: In Payson City Limits
Community & HOA
Community
- Security: Smoke Detector(s)
- Subdivision: Chaparral Ranch
Location
- Region: Payson
Financial & listing details
- Price per square foot: $445/sqft
- Tax assessed value: $821,231
- Annual tax amount: $6,969
- Date on market: 10/14/2026
- Listing terms: Cash,Conventional,1031 Exchange,FHA,VA Loan,Submit
- Road surface type: Gravel
Estimated market value
$1,487,600
$1.41M - $1.56M
$2,922/mo
Price history
| Date | Event | Price |
|---|---|---|
| 10/14/2026 | Listed for sale | $1,500,000$445/sqft |
Source:  CAAR #94754 Report a problem | ||
Public tax history
| Year | Property taxes | Tax assessment |
|---|---|---|
| 2026 | $6,970 +4.2% | $82,123 +8.1% |
| 2025 | $6,692 +3.6% | $75,952 -0.8% |
| 2024 | $6,462 +3.5% | $76,540 |
| 2023 | $6,244 +7.2% | -- |
| 2022 | $5,825 +4.5% | -- |
| 2021 | $5,573 +10.6% | -- |
| 2019 | $5,039 +8.2% | -- |
| 2018 | $4,657 +2.4% | -- |
| 2017 | $4,548 | -- |
| 2016 | $4,548 +11.3% | -- |
| 2015 | $4,085 | -- |
| 2014 | -- | -- |
| 2013 | -- | $34,451 -0.6% |
| 2012 | -- | $34,659 -38.9% |
| 2011 | -- | $56,755 -16.2% |
| 2010 | -- | $67,748 |
| 2009 | -- | -- |
| 2008 | $4,970 | -- |
| 2007 | -- | -- |
| 2006 | $4,879 | -- |
| 2005 | -- | -- |
| 2004 | -- | -- |
| 2003 | -- | -- |
| 2002 | -- | -- |
Find assessor info on the county website
Monthly payment
Est. payment
Payment breakdown
Explore the cost of this home by adjusting the details. Changes won't be saved.Climate risks
Neighborhood: 85541
Similar homes
- $1,499,0004 bd5 ba4k sqft2912 E Chuparosa Cir, Payson, AZ 85541For Sale

 MLS ID #92651, Mark Lyons, INTEGRA HOMES AND LAND - A. CAAR
- $1,650,0003 bd4 ba3.1k sqft2305 E Indian Pink Cir, Payson, AZ 85541For Sale
 MLS ID #94770, Jason P Giarrizzo, West USA Realty. CAAR
- $--3 bd5 ba2k sqft1009 N Mud Springs Rd, Payson, AZ 85541AuctionAuction.com 2
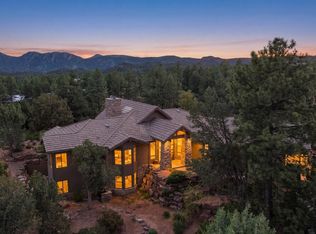
- $1,386,0003 bd4 ba3.8k sqft3101 E Mayfield, Payson, AZ 85541For Sale
 MLS ID #94645, Susan Tubbs, ERA YOUNG REALTY-PAYSON. CAAR
- $1,350,0004 bd4 ba3.4k sqft2601 E Golden Aster Cir, Payson, AZ 85541For SaleMLS ID #93859, Rayce Carson Mathews, INTEGRA HOMES AND LAND - A. CAAR
- $1,395,0004 bd3 ba3k sqft1005 S Sutton Rd, Payson, AZ 85541For SaleMLS ID #94086, Ron Acosta, Real Broker. CAAR
- $795,0003 bd4 ba3k sqft1205 N Camelot Dr, Payson, AZ 85541For SaleMLS ID #94771, Jordyn Johnstone, INTEGRA HOMES AND LAND - A. CAAR
- $1,200,0003 bd4 ba3.1k sqft2507 E Golden Aster Cir, Payson, AZ 85541For SaleMLS ID #94267, Larry D. Jones, ERA YOUNG REALTY-PAYSON. CAAR
- $1,450,0004 bd2 ba3.1k sqft1412 E Phoenix St, Payson, AZ 85541For SaleMLS ID #93338, Don 'Junior' Queen, Real Broker. CAAR
- $1,395,0003 bd4 ba4k sqft2908 E Rim Club Dr, Payson, AZ 85541For SaleMLS ID #94038, Jennifer L Kiley, INTEGRA HOMES AND LAND - A. CAAR
- $1,375,0004 bd5 ba4.5k sqft2505 E Scarlet Bugler Cir, Payson, AZ 85541For SaleMLS ID #94048, Tiffany A Ledoux, Realty ONE Group. CAAR
- $890,0003 bd3 ba3k sqft801 N Scenic Dr, Payson, AZ 85541For SaleMLS ID #92747, Kimberly A Anderson, REALTY EXECUTIVES ARIZONA TERR. CAAR
- $1,250,0003 bd3 ba2.2k sqft1409 E Phoenix St, Payson, AZ 85541For SaleMLS ID #94602, Kimberly A Anderson, REALTY EXECUTIVES ARIZONA TERR. CAAR
- $1,650,0003 bd3 ba2.4k sqft3000 E Game Trl, Payson, AZ 85541For SaleMLS ID #94197, Emerald R Sopeland, INTEGRA HOMES AND LAND - A. CAAR
- $1,225,0004 bd3 ba3.2k sqft2208 E Filaree Cir, Payson, AZ 85541For SaleMLS ID #94063, Jason P Giarrizzo, West USA Realty. CAAR
- $1,070,0003 bd3 ba2.7k sqft200 W Briggs Cir, Payson, AZ 85541For SaleMLS ID #94426, Deborah A Rose, Realty ONE Group. CAAR
- $1,250,0003 bd2 ba2.2k sqft7736 W Gibson Ranch Rd, Payson, AZ 85541For SaleMLS ID #93891, Julie A. Coleman, COLDWELL BANKER BISHOP REALTY - PAYSON. CAAR
- $1,550,0005 bd5 ba2.5k sqft9841 W Juniper Rd, Pine, AZ 85544For SaleMLS ID #94759, Evelyn Beck, HomeSmart Pros. CAAR
