Move right into this 4 Bedroom, 4 1/2 Bath home in the heart of Penn Valley. Set on magnificent grounds filled with lush landscaping, this home is waiting for you! An incredible 2-story Entrance Foyer welcomes you inside. Generous light-filled rooms on the first level include a spacious Living Room, an elegant Dining Room, an updated eat-in Kitchen, a Family Room, and a dedicated Library. Take the stairs or the elevator to the second level. A Primary Bedroom with 2 en-suite updated Bathrooms, a second Bedroom with an en-suite Bathroom, and 2 more generously sized Bedrooms with an updated Hall Bathroom ensure luxury, privacy, and convenience for both family and guests. Step out onto the gorgeous grounds featuring lovely patios, pristine landscaping, an inground pool, and a fully appointed pool house. This extraordinary property delivers the ultimate blend of elegant entertaining and serene, everyday comfort.
Pending
Price cut: $100K (6/9)
$1,599,000
801 N Woodbine Ave, Penn Valley, PA 19072
4beds
4,104sqft
:
Get pre-qualified$9,881/mo
Single Family Residence
Built in 1967
0.8 Acres Lot
$1,547,500 Zestimate®
$390/sqft
$-- HOA
What's special
Inground poolFully appointed pool houseDedicated libraryFamily roomUpdated hall bathroomGenerous light-filled roomsPristine landscaping
- 70 days |
- 147 |
- 0 |
Likely to sell faster than
Zillow last checked:
Listing updated:
Listed by:
Lisa Getson 215-260-5839,
Keller Williams Main Line 6105200100
Source: Bright MLS,MLS#: PAMC2181346
Facts & features
Interior
Bedrooms & bathrooms
- Bedrooms: 4
- Bathrooms: 5
- Full bathrooms: 4
- 1/2 bathrooms: 1
- Main level bathrooms: 1
Basement
- Area: 0
Heating
- Hot Water, Radiant, Natural Gas
Cooling
- Central Air, Electric
Appliances
- Included: Gas Water Heater
- Laundry: Upper Level
Features
- Has basement: No
- Number of fireplaces: 1
- Fireplace features: Gas/Propane
Interior area
- Total structure area: 4,104
- Total interior livable area: 4,104 sqft
- Finished area above ground: 4,104
- Finished area below ground: 0
Video & virtual tour
Property
Parking
- Total spaces: 4
- Parking features: Inside Entrance, Storage, Attached, Driveway
- Attached garage spaces: 2
- Uncovered spaces: 2
Accessibility
- Accessibility features: Accessible Elevator Installed
Features
- Levels: Two
- Stories: 2
- Patio & porch: Patio
- Has private pool: Yes
- Pool features: In Ground, Salt Water, Private
Lot
- Size: 0.8 Acres
Details
- Additional structures: Above Grade, Below Grade
- Parcel number: 400067060004
- Zoning: 1101 RESIDENTIAL
- Special conditions: Standard
Construction
Type & style
- Home type: SingleFamily
- Architectural style: Colonial
- Property subtype: Single Family Residence
Materials
- Brick
- Foundation: Brick/Mortar
Condition
- New construction: No
- Year built: 1967
Utilities & green energy
- Sewer: Public Sewer
- Water: Public
Community & HOA
Community
- Subdivision: None Available
HOA
- Has HOA: No
Location
- Region: Penn Valley
- Municipality: LOWER MERION TWP
Financial & listing details
- Price per square foot: $390/sqft
- Tax assessed value: $445,360
- Annual tax amount: $20,503
- Date on market: 5/28/2026
- Listing agreement: Exclusive Right To Sell
- Inclusions: Washer, Dryer, Wine Coolers And Refrigerator In Garage Storage Room, Refrigerator In Pool House, Kitchen Microwave, Tv In Family Room, Tv In Primary Bedroom
- Exclusions: Neon Art Piece On Wall In Family Room
- Ownership: Fee Simple
Estimated market value
$1,547,500
$1.47M - $1.62M
$7,565/mo
Price history
| Date | Event | Price |
|---|---|---|
| 7/14/2026 | Pending sale | $1,599,000$390/sqft |
Source:  Bright MLS #PAMC2181346 Report a problem Bright MLS #PAMC2181346 Report a problem | ||
| 6/19/2026 | Contingent | $1,599,000$390/sqft |
Source: Bright MLS #PAMC2181346 Report a problem | ||
| 6/9/2026 | Price change | $1,599,000-5.9%$390/sqft |
Source: Bright MLS #PAMC2181346 Report a problem | ||
| 5/28/2026 | Listed for sale | $1,699,000+91.6%$414/sqft |
Source: Bright MLS #PAMC2181346 Report a problem | ||
| 9/16/2004 | Sold | $886,957$216/sqft |
Source: Public Record Report a problem | ||
Public tax history
| Year | Property taxes | Tax assessment |
|---|---|---|
| 2025 | $19,275 +5% | $445,360 |
| 2024 | $18,354 | $445,360 |
| 2023 | $18,354 +4.9% | $445,360 |
| 2022 | $17,494 +2.3% | $445,360 |
| 2021 | $17,096 +2.5% | $445,360 |
| 2020 | $16,679 +1.8% | $445,360 |
| 2019 | $16,384 +1.9% | $445,360 |
| 2018 | $16,084 +3% | $445,360 |
| 2017 | $15,608 +3.4% | $445,360 |
| 2016 | $15,090 +3.7% | $445,360 |
| 2015 | $14,553 +3% | $445,360 |
| 2014 | $14,129 +2.9% | $445,360 |
| 2013 | $13,729 +1.5% | $445,360 |
| 2012 | $13,525 +5.6% | $445,360 |
| 2011 | $12,810 +3.6% | $445,360 |
| 2010 | $12,370 +5.3% | $445,360 |
| 2009 | $11,750 +5.1% | $445,360 |
| 2008 | $11,185 +3% | -- |
| 2007 | $10,859 +7.6% | -- |
| 2006 | $10,096 +5.6% | -- |
| 2005 | $9,564 +6.2% | -- |
| 2004 | $9,009 +5.9% | -- |
| 2003 | $8,510 +9.4% | -- |
| 2002 | $7,778 +9.4% | -- |
| 2000 | $7,109 +4.6% | -- |
| 1999 | $6,798 | -- |
Find assessor info on the county website
Monthly payment
Est. payment
Payment breakdown
Explore the cost of this home by adjusting the details. Changes won't be saved.Climate risks
Neighborhood: 19072
Nearby schools
GreatSchools rating
- 9/10Welsh Valley Middle SchoolGrades: 5-8Distance: 0.7 mi
- 10/10Harriton Senior High SchoolGrades: 9-12Distance: 3.9 mi
- 10/10Belmont Hills El SchoolGrades: K-4Distance: 0.8 mi
Schools provided by the listing agent
- District: Lower Merion
Source: Bright MLS. This data may not be complete. We recommend contacting the local school district to confirm school assignments for this home.
- $1,373,6004 bd2 ba3.7k sqft1006 Bryn Mawr Ave, Narberth, PA 19072Off Market
- $1,113,1004 bd3 ba3.3k sqft301 S Woodbine Ave, Narberth, PA 19072Off Market
- $---- bd-- ba-- sqft824 N Woodbine Ave, Narberth, PA 19072Off Market
- $1,484,7005 bd4 ba3.9k sqft1012 Bryn Mawr Ave, Narberth, PA 19072Off Market
- $1,856,5005 bd4 ba7.2k sqft815 N Woodbine Ave, Narberth, PA 19072Off Market
- $1,642,7005 bd4 ba5.6k sqft944 Bryn Mawr Ave, Narberth, PA 19072Off Market
- $1,685,7005 bd3 ba4.7k sqft814 N Woodbine Ave, Narberth, PA 19072Off Market
- $776,4003 bd2 ba1.9k sqft307 S Woodbine Ave, Narberth, PA 19072Off Market
A local agent can set up tours, give advice and negotiate with sellers.
Similar homes
- $1,400,0004 bd3 ba3k sqft1223 Hagys Ford Rd, Penn Valley, PA 19072For Sale
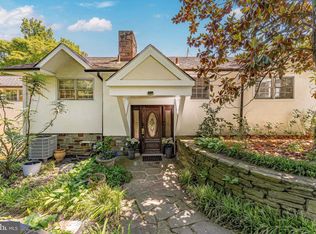
 MLS ID #PAMC2179778, Tom Toole III, RE/MAX Main Line-West Chester. Bright MLS
 - $1,300,0006 bd3 ba3.1k sqft351 Hidden River Rd, Narberth, PA 19072For Sale
 MLS ID #PAMC2188726, James Gorecki, Premium Realty Castor Inc. Bright MLS
 - $1,650,0006 bd5 ba4.5k sqft912 Weadley Rd, Radnor, PA 19087For Sale
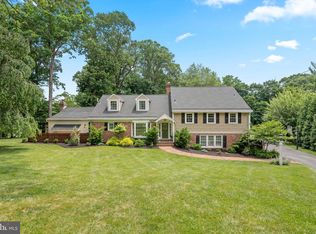 MLS ID #PACT2126974, Betty Angelucci, BHHS Fox & Roach Wayne-Devon. Bright MLS
 - $1,495,0004 bd5 ba3.9k sqft644 Robinson Ln, Haverford, PA 19041For Sale
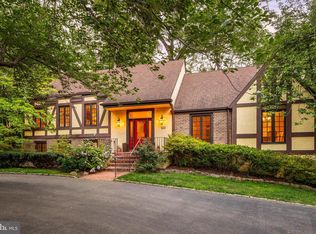 MLS ID #PAMC2182024, Sarah West, Compass RE. Bright MLS
 - $1,550,0004 bd6 ba5.3k sqft228 Indian Creek Rd, Wynnewood, PA 19096For SaleMLS ID #PAMC2182304, Nancy Alperin, MAXWELL REALTY COMPANY. Bright MLS
- $1,550,0004 bd4 ba4.4k sqft10 Springhouse Ln, Havertown, PA 19083For SaleMLS ID #PADE2119924, Dawn Varallo, BHHS Fox & Roach-Art Museum. Bright MLS
- $1,950,0006 bd5 ba3.6k sqft516 E Gravers Ln, Wyndmoor, PA 19038For SaleMLS ID #PAMC2185632, Meredith Chatot, Compass RE. Bright MLS
- $1,350,0005 bd4 ba4k sqft476 School House Ln, Devon, PA 19333For SaleMLS ID #PACT2132178, Caitlin O'Donovan, BHHS Fox & Roach-Rosemont. Bright MLS
- $1,549,0005 bd4 ba3.7k sqft983 Palmers Mill Rd, Media, PA 19063For SaleMLS ID #PADE2114012, Buzz Hansen, BHHS Fox&Roach-Newtown Square. Bright MLS
- $1,977,0004 bd1 ba3.4k sqft770 Lewis Ln, Ambler, PA 19002For SaleMLS ID #PAMC2189640, John Spognardi, RE/MAX Signature. Bright MLS
- $899,0005 bd4 ba3.5k sqft2027 Wisteria Ln, Lafayette Hill, PA 19444For SaleMLS ID #PAMC2190018, Sharon Laudenbach, Compass RE. Bright MLS
- $1,357,4506 bd4 ba4.1k sqft22 Maple Ave, Bala Cynwyd, PA 19004For SaleMLS ID #PAMC2182192, Jacob Marcus, Heritage Homes Realty. Bright MLS
- $1,500,0004 bd4 ba4.4k sqft2069 Saint Andrews Dr, Berwyn, PA 19312For SaleMLS ID #PACT2129260, Tom Toole III, RE/MAX Main Line-West Chester. Bright MLS
- $1,450,0005 bd5 ba4.7k sqft1233 Laura Ln, North Wales, PA 19454For SaleMLS ID #PAMC2186950, Darcy Scollin, OCF Realty LLC - Philadelphia. Bright MLS
- $1,215,0004 bd5 ba3.8k sqft686 Limehouse Rd, Wayne, PA 19087For SaleMLS ID #PACT2126416, Marisol Perez, Long & Foster Real Estate, Inc.. Bright MLS
- $800,0004 bd3 ba2.6k sqft132 Gulph Hills Rd, Wayne, PA 19087For SaleMLS ID #PAMC2188542, Joe Sita, BHHS Fox & Roach Malvern-Paoli. Bright MLS
- $2,290,0005 bd6 ba4.2k sqft418 Mill Creek Rd, Gladwyne, PA 19035For SaleMLS ID #PAMC2180760, David D'Agostino, Howard Hanna Real Estate Services. Bright MLS
- $1,500,0005 bd5 ba5.2k sqft975 S Waterloo Rd, Devon, PA 19333For SaleMLS ID #PACT2100134, Tom Toole III, RE/MAX Main Line-West Chester. Bright MLS
- $1,195,0004 bd4 ba3.6k sqft2610 Crum Creek Dr, Berwyn, PA 19312For SaleMLS ID #PACT2131352, Amanda Barton, Compass RE. Bright MLS
- $1,950,0004 bd5 ba5.2k sqft1733 Stocton Rd, Meadowbrook, PA 19046For SaleMLS ID #PAMC2186952, Mike Stampone, HomeSmart Realty Advisors. Bright MLS
