Welcome to 801 Trinity Street in Cleburne, Texas 76031, a beautifully updated 3 bedroom, 2 bathroom home situated on a desirable corner lot in the heart of Johnson County! If you're searching for a move-in-ready home in Cleburne, TX, this charming property offers the perfect combination of modern updates, functionality, and value. Ideal for first-time homebuyers, those looking to downsize, or anyone seeking comfortable, low-maintenance living, this home has been thoughtfully refreshed inside and out. Step inside to discover luxury vinyl plank (LVP) flooring installed in 2021, new granite countertops, updated bathroom vanities and toilets, fresh interior paint, and stylish new light fixtures. Major improvements include a roof replacement in 2022 and an HVAC system installed in 2023, providing added peace of mind. Fresh exterior paint enhances the home's curb appeal, while the corner lot offers additional outdoor space. A covered carport provides convenient parking, and the detached workshop with loft storage is perfect for hobbies, projects, tools, or seasonal storage. Located in Cleburne, just south of Fort Worth in the growing North Texas region, this property offers an opportunity to enjoy small-town Texas living with access to the amenities of the greater DFW area. Whether you're buying your first home, simplifying your lifestyle, or searching for an updated home in Johnson County, 801 Trinity Street is ready for its next owner. Schedule your private showing today and discover everything this Cleburne home has to offer!
Pending
$200,000
801 Trinity St, Cleburne, TX 76031
3beds
1,048sqft
Single Family Residence
Built in 2006
6,882 Square Feet Lot
$198,200 Zestimate®
$191/sqft
$-- HOA
What's special
Stylish new light fixturesFresh interior paintAdditional outdoor spaceNew granite countertopsCorner lotFresh exterior paintCovered carport
- 27 days
- 420
- 43
Likely to sell faster than
Zillow last checked:
Listing updated:
Listed by:
Stephanie Simmons 0660667 682-702-6664,
OnDemand Realty 214-766-5833
Source: NTREIS,MLS#: 21413533
Facts & features
Interior
Bedrooms & bathrooms
- Bedrooms: 3
- Bathrooms: 2
- Full bathrooms: 2
Primary bedroom
- Features: Ceiling Fan(s), En Suite Bathroom, Walk-In Closet(s)
- Level: First
- Dimensions: 11 x 14
Bedroom
- Features: Ceiling Fan(s)
- Level: First
- Dimensions: 11 x 10
Bedroom
- Features: Ceiling Fan(s)
- Level: First
- Dimensions: 11 x 10
Primary bathroom
- Features: Built-in Features, En Suite Bathroom
- Level: First
- Dimensions: 7 x 5
Breakfast room nook
- Features: Eat-in Kitchen
- Level: First
- Dimensions: 9 x 9
Other
- Features: Built-in Features
- Level: First
- Dimensions: 8 x 5
Kitchen
- Features: Built-in Features, Eat-in Kitchen, Galley Kitchen, Granite Counters, Stone Counters
- Level: First
- Dimensions: 8 x 11
Living room
- Features: Ceiling Fan(s)
- Level: First
- Dimensions: 15 x 12
Utility room
- Features: Built-in Features, Utility Room
- Level: First
- Dimensions: 8 x 6
Heating
- Central, Electric
Cooling
- Central Air, Ceiling Fan(s), Electric
Appliances
- Included: Dishwasher, Electric Range, Electric Water Heater, Disposal, Microwave
- Laundry: Washer Hookup, Dryer Hookup, ElectricDryer Hookup, Laundry in Utility Room
Features
- Decorative/Designer Lighting Fixtures, Eat-in Kitchen, Granite Counters, High Speed Internet, Open Floorplan, Pantry, Cable TV, Walk-In Closet(s)
- Flooring: Luxury Vinyl Plank
- Windows: Window Coverings
- Has basement: No
- Has fireplace: No
Interior area
- Total interior livable area: 1,048 sqft
Video & virtual tour
Property
Parking
- Total spaces: 1
- Parking features: Attached Carport, Concrete, Covered, Carport, Driveway, No Garage, Open
- Carport spaces: 1
- Has uncovered spaces: Yes
Features
- Levels: One
- Stories: 1
- Patio & porch: Rear Porch, Front Porch, Patio, Covered
- Exterior features: Storage
- Pool features: None
- Fencing: Back Yard,Chain Link,Fenced,Gate,Metal,Wood
Lot
- Size: 6,882 Square Feet
- Features: Back Yard, Corner Lot, Lawn, Landscaped, Subdivision, Few Trees
Details
- Additional structures: Storage
- Parcel number: 126280013860
Construction
Type & style
- Home type: SingleFamily
- Architectural style: Traditional,Detached
- Property subtype: Single Family Residence
Materials
- Roof: Composition
Condition
- Year built: 2006
Utilities & green energy
- Sewer: Public Sewer
- Water: Public
- Utilities for property: Electricity Available, Electricity Connected, Phone Available, Sewer Available, Separate Meters, Water Available, Cable Available
Community & HOA
Community
- Security: Smoke Detector(s)
- Subdivision: Original Cleburn
HOA
- Has HOA: No
Location
- Region: Cleburne
Financial & listing details
- Price per square foot: $191/sqft
- Annual tax amount: $3,539
- Date on market: 10/16/2026
- Cumulative days on market: 19 days
- Listing terms: Cash,Conventional,1031 Exchange,FHA,VA Loan
- Exclusions: Fridge in Kitchen
Estimated market value
$198,200
$188,000 - $208,000
$1,561/mo
Price history
| Date | Event | Price |
|---|---|---|
| 11/2/2026 | Pending sale | $200,000$191/sqft |
Source: NTREIS #21413533 Report a problem | ||
| 10/26/2026 | Contingent | $200,000$191/sqft |
Source: NTREIS #21413533 Report a problem | ||
| 10/16/2026 | Listed for sale | $200,000+264.3%$191/sqft |
Source: NTREIS #21413533 Report a problem | ||
| 8/21/2022 | Listing removed | -- |
Source: Zillow Rental Manager Report a problem | ||
| 8/9/2022 | Listed for rent | $1,500$1/sqft |
Source: Zillow Rental Manager Report a problem | ||
| 11/27/2013 | Listing removed | $54,900$52/sqft |
Source: Coldwell Banker Bob King Realty #12016551 Report a problem | ||
| 10/31/2013 | Price change | $54,900-14.2%$52/sqft |
Source: Coldwell Banker Bob King Realty #12016551 Report a problem | ||
| 10/4/2013 | Price change | $64,000-11.7%$61/sqft |
Source: Coldwell Banker Bob King Realty #12016551 Report a problem | ||
| 8/29/2013 | Listed for sale | $72,500$69/sqft |
Source: Coldwell Banker Bob King Realty #12016551 Report a problem | ||
Public tax history
Tax history is unavailable.
Monthly payment
Est. payment
Payment breakdown
Explore the cost of this home by adjusting the details. Changes won't be saved.Climate risks
Neighborhood: 76031
Nearby schools
Schools provided by the listing agent
- Elementary: Santa Fe
- Middle: Ad Wheat,Lowell Smith
- High: Cleburne
- District: Cleburne ISD
Source: NTREIS. This data may not be complete. We recommend contacting the local school district to confirm school assignments for this home.


Similar homes
- $199,0003 bd2 ba1.2k sqft1107 Chester St, Cleburne, TX 76033For Sale
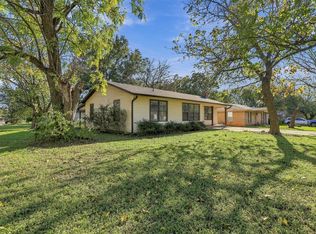 MLS ID #21434542, Saydonica Schultz. NTREIS
- $190,0002 bd1 ba1.2k sqft211 Post Oak St, Cleburne, TX 76031For Sale
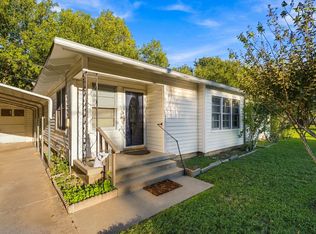 MLS ID #21416566, Cynthia Olmos. NTREIS
- $149,9002 bd1 ba1.2k sqft109 May Ave, Cleburne, TX 76031For Sale
 MLS ID #21430716, Jami Shelton. NTREIS
- $189,0004 bd1 ba1.3k sqft303 Mansfield Rd, Cleburne, TX 76031For Sale
 MLS ID #21265196, Kimberly Knearem. NTREIS
