Set in the sought-after Polo Ranch community with no back neighbors, 8010 Chantilly Manor combines generous space with a warm, welcoming feel throughout. A two-story foyer leads into the open living area, where 15-18 ft ceilings and a cozy fireplace add character. The kitchen is made for gathering with granite countertops, a large island, new appliances, and a walk-in pantry. The primary suite is downstairs, offering a peaceful retreat, along with a flexible home office that could easily serve as a 5th bedroom. Upstairs is built for fun with a spacious game room, media room, and three secondary bedrooms. Enjoy fresh paint, updated lighting, and a tankless water heater throughout. Out back, the fenced yard offers plenty of privacy, plus a large covered patio for entertaining. An oversized 3-car garage adds even more storage and parking space. Zoned to Lamar ISD and Fulshear High School, this home also sits in a walkable neighborhood just a short distance from the community pool.
For sale
$500,000
8010 Chantilly Mnr, Fulshear, TX 77441
4beds
3,674sqft
Single Family Residence
Built in 2022
8,925 Square Feet Lot
$-- Zestimate®
$136/sqft
$63/mo HOA
What's special
Cozy fireplaceFresh paintUpdated lightingFlexible home officeNew appliancesTwo-story foyerWarm welcoming feel throughout
- 10 days
- 136
- 13
Zillow last checked:
Listing updated:
Listed by:
Jamie McMartin TREC #0568657 281-843-8702,
Compass RE Texas, LLC - West Houston,
Shannon Thomas TREC #0646205 281-686-8745,
Compass RE Texas, LLC - West Houston
Source: HAR,MLS#: 90528116
Facts & features
Interior
Bedrooms & bathrooms
- Bedrooms: 4
- Bathrooms: 4
- Full bathrooms: 3
- 1/2 bathrooms: 1
Primary bedroom
- Level: First
- Area: 280
- Dimensions: 20 X 14
Bedroom
- Level: Second
- Area: 110
- Dimensions: 11 X 10
Bedroom
- Level: Second
- Area: 154
- Dimensions: 14 X 11
Bedroom
- Level: Second
- Area: 180
- Dimensions: 15 X 12
Other
- Level: First
- Area: 110
- Dimensions: 11 X 10
Other
- Level: First
- Area: 130
- Dimensions: 13 X 10
Breakfast
- Level: First
- Area: 192
- Dimensions: 16 X 12
Dining room
- Level: First
- Area: 108
- Dimensions: 12 X 9
Game room
- Level: Second
- Area: 285
- Dimensions: 19 X 15
Kitchen
- Level: First
- Area: 198
- Dimensions: 22 X 9
Living room
- Level: First
- Area: 320
- Dimensions: 20 X 16
Media room
- Level: Second
- Area: 288
- Dimensions: 18 X 16
Heating
- Natural Gas
Cooling
- Electric
Appliances
- Included: Disposal, Oven, Microwave, Gas Cooktop, Dishwasher
- Laundry: Electric Dryer Hookup, Gas Dryer Hookup, Washer Hookup
Features
- Formal Entry/Foyer, High Ceilings, En-Suite Bath, Primary Bed - 1st Floor, Sitting Area, Walk-In Closet(s)
- Flooring: Carpet, Tile
- Number of fireplaces: 1
- Fireplace features: Gas
Interior area
- Total structure area: 3,674
- Total interior livable area: 3,674 sqft
Video & virtual tour
Property
Parking
- Total spaces: 3
- Parking features: Attached, Tandem, Double-Wide Driveway
- Attached garage spaces: 3
Features
- Stories: 2
- Patio & porch: Patio/Deck
- Exterior features: Back Green Space, Sprinkler System
- Has spa: Yes
- Fencing: Back Yard,Full
Lot
- Size: 8,925 Square Feet
- Features: Back Yard, Subdivided, 0 Up To 1/4 Acre
Details
- Parcel number: 6853090010020901
Construction
Type & style
- Home type: SingleFamily
- Architectural style: Traditional
- Property subtype: Single Family Residence
Materials
- Brick, Vinyl Siding
- Foundation: Slab
- Roof: Tile
Condition
- New construction: No
- Year built: 2022
Details
- Builder name: Century Communitites Builder
Utilities & green energy
- Water: Water District
Community & HOA
Community
- Subdivision: Polo Ranch
HOA
- Has HOA: Yes
- HOA fee: $750 annually
Location
- Region: Fulshear
Financial & listing details
- Price per square foot: $136/sqft
- Tax assessed value: $487,000
- Annual tax amount: $13,994
- Date on market: 10/1/2026
- Listing terms: Cash,Conventional,FHA,VA Loan
Estimated market value
Not available
Estimated sales range
Not available
$3,366/mo
Price history
| Date | Event | Price |
|---|---|---|
| 10/1/2026 | Listed for sale | $500,000+0%$136/sqft |
Source:  HAR #90528116 Report a problem HAR #90528116 Report a problem | ||
| 6/18/2026 | Sold | -- |
Source: Public Record Report a problem | ||
| 3/27/2026 | Price change | $499,990-3.8%$136/sqft |
Source: HAR #91609736 Report a problem | ||
| 3/5/2026 | Price change | $520,000+3%$142/sqft |
Source: HAR #91609736 Report a problem | ||
| 2/5/2026 | Pending sale | $505,000$137/sqft |
Source: HAR #91609736 Report a problem | ||
| 1/25/2026 | Listed for sale | $505,000+12.2%$137/sqft |
Source: HAR #91609736 Report a problem | ||
| 1/23/2026 | Listing removed | $449,999$122/sqft |
Source: HAR #8509186 Report a problem | ||
| 10/20/2025 | Pending sale | $449,999$122/sqft |
Source: HAR #8509186 Report a problem | ||
| 10/9/2025 | Price change | $449,999-6.3%$122/sqft |
Source: HAR #8509186 Report a problem | ||
| 9/8/2025 | Price change | $479,999-6.8%$131/sqft |
Source: HAR #8509186 Report a problem | ||
| 8/26/2025 | Price change | $514,999-3.7%$140/sqft |
Source: HAR #8509186 Report a problem | ||
| 8/13/2025 | Price change | $534,999-0.9%$146/sqft |
Source: HAR #8509186 Report a problem | ||
| 7/17/2025 | Listed for sale | $539,9990%$147/sqft |
Source: HAR #8509186 Report a problem | ||
| 1/27/2023 | Listing removed | -- |
Source:  Century Communities Report a problem Century Communities Report a problem | ||
| 9/9/2022 | Pending sale | $540,000$147/sqft |
Source: HAR #89632806 Report a problem | ||
| 8/29/2022 | Price change | $540,000-1.8%$147/sqft |
Source: HAR #89632806 Report a problem | ||
| 8/19/2022 | Listed for sale | $550,000$150/sqft |
Source: Century Communities Report a problem | ||
| 8/12/2022 | Listing removed | -- |
Source: Century Communities Report a problem | ||
| 8/5/2022 | Listed for sale | $550,000$150/sqft |
Source: Century Communities Report a problem | ||
Public tax history
| Year | Property taxes | Tax assessment |
|---|---|---|
| 2025 | $6,798 -6.1% | $487,000 |
| 2024 | $7,241 +19.3% | $487,000 +21.6% |
| 2023 | $6,070 +755.6% | $400,341 +1012.1% |
| 2022 | $709 | $36,000 |
Find assessor info on the county website
Monthly payment
Est. payment
Payment breakdown
Explore the cost of this home by adjusting the details. Changes won't be saved.Climate risks
Neighborhood: 77441
Nearby schools
Schools provided by the listing agent
- Elementary: Morgan Elementary School
- Middle: Leaman Junior High School
- High: Fulshear High School
Source: HAR. This data may not be complete. We recommend contacting the local school district to confirm school assignments for this home.

Similar homes
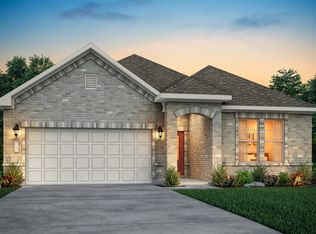
- $499,0004 bd4 ba3.4k sqft3542 Gore Creek Dr, Katy, TX 77494For Sale
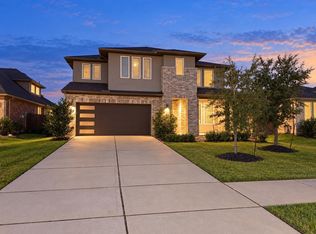 MLS ID #94735222, Steven Koleno, Beycome Brokerage Realty, LLC. HAR
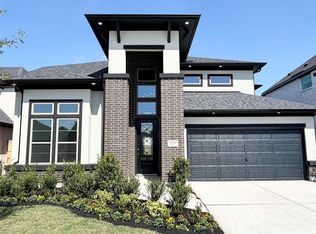
 - $515,9005 bd4 ba2.7k sqft31426 Beacon Cove Trl, Fulshear, TX 77441For Sale
 MLS ID #73807603, Donna Stall, Donna Stall Realty. HAR
 - $585,0005 bd5 ba3.6k sqft5118 Long Branch Bnd, Fulshear, TX 77441For Sale
 MLS ID #65889997, Cleo Griffith, Griffith Real Estate Services. HAR
 - $494,9295 bd5 ba2.8k sqft4518 Sunny Hazel Ln, Fulshear, TX 77441New Construction
 HAR
HAR
