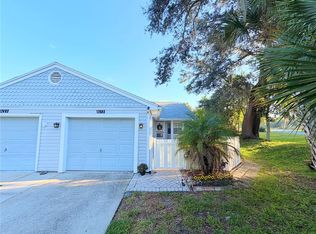
Under contract-accepting backup offers. Virtually Staged. Investor Special in New Port Richey! Bring your vision and unlock the potential of this 2 bedroom, 2 bath home with a 2 car garage. Offering a spacious open layout with tall ceilings, a desirable split bedroom floor plan, and plenty of natural light, this property provides a solid foundation for renovation or investment. The open kitchen connects to a large dining area and great room, creating an ideal layout for everyday living and entertaining. Two skylights add natural light to the main living space. The primary suite features a spacious walk in closet and private bath, while the secondary bedroom is positioned on the opposite side of the home for added privacy. Outdoor living includes a screened rear porch and a private backyard deck surrounded by mature landscaping. This home needs TLC and is ready for a buyer looking to renovate, customize, or add to an investment portfolio. Conveniently located in New Port Richey, Florida, with easy access to shopping, dining, recreation, and major roadways. Roof: 2006 | A/C: 2020 | Water Heater: 2011
Accepting backups
Price cut: $6.5K (8/28)
$192,500
8012 LANSING DRIVE, NEW PORT RICHEY, FL 34654
2beds
1,149sqft
Single Family Residence
Built in 1986
4,557 Square Feet Lot
$185,700 Zestimate®
$168/sqft
$103/mo HOA
What's special
Screened rear porchPlenty of natural light
- 51 days
- 292
- 4
Likely to sell faster than
Zillow last checked:
Listing updated:
Listed by:
DJ Arrazcaeta Jr, LLC 727-808-6066,
RE/MAX ALLIANCE GROUP 727-845-4321
Source: Stellar MLS,MLS#: W7888565 Originating MLS: West Pasco
Originating MLS: West Pasco
Facts & features
Interior
Bedrooms & bathrooms
- Bedrooms: 2
- Bathrooms: 2
- Full bathrooms: 2
Primary bedroom
- Features: Walk-In Closet(s)
- Level: First
Bedroom 2
- Features: Built-in Closet
- Level: First
Kitchen
- Level: First
Living room
- Level: First
Heating
- Central
Cooling
- Central Air
Appliances
- Included: Electric Water Heater, Range, Refrigerator
- Laundry: In Garage
Features
- Ceiling Fan(s)
- Flooring: Carpet, Ceramic Tile, Laminate
- Has fireplace: No
Interior area
- Total structure area: 1,789
- Total interior livable area: 1,149 sqft
Video & virtual tour
Property
Parking
- Total spaces: 2
- Parking features: Garage - Attached
- Attached garage spaces: 2
Features
- Levels: One
- Stories: 1
- Exterior features: Other
Lot
- Size: 4,557 Square Feet
Details
- Parcel number: 1725300050000000280
- Zoning: PUD
- Special conditions: None
Construction
Type & style
- Home type: SingleFamily
- Property subtype: Single Family Residence
Materials
- Block
- Foundation: Slab
- Roof: Shingle
Condition
- New construction: No
- Year built: 1986
Utilities & green energy
- Sewer: Public Sewer
- Water: Public
- Utilities for property: Cable Available
Community & HOA
Community
- Pet fee: $0 monthly
- Subdivision: THE OAKS AT RIVER RIDGE
HOA
- Has HOA: Yes
- HOA fee: $103 monthly
- HOA name: Creative Management/Jodi Roberts
- HOA phone: 727-478-4909
Location
- Region: New Port Richey
Financial & listing details
- Price per square foot: $168/sqft
- Tax assessed value: $205,347
- Annual tax amount: $648
- Date on market: 8/14/2026
- Cumulative days on market: 23 days
- Listing terms: Cash,Conventional
- Ownership: Fee Simple
- Total actual rent: 0
- Road surface type: Paved
Estimated market value
$185,700
$176,000 - $195,000
$1,670/mo
Price history
| Date | Event | Price |
|---|---|---|
| 8/28/2026 | Price change | $192,500-3.3%$168/sqft |
Source:  Stellar MLS #W7888565 Report a problem Stellar MLS #W7888565 Report a problem | ||
| 8/14/2026 | Listed for sale | $199,000+207.1%$173/sqft |
Source: Stellar MLS #W7888565 Report a problem | ||
| 6/13/2000 | Sold | $64,800-3.4%$56/sqft |
Source: Public Record Report a problem | ||
| 4/3/1998 | Sold | $67,100$58/sqft |
Source: Public Record Report a problem | ||
Public tax history
| Year | Property taxes | Tax assessment |
|---|---|---|
| 2025 | $648 -22.3% | $80,220 +2.9% |
| 2024 | $834 +5.6% | $77,960 |
| 2023 | $790 +11.3% | $77,960 +3% |
| 2022 | $710 +0.9% | $75,690 +6.1% |
| 2021 | $704 +1.4% | $71,350 +1.4% |
| 2020 | $694 +1.3% | $70,370 +2.3% |
| 2019 | $685 | $68,790 +1.9% |
| 2018 | $685 +1.5% | $67,511 |
| 2017 | $675 -0.6% | $67,511 +4.2% |
| 2016 | $678 +4.7% | $64,762 +0.7% |
| 2015 | $648 +3.2% | $64,312 -3.5% |
| 2014 | $628 | $66,615 +6% |
| 2013 | -- | $62,859 +1.1% |
| 2012 | -- | $62,197 -15.3% |
| 2011 | -- | $73,396 +0.4% |
| 2010 | -- | $73,073 -10.6% |
| 2009 | -- | $81,705 -29.7% |
| 2008 | -- | $116,281 -9.2% |
| 2007 | -- | $128,102 +4.3% |
| 2006 | -- | $122,792 +19.4% |
| 2005 | -- | $102,838 +24.3% |
| 2004 | -- | $82,732 +11.9% |
| 2003 | -- | $73,953 +6.7% |
| 2002 | -- | $69,338 +21.8% |
| 2000 | -- | $56,942 +0.3% |
| 1999 | -- | $56,756 |
Find assessor info on the county website
Monthly payment
Est. payment
Payment breakdown
Explore the cost of this home by adjusting the details. Changes won't be saved.Climate risks
Neighborhood: 34654
- $215,500-- bd2 ba1.1k sqft8008 Lansing Dr, New Port Richey, FL 34654Off Market
- $252,8003 bd2 ba1.4k sqft8016 Lansing Dr, New Port Richey, FL 34654Off Market
- $226,700-- bd2 ba1.1k sqft8013 Lansing Dr, New Port Richey, FL 34654Off Market
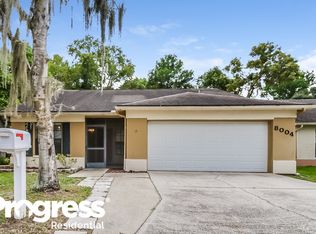
- $244,3003 bd2 ba1.4k sqft8004 Lansing Dr, New Port Richey, FL 34654Off Market
Similar homes
- $260,0002 bd2 ba1.1k sqft7308 BALTUSROL DRIVE, NEW PORT RICHEY, FL 34654For Sale
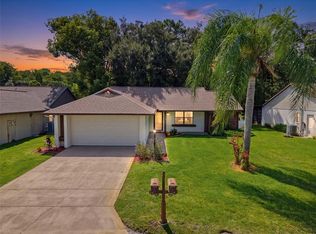
 MLS ID #W7888585, Cindy Ferdon Gaede, BHHS FLORIDA PROPERTIES GROUP. Stellar MLS
 - $175,0002 bd2 ba1.1k sqft9319 TROWBRIDGE COURT, NEW PORT RICHEY, FL 34655For Sale
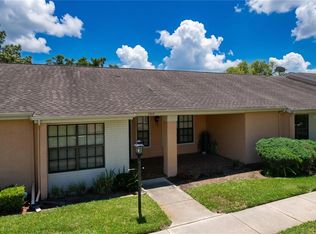 MLS ID #W7886003, April Nyemah, REALTY ONE GROUP BEYOND. Stellar MLS
 - $208,0002 bd2 ba1.1k sqft4233 AVANTI CIRCLE, NEW PORT RICHEY, FL 34655For Sale
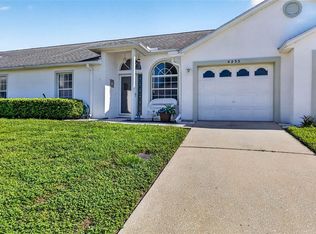 MLS ID #W7887030, Olivia Strauss, SAILWINDS REALTY. Stellar MLS
 - $205,0002 bd2 ba1k sqft12605 KNOLLBROOK LANE, HUDSON, FL 34669For Sale
 MLS ID #W7888616, DJ Arrazcaeta Jr, LLC, RE/MAX ALLIANCE GROUP. Stellar MLS
 - $179,0002 bd2 ba1.3k sqft11436 VERSAILLES LANE, PORT RICHEY, FL 34668For SaleMLS ID #W7888326, Jennifer Miller-Kuhn, RE/MAX CHAMPIONS. Stellar MLS
- $209,9002 bd2 ba1.4k sqft4707 WALLINGFORD COURT, NEW PORT RICHEY, FL 34655For SaleMLS ID #W7887092, Roy Barnhart, BAM REALTY ADVISORS INC. Stellar MLS
- $215,0002 bd3 ba1.4k sqft4505 GLEN HOLLOW, NEW PORT RICHEY, FL 34653For SaleMLS ID #W7884133, Costa Sotiriou, DALTON WADE INC. Stellar MLS
- $247,5002 bd2 ba1.1k sqft9312 GOLF VIEW DRIVE #3, NEW PORT RICHEY, FL 34655For SaleMLS ID #TB8550779, Madelyn Liddell, FUTURE HOME REALTY INC. Stellar MLS
- $179,9002 bd2 ba907 sqft13227 MOLITOR COURT, HUDSON, FL 34669For SaleMLS ID #W7888921, Rameena Stromer, STROMER GROUP INC. Stellar MLS
- $229,0003 bd2 ba1.2k sqft5051 AVERY ROAD, NEW PORT RICHEY, FL 34652For SaleMLS ID #TB8451448, Kent Rodahaver, NEXTHOME SOUTH POINTE. Stellar MLS
- $158,0002 bd2 ba979 sqft3188 LAKE PINE WAY S #F1, TARPON SPRINGS, FL 34688For SaleMLS ID #TB8553173, Jodi Avery, KELLER WILLIAMS SOUTH TAMPA. Stellar MLS
- $199,0002 bd1 ba864 sqft2414 TAHITIAN DRIVE, HOLIDAY, FL 34691For SaleMLS ID #W7889142, DJ Arrazcaeta Jr, LLC, RE/MAX ALLIANCE GROUP. Stellar MLS
- $192,0002 bd2 ba1.2k sqft7385 CRESTWOOD DRIVE, WEEKI WACHEE, FL 34613For SaleMLS ID #W7888330, Ley Miller, HOMAN REALTY GROUP INC. Stellar MLS
- $219,0002 bd2 ba1.2k sqft3380 CRYSTAL COURT E #P, PALM HARBOR, FL 34685For SaleMLS ID #TB8549157, Kathy Lorenti, COLDWELL BANKER REALTY. Stellar MLS
- $250,0002 bd2 ba1.1k sqft10819 LOS SANTOS DR, PORT RICHEY, FL 34668For SaleMLS ID #W7888378, Christine Milano, FLORIDA LUXURY REALTY INC. Stellar MLS
- $224,9002 bd2 ba1.3k sqft362 PORTLAND AVENUE, SPRING HILL, FL 34606For SaleMLS ID #TB8541564, Kim Sobecki, RE/MAX REALTEC GROUP INC. Stellar MLS
- $219,0003 bd2 ba1.1k sqft6366 TALBOT CIRCLE, SPRING HILL, FL 34606For SaleMLS ID #TB8546535, Daniel McGraw, HOMAN REALTY GROUP INC. Stellar MLS
- $139,9002 bd2 ba1.1k sqft11403 VERSAILLES LANE #E, PORT RICHEY, FL 34668For SaleMLS ID #W7880404, Cynthia Cabanas, NEXTHOME CABANAS REALTY. Stellar MLS
- $192,7772 bd2 ba960 sqft1131 ORANGE TREE CIRCLE W #C, PALM HARBOR, FL 34684For SaleMLS ID #TB8525462, Stephanie Goode, FLORIDA LUXURY REALTY INC. Stellar MLS
- $250,0002 bd2 ba1.4k sqft10624 ENCINO COURT, PORT RICHEY, FL 34668For SaleMLS ID #TB8541012, Jackie Little, KELLER WILLIAMS REALTY- PALM HARBOR. Stellar MLS
