ATTENTION BUYERS - this home just became even more attractive in today's market!! WELCOME to this meticulously maintained and MOVE-IN ready home in a desirable neighborhood located at 8018 Matilija Ave. Photos cannot capture the full charm and functionality of this home. From the moment you step inside, you'll appreciate the comfortable flow, natural light, and welcoming feel throughout. This 4-bedroom 3-bathroom POOL home with bonus spaces is gated, and has flexible living areas which is rare and thoughtfully designed for both entertaining or ideal for larger households. Step inside the double-door entry into a bright and airy open-concept layout, and be impressed by the soaring cathedral ceilings. Features include nice sized bedrooms, gleaming hardwood floors, and a kitchen with ample cabinetry, granite countertops, newer black stainless steel appliances, and a center island. Step outside French doors to your low maintenance backyard featuring a sparkling salt water pool perfect for warm sunny days. The detached poolside bonus structure has its own outside entrance and bathroom, offering potential for a pool rec room, work-from-home office, music/creative studio, or possible ADU conversion. Enjoy parking for multiple vehicles within the automatic gated driveway, and a 2-car attached garage with direct access to home and a TESLA charger. Close to shopping, restaurants, grocery stores, Kaiser Hospital, and major commuter routes!
With bonus spaces, abundant parking, and a location approximately 15 mins from Universal Studios Hollywood, 17 mins from the Hollywood Bowl, and 14 mins from Burbank Airport, this property also has potential short-term rental opportunities (buyer to verify). This home is one you don't want to miss!!!
This home also qualifies for up to a $20,000 GRANT through City National Bank. Please reach out to Paul Marshall with CNB, 310-220-7448 for more information or a quick prequalification.
Pending
Listed by: Coldwell Banker Realty • Jennifer Sallave • Contact: 818-445-0123
Price cut: $49.9K (6/11)
$899,000
8018 Matilija Ave, Panorama City, CA 91402
4beds
2,125sqft
:
Get pre-qualified$5,896/mo
Single Family Residence
Built in 1951
6,190 Square Feet Lot
$900,400 Zestimate®
$423/sqft
$-- HOA
What's special
- 38 days |
- 264 |
- 11 |
Likely to sell faster than
Zillow last checked:
Listing updated:
Listed by:
Jennifer Sallave DRE #01409762 818-445-0123,
Coldwell Banker Realty
Source: CRMLS,MLS#: SR26104697 Originating MLS: California Regional MLS
Originating MLS: California Regional MLSFacts & features
Interior
Bedrooms & bathrooms
- Bedrooms: 4
- Bathrooms: 3
- Full bathrooms: 2
- 3/4 bathrooms: 1
- Main level bathrooms: 2
- Main level bedrooms: 3
Rooms
- Room types: Bonus Room, Bedroom, Loft, Living Room, Primary Bedroom, Other
Primary bedroom
- Features: Main Level Primary
Bedroom
- Features: Bedroom on Main Level
Bathroom
- Features: Bathtub, Granite Counters, Jetted Tub, Separate Shower, Tub Shower, Walk-In Shower
Kitchen
- Features: Granite Counters, Kitchen Island
Heating
- Central, See Remarks
Cooling
- Central Air
Appliances
- Included: Dishwasher, Gas Cooktop, Gas Oven, Gas Range, Microwave, Refrigerator, Dryer, Washer
- Laundry: Inside
Features
- Beamed Ceilings, Cathedral Ceiling(s), Eat-in Kitchen, High Ceilings, Open Floorplan, Recessed Lighting, See Remarks, Bedroom on Main Level, Loft, Main Level Primary
- Flooring: Carpet, Tile, Wood
- Doors: Double Door Entry, French Doors
- Windows: Screens, Shutters
- Has fireplace: Yes
- Fireplace features: Decorative, Living Room, See Remarks
- Common walls with other units/homes: No Common Walls
Interior area
- Total interior livable area: 2,125 sqft
Video & virtual tour
Property
Parking
- Total spaces: 4
- Parking features: Electric Vehicle Charging Station(s), Garage Faces Front, Garage, Garage Door Opener, Gated
- Attached garage spaces: 2
- Uncovered spaces: 2
Features
- Levels: Two
- Stories: 1
- Entry location: Front
- Patio & porch: Covered, Front Porch, Open, Patio, Tile
- Has private pool: Yes
- Pool features: In Ground, Private, Salt Water
- Spa features: None
- Fencing: Block,Electric,Good Condition,Privacy,Wrought Iron
- Has view: Yes
- View description: Pool
Lot
- Size: 6,190 Square Feet
- Features: Back Yard, Level, Yard
Details
- Additional structures: Outbuilding
- Parcel number: 2213014026
- Special conditions: Standard
Construction
Type & style
- Home type: SingleFamily
- Architectural style: Ranch,Traditional,Patio Home
- Property subtype: Single Family Residence
Materials
- Stucco
- Foundation: Raised
- Roof: Composition,Shingle
Condition
- Updated/Remodeled
- New construction: No
- Year built: 1951
Utilities & green energy
- Electric: 220 Volts in Laundry
- Sewer: Public Sewer
- Water: Public
- Utilities for property: Electricity Connected, Sewer Connected, Water Connected
Community & HOA
Community
- Features: Suburban, Sidewalks
- Security: Carbon Monoxide Detector(s), Security Gate, Smoke Detector(s)
Location
- Region: Panorama City
Financial & listing details
- Price per square foot: $423/sqft
- Tax assessed value: $884,339
- Annual tax amount: $10,946
- Date on market: 5/20/2026
- Cumulative days on market: 38 days
- Listing terms: Cash,Cash to Existing Loan,Conventional,FHA,Submit,VA Loan
- Road surface type: Paved
Estimated market value
$900,400
$855,000 - $945,000
$4,590/mo
Price history
| Date | Event | Price |
|---|---|---|
| 7/21/2026 | Pending sale | $899,000$423/sqft |
Source:  CRMLS #SR26104697 Report a problem CRMLS #SR26104697 Report a problem | ||
| 6/27/2026 | Contingent | $899,000$423/sqft |
Source: CRMLS #SR26104697 Report a problem | ||
| 6/11/2026 | Price change | $899,000-5.3%$423/sqft |
Source: CRMLS #SR26104697 Report a problem | ||
| 5/20/2026 | Listed for sale | $948,888+11.6%$447/sqft |
Source: CRMLS #SR26104697 Report a problem | ||
| 1/19/2023 | Sold | $850,000+0.1%$400/sqft |
Source: Public Record Report a problem | ||
| 12/23/2022 | Contingent | $849,000$400/sqft |
Source:  CLAW #22-216457 Report a problem CLAW #22-216457 Report a problem | ||
| 12/11/2022 | Price change | $849,000-3.5%$400/sqft |
Source: CLAW #22-216457 Report a problem | ||
| 11/24/2022 | Listed for sale | $880,000+738.1%$414/sqft |
Source: CLAW #22-216457 Report a problem | ||
| 2/17/1995 | Sold | $105,000-28.9%$49/sqft |
Source: Public Record Report a problem | ||
| 5/25/1994 | Sold | $147,760$70/sqft |
Source: Public Record Report a problem | ||
Public tax history
| Year | Property taxes | Tax assessment |
|---|---|---|
| 2025 | $10,946 +1.3% | $884,339 +2% |
| 2024 | $10,801 +176.5% | $867,000 +189.7% |
| 2023 | $3,906 +4.7% | $299,304 +2% |
| 2022 | $3,732 +1.5% | $293,436 +2% |
| 2021 | $3,678 -0.8% | $287,683 +1% |
| 2020 | $3,709 | $284,734 +2% |
| 2019 | $3,709 +7.5% | $279,152 +2% |
| 2018 | $3,450 | $273,680 +2% |
| 2017 | $3,450 +2.2% | $268,314 +2% |
| 2016 | $3,374 +2.9% | $263,054 +1.5% |
| 2015 | $3,279 +0.9% | $259,103 +2% |
| 2014 | $3,249 | $254,028 +2.5% |
| 2012 | -- | $247,923 +2% |
| 2011 | -- | $243,062 +0.8% |
| 2010 | -- | $241,247 -0.2% |
| 2009 | -- | $241,821 +2% |
| 2008 | -- | $237,080 +2% |
| 2007 | -- | $232,433 +12.9% |
| 2006 | -- | $205,847 +24.9% |
| 2005 | -- | $164,847 +4% |
| 2004 | -- | $158,448 +1.9% |
| 2003 | -- | $155,545 +2% |
| 2002 | -- | $152,496 +4% |
| 2000 | -- | $146,576 |
Find assessor info on the county website
Monthly payment
Est. payment
Payment breakdown
Explore the cost of this home by adjusting the details. Changes won't be saved.Climate risks
Neighborhood: Panorama City
Nearby schools
GreatSchools rating
- 4/10Ranchito Avenue Elementary SchoolGrades: K-5Distance: 0.1 mi
- 3/10Robert Fulton College Preparatory SchoolGrades: 6-12Distance: 1.6 mi
- 4/10Panorama High SchoolGrades: 9-12Distance: 1 mi
- $670,1003 bd1 ba1k sqft8012 Matilija Ave, Panorama City, CA 91402Off Market
- $705,0003 bd1 ba1k sqft8024 Matilija Ave, Panorama City, CA 91402Sold
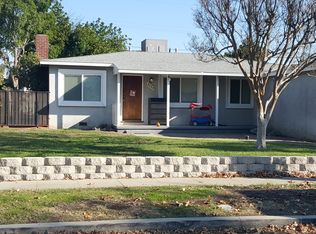
- $804,8003 bd2 ba1.1k sqft8019 Mammoth Ave, Panorama City, CA 91402Off Market
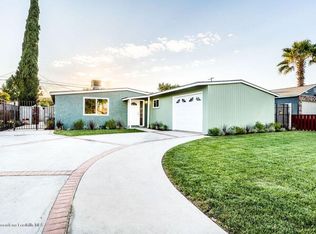
- $740,0003 bd2 ba1.5k sqft8025 Mammoth Ave, Panorama City, CA 91402Sold

- $737,6003 bd2 ba1.4k sqft8006 Matilija Ave, Panorama City, CA 91402Off Market
- $796,3003 bd2 ba1.4k sqft8030 Matilija Ave, Panorama City, CA 91402Off Market
- $779,1003 bd2 ba1.4k sqft8013 Mammoth Ave, Panorama City, CA 91402Off Market
- $744,6003 bd1 ba1.3k sqft8029 Mammoth Ave, Panorama City, CA 91402Off Market
A local agent can set up tours, give advice and negotiate with sellers.
Similar homes
- $895,0003 bd2 ba1.1k sqft12730 Lorne St, North Hollywood, CA 91605For Sale
 MLS ID #SR26125091, Rene Negrete, Equity Union. CRMLS
 - $915,0004 bd2 ba1.8k sqft8542 Etiwanda Ave, Northridge, CA 91325For Sale
 MLS ID #SR26140681, Thao Ly, Real Brokerage Technologies, Inc.. CRMLS
 - $899,0005 bd4 ba2k sqft15112 Domino St, Van Nuys, CA 91411For Sale
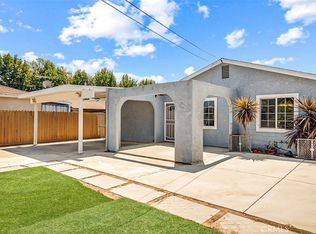 MLS ID #BB26018175, Bradley Gilboe, Exp Realty of California Inc.. CRMLS
 - $899,9993 bd3 ba1.4k sqft15627 Vintage St, North Hills, CA 91343For Sale
 MLS ID #SR26098919, Carina Fabian, ehomes. CRMLS
 - $999,9994 bd4 ba2.1k sqft7940 Sunnybrae Ave, Winnetka, CA 91306For SaleMLS ID #SR26160562, Cyrene Dellinger, Keller Williams Encino/Sherman Oaks. CRMLS
- $875,0004 bd3 ba1.5k sqft13400 Herron St, Sylmar, CA 91342For SaleMLS ID #SR26132365, Guadalupe Lomeli, Park Regency Realty. CRMLS
- $1,030,0004 bd2 ba1.8k sqft7042 Morse Ave, North Hollywood, CA 91605For SaleMLS ID #GD26035732, Marine Janikyan, JohnHart Real Estate. CRMLS
- $889,0003 bd3 ba2.1k sqft19927 Cantara St, Winnetka, CA 91306For SaleMLS ID #SR26135495, Oliver Darwich, Compass. CRMLS
- $899,0004 bd3 ba2k sqft20025 Celleste Pl, Santa Clarita, CA 91350For SaleMLS ID #SR26159093, Poupee Komenkul, Rodeo Realty. CRMLS
- $919,0004 bd5 ba2.1k sqft14661 Oak Rd, Sylmar, CA 91342For SaleMLS ID #SR26090528, Yuvraj Sihra, Empire of Real Estate & Finance Inc.. CRMLS
- $1,150,0004 bd4 ba2.4k sqft6415 Varna Ave, Van Nuys, CA 91401For SaleMLS ID #SR26136318, Movses Movsesyan, JohnHart Real Estate. CRMLS
- $899,5003 bd2 ba1.5k sqft6522 Belmar Ave, Reseda, CA 91335For SaleMLS ID #SR26063081, Stephanie Vitacco, Equity Union. CRMLS
- $925,0003 bd2 ba1.2k sqft11130 Densmore Ave, Granada Hills, CA 91344For SaleMLS ID #SR26134240, Lori Stevens, Real Brokerage Technologies, Inc.. CRMLS
- $1,049,9504 bd2 ba2k sqft10814 Debra Ave, Granada Hills, CA 91344For SaleMLS ID #SR26137379, Scott Himelstein, Park Regency Realty. CRMLS
- $835,9503 bd2 ba1.7k sqft18027 Hatton St, Reseda, CA 91335For SaleMLS ID #SR26092345, Stephanie Vitacco, Equity Union. CRMLS
- $874,9993 bd2 ba1.2k sqft20608 Valerio St, Winnetka, CA 91306For SaleMLS ID #PW26123393, Alexander Fera, Realty 220 Inc.. CRMLS
- $1,289,5004 bd3 ba2k sqft13042 Aetna St, Van Nuys, CA 91401For SaleMLS ID #SR26132484, Monika Needham, Equity Union. CRMLS
- $999,9994 bd3 ba2.3k sqft21310 San Jose St, Chatsworth, CA 91311For SaleMLS ID #SR26155874, Jesse Del Rio, Redfin Corporation. CRMLS
- $899,9993 bd3 ba1.6k sqft10739 Helendale Ave, Tujunga, CA 91042For SaleMLS ID #SR26122692, Venus Omrani, Coldwell Banker Realty. CRMLS
- $699,9993 bd3 ba1.8k sqft9146 Lemona Ave Unit 105, North Hills, CA 91343For SaleMLS ID #SR26115402, Guadalupe Lomeli, Park Regency Realty. CRMLS
Local buyer's agents are ready to help
