Block construction MOVE-IN READY home with 2026 upgrades to plumbing & electrical! 2023 ROOF + warranty. 2023 WATER HEATER. Beautifully presented, the backyard of the home showcases a double yard configuration (great for dogs/pets), open truss lanai, and zero-maintenance ground cover that includes artificial turf, yellow pine walkway, and compartmentalized fencing system. Varying assortment of flowers & plants with several large flower beds to grow & garden as you may! Very well maintained by owners who have again installed new drain & supply plumbing lines, upgraded electrical around a 2019 panel, and have spent over $42k in proactive home improvement since 2023. The kind of owners you want to buy from!! Inside are the quintessential Terrazzo floors, living room vaulted ceiling, and newer double-pane windows. Kitchen includes dark granite counters, beautiful chestnut brown cabinets, and stainless steel appliances. Everything in the home works at high efficiency & in a sense is truly a turnkey opportunity. Located walking distance from Lowry Park, Zoo Tampa, and the tree-shaded riverfront paths of Purity Spring Park - a beautiful way for entering & exiting the neighborhood. Less than 1 mile from I-275 connecting you to Downtown Tampa, Water Street, and all the many attractions that Tampa has to offer. A spectacular value for a place you would love to call Home - make your move today!
Pending
Price cut: $4K (6/17)
$359,000
8018 N OLA AVENUE, TAMPA, FL 33604
3beds
1,040sqft
:
Get pre-qualified$2,462/mo
Single Family Residence
Built in 1951
6,615 Square Feet Lot
$-- Zestimate®
$345/sqft
$-- HOA
What's special
Open truss lanaiYellow pine walkwayNewer double-pane windowsCompartmentalized fencing systemStainless steel appliancesBeautiful chestnut brown cabinetsQuintessential terrazzo floors
- 80 days |
- 158 |
- 2 |
Zillow last checked:
Listing updated:
Listed by:
Darren Kempf 813-694-8311,
DALTON WADE INC 888-668-8283
Source: Stellar MLS,MLS#: TB8508094 Originating MLS: Suncoast Tampa
Originating MLS: Suncoast Tampa
Facts & features
Interior
Bedrooms & bathrooms
- Bedrooms: 3
- Bathrooms: 2
- Full bathrooms: 2
Rooms
- Room types: Storage Rooms
Primary bedroom
- Features: Built-in Closet
- Level: First
Kitchen
- Level: First
Living room
- Level: First
Heating
- Other
Cooling
- Central Air
Appliances
- Included: Convection Oven, Cooktop, Dishwasher, Dryer, Electric Water Heater, Microwave, Range, Refrigerator, Washer
- Laundry: Other
Features
- Ceiling Fan(s), High Ceilings, Living Room/Dining Room Combo, Stone Counters, Thermostat
- Flooring: Terrazzo
- Windows: Blinds, Window Treatments
- Has fireplace: No
Interior area
- Total structure area: 1,738
- Total interior livable area: 1,040 sqft
Property
Parking
- Total spaces: 1
- Parking features: Covered, Curb Parking, Driveway, Oversized
- Carport spaces: 1
- Has uncovered spaces: Yes
Features
- Levels: One
- Stories: 1
- Patio & porch: Covered, Enclosed, Patio, Rear Porch, Screened
- Exterior features: Courtyard, Dog Run, Garden, Lighting, Private Entrance, Private Mailbox, Private Yard
- Fencing: Other,Wood
Lot
- Size: 6,615 Square Feet
- Dimensions: 63 x 105
- Features: City Lot, Landscaped, Private
Details
- Additional structures: Shed(s), Storage
- Parcel number: A2528183EWB0000000024.0
- Zoning: RS-60
- Special conditions: None
Construction
Type & style
- Home type: SingleFamily
- Architectural style: Other,Ranch
- Property subtype: Single Family Residence
Materials
- Block
- Foundation: Block, Slab
- Roof: Membrane,Shingle
Condition
- New construction: No
- Year built: 1951
Utilities & green energy
- Sewer: Public Sewer
- Water: Public
- Utilities for property: Cable Connected, Electricity Connected, Public, Sewer Connected, Water Connected
Community & HOA
Community
- Features: Park
- Security: Security System, Smoke Detector(s)
- Pet fee: $0 monthly
- Subdivision: PARKVIEW ESTATES REV
HOA
- Has HOA: No
Location
- Region: Tampa
Financial & listing details
- Price per square foot: $345/sqft
- Tax assessed value: $243,604
- Annual tax amount: $4,161
- Date on market: 5/14/2026
- Cumulative days on market: 78 days
- Listing terms: Cash,Conventional,FHA,VA Loan
- Ownership: Fee Simple
- Total actual rent: 0
- Electric utility on property: Yes
- Road surface type: Paved
Estimated market value
Not available
Estimated sales range
Not available
Not available
Price history
| Date | Event | Price |
|---|---|---|
| 7/4/2026 | Pending sale | $359,000$345/sqft |
Source:  Stellar MLS #TB8508094 Report a problem Stellar MLS #TB8508094 Report a problem | ||
| 6/17/2026 | Price change | $359,000-1.1%$345/sqft |
Source: Stellar MLS #TB8508094 Report a problem | ||
| 5/23/2026 | Price change | $363,000-1.9%$349/sqft |
Source: Stellar MLS #TB8508094 Report a problem | ||
| 5/14/2026 | Listed for sale | $370,000+29.8%$356/sqft |
Source: Stellar MLS #TB8508094 Report a problem | ||
| 1/12/2023 | Sold | $285,000-4.7%$274/sqft |
Source: Public Record Report a problem | ||
| 12/22/2022 | Pending sale | $299,000$288/sqft |
Source: Stellar MLS #O6078200 Report a problem | ||
| 12/14/2022 | Listed for sale | $299,000-12.1%$288/sqft |
Source: Stellar MLS #O6078200 Report a problem | ||
| 8/30/2022 | Listing removed | -- |
Source: Stellar MLS #O6044938 Report a problem | ||
| 8/11/2022 | Price change | $340,000-0.3%$327/sqft |
Source: Stellar MLS #O6044938 Report a problem | ||
| 7/29/2022 | Price change | $341,000-5.3%$328/sqft |
Source: Stellar MLS #O6044938 Report a problem | ||
| 7/19/2022 | Listed for sale | $360,000+10.4%$346/sqft |
Source: Stellar MLS #O6044938 Report a problem | ||
| 7/14/2022 | Sold | $326,100+71.6%$314/sqft |
Source: Public Record Report a problem | ||
| 2/2/2021 | Listing removed | -- |
Source: Zillow Rental Manager Report a problem | ||
| 1/27/2021 | Listed for rent | $1,500$1/sqft |
Source: Zillow Rental Manager Report a problem | ||
| 11/20/2019 | Sold | $189,990$183/sqft |
Source: Public Record Report a problem | ||
| 11/19/2019 | Listed for sale | $189,990$183/sqft |
Source: KELLER WILLIAMS TAMPA PROP. #T3194736 Report a problem | ||
| 10/6/2019 | Pending sale | $189,990$183/sqft |
Source: KELLER WILLIAMS TAMPA PROP. #T3194736 Report a problem | ||
| 10/2/2019 | Listed for sale | $189,990$183/sqft |
Source: KELLER WILLIAMS TAMPA PROP. #T3194736 Report a problem | ||
| 8/30/2019 | Pending sale | $189,990$183/sqft |
Source: Keller Williams Tampa Properties #T3194736 Report a problem | ||
| 8/24/2019 | Listed for sale | $189,990+217.2%$183/sqft |
Source: KELLER WILLIAMS TAMPA PROP. #T3194736 Report a problem | ||
| 5/9/2012 | Sold | $59,900$58/sqft |
Source: Public Record Report a problem | ||
| 3/29/2012 | Listed for sale | $59,900-59.4%$58/sqft |
Source: Homepath #T2511887 Report a problem | ||
| 3/7/2006 | Sold | $147,500$142/sqft |
Source: Public Record Report a problem | ||
Public tax history
| Year | Property taxes | Tax assessment |
|---|---|---|
| 2025 | $4,162 -13.5% | $243,604 |
| 2024 | $4,811 +6.9% | $243,604 +8% |
| 2023 | $4,501 +16.4% | $225,548 +25.4% |
| 2022 | $3,868 +12% | $179,913 +10% |
| 2021 | $3,452 +10.8% | $163,557 +10% |
| 2020 | $3,116 +18.1% | $148,688 +30.1% |
| 2019 | $2,639 | $114,313 -15.2% |
| 2018 | $2,639 +7.5% | $134,830 +42.7% |
| 2017 | $2,455 +18.2% | $94,474 +78.8% |
| 2016 | $2,076 +215.9% | $52,841 +0.7% |
| 2015 | $657 +14.4% | $52,474 +0.8% |
| 2014 | $574 | $52,058 +1.5% |
| 2013 | $574 -44.6% | $51,289 +10.4% |
| 2012 | $1,037 -16.5% | $46,454 -16.8% |
| 2011 | $1,242 -17.7% | $55,846 -18.7% |
| 2010 | $1,509 -16.6% | $68,656 -16.4% |
| 2009 | $1,808 -32.7% | $82,140 -32.9% |
| 2008 | $2,688 -3.3% | $122,345 -4.4% |
| 2007 | $2,779 +4.9% | $128,031 +14.8% |
| 2006 | $2,650 +12% | $111,514 +15.6% |
| 2005 | $2,366 | $96,500 +97.3% |
| 2004 | -- | $48,910 +1.9% |
| 2003 | -- | $47,998 +3.8% |
| 2002 | -- | $46,247 +1.6% |
| 2001 | -- | $45,519 -20.1% |
| 2000 | $489 | $56,937 |
Find assessor info on the county website
Monthly payment
Est. payment
Payment breakdown
Explore the cost of this home by adjusting the details. Changes won't be saved.Climate risks
Neighborhood: Lowry Park Central
Nearby schools
GreatSchools rating
- 4/10Forest Hills Elementary SchoolGrades: PK-5Distance: 1.5 mi
- 2/10Memorial Middle SchoolGrades: 6-8Distance: 2.3 mi
- 2/10Chamberlain High SchoolGrades: 9-12Distance: 1 mi
Schools provided by the listing agent
- Elementary: Forest Hills-HB
- Middle: Memorial-HB
- High: Chamberlain-HB
Source: Stellar MLS. This data may not be complete. We recommend contacting the local school district to confirm school assignments for this home.
- $400,9003 bd2 ba1.6k sqft8020 N Ola Ave, Tampa, FL 33604Off Market
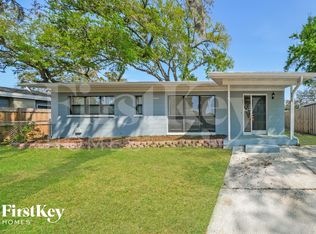
- $390,0003 bd2 ba1.1k sqft8016 N Ola Ave, Tampa, FL 33604Sold

- $369,0003 bd2 ba1.5k sqft8017 Lynn Ave, Tampa, FL 33604Off Market
- $371,1002 bd2 ba1.3k sqft8015 N Lynn Ave, Tampa, FL 33604Off Market
- $386,3003 bd2 ba1.6k sqft8019 N Lynn Ave, Tampa, FL 33604Off Market
- $478,3003 bd2 ba1.6k sqft8014 N Ola Ave, Tampa, FL 33604Off Market
- $350,0003 bd2 ba1.4k sqft8022 N Ola Ave, Tampa, FL 33604Off Market
- $317,8002 bd2 ba1.1k sqft8013 N Lynn Ave, Tampa, FL 33604Off Market
A local agent can set up tours, give advice and negotiate with sellers.
A local lender can help you make sure your offer is ready when you are.
Similar homes
- $425,0003 bd2 ba1.5k sqft8115 N OLA AVENUE, TAMPA, FL 33604For Sale

 MLS ID #TB8511237, Vioma Lorenzo, DALTON WADE INC. Stellar MLS
 - $339,9993 bd3 ba1k sqft1318 W RAMBLA STREET, TAMPA, FL 33612For Sale
 MLS ID #TB8510484, Whitney Martin, COMPASS FLORIDA LLC. Stellar MLS
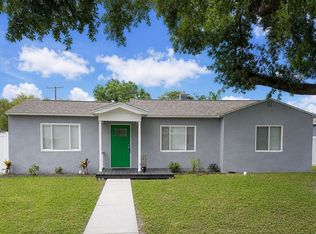
 - $450,0003 bd2 ba1.3k sqft7307 N HIGHLAND AVENUE, TAMPA, FL 33604For Sale
 MLS ID #TB8480123, Heather Frankel, CHARLES RUTENBERG REALTY INC. Stellar MLS
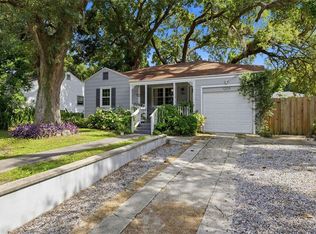
 - $440,0003 bd3 ba1.4k sqft1209 E CRENSHAW STREET, TAMPA, FL 33604For Sale
 MLS ID #TB8532419, Chris Zoller, BRAINARD REALTY. Stellar MLS
 - $336,0003 bd2 ba1k sqft2016 E POWHATAN AVENUE, TAMPA, FL 33610For SaleMLS ID #TB8519379, Bianca Lopez, SMITH & ASSOCIATES REAL ESTATE. Stellar MLS
- $327,5002 bd2 ba1k sqft507 W PARIS STREET, TAMPA, FL 33604For SaleMLS ID #TB8489616, Jake Snyder, ARK REALTY. Stellar MLS
- $350,0003 bd2 ba961 sqft9403 AFTON COURT, TAMPA, FL 33615For SaleMLS ID #TB8534425, Chandler Thompson, FRANK ALBERT REALTY. Stellar MLS
- $340,0003 bd2 ba1k sqft1512 E HANNA AVENUE, TAMPA, FL 33610For SaleMLS ID #TB8512605, Summer Baker PA, RE/MAX CHAMPIONS. Stellar MLS
- $379,0003 bd3 ba1.4k sqft5485 FRIARSWAY DRIVE, TAMPA, FL 33624For SaleMLS ID #TB8534116, Joey Torres, STOFEL & ASSOCIATES REALTY. Stellar MLS
- $350,0003 bd2 ba1.2k sqft8420 N RIVER DUNE STREET, TAMPA, FL 33617For SaleMLS ID #TB8523646, Paul Fennell, REDFIN CORPORATION. Stellar MLS
- $385,0004 bd2 ba1.3k sqft11307 N BOULEVARD, TAMPA, FL 33612For SaleMLS ID #TB8498222, Jaqueline Juvert, LOMBARDO TEAM REAL ESTATE LLC. Stellar MLS
- $430,0003 bd2 ba988 sqft2914 N WOODROW AVENUE, TAMPA, FL 33602For SaleMLS ID #TB8532204, Morgan Lykes LLC, SMITH & ASSOCIATES REAL ESTATE. Stellar MLS
- $430,0003 bd2 ba1.4k sqft4601 N EMERALD AVENUE, TAMPA, FL 33614For SaleMLS ID #TB8515921, Stacie Garcia, HOME TEAM LUXURY REALTY FL, LLC. Stellar MLS
- $419,0003 bd2 ba1.5k sqft609 W RIVER DRIVE, TAMPA, FL 33617For SaleMLS ID #TB8532147, Adam Sollazzo, GREAT WESTERN REALTY. Stellar MLS
- $355,0003 bd2 ba1.3k sqft118 HORST ROAD, BRANDON, FL 33510For SaleMLS ID #TB8521024, Anthony Gaulin, SIGNATURE REALTY ASSOCIATES. Stellar MLS
- $290,0003 bd1 ba1.3k sqft3810 E 32ND AVENUE, TAMPA, FL 33610For SaleMLS ID #TB8525051, Ursula Bell, AMERICAN DREAM TEAM REAL ESTATE BROKERS INC. Stellar MLS
- $429,0004 bd2 ba1.4k sqft4801 ROCK FISH COURT, TAMPA, FL 33617For SaleMLS ID #TB8523938, Eduardo Rodriguez Jorge, NXT LEVEL REALTY GROUP INC. Stellar MLS
- $355,0003 bd2 ba1.4k sqft2442 SAGEMONT DRIVE, BRANDON, FL 33511For SaleMLS ID #TB8521151, Jacqueline Toledo LLC, KELLER WILLIAMS TAMPA PROPERTIES. Stellar MLS
- $449,5004 bd3 ba1.5k sqft1220 E EMMA STREET, TAMPA, FL 33603For SaleMLS ID #TB8500913, Garland Davis, LOMBARDO TEAM REAL ESTATE LLC. Stellar MLS
- $440,0003 bd2 ba1.3k sqft7906 WOODVINE CIRCLE, TAMPA, FL 33615For SaleMLS ID #TB8518197, Lea Haverstock, LE REAL ESTATE GROUP. Stellar MLS
