Welcome to Jackson Heights, Farmville VA! This home offers an updated kitchen, a big pantry area, plenty of storage, hardwood floors, new 8' sliding glass door, multiple sources of heat including propane, new heat pump, 4 year old mini split heat and AC, built in bookshelves, new metal roof, new decking and privacy fence, inground pool with new liner and pump (one year old) and pool equipment, 7 lots providing plenty of room for children or pets to play, and all the convenience of living in Historic Farmville VA! The pool pictures were from last years use. It was not opened up this season.
For sale
Price cut: $10K (11/7)
$279,900
802 Bizzarre St, Farmville, VA 23901
3beds
2,075sqft
Single Family Residence
Built in 1975
0.68 Acres Lot
$-- Zestimate®
$135/sqft
$-- HOA
What's special
Privacy fencePlenty of storageBig pantry areaHardwood floorsNew deckingBuilt in bookshelvesNew metal roof
- 47 days
- 484
- 14
Zillow last checked:
Listing updated:
Listed by:
Larry Atkins 434-392-6163,
State Wide Realty 434-392-6163
Source: CVRMLS,MLS#: 2626788 Originating MLS: Central Virginia Regional MLS
Facts & features
Interior
Bedrooms & bathrooms
- Bedrooms: 3
- Bathrooms: 2
- Full bathrooms: 2
Primary bedroom
- Level: First
- Dimensions: 16.10 x 13.9
Bedroom 2
- Level: First
- Dimensions: 13.1 x 12.9
Bedroom 3
- Level: First
- Dimensions: 10.10 x 14.6
Additional room
- Level: Basement
- Dimensions: 10.10 x 14.6
Family room
- Level: Basement
- Dimensions: 26.0 x 15.9
Foyer
- Level: First
- Dimensions: 8.2 x 5.3
Other
- Description: Tub & Shower
- Level: Basement
Other
- Description: Tub & Shower
- Level: First
Kitchen
- Level: Basement
- Dimensions: 18.5 x 12.11
Living room
- Level: First
- Dimensions: 17.0 x 16.7
Heating
- Baseboard, Electric
Cooling
- Other
Appliances
- Included: Electric Water Heater
Features
- Main Level Primary
- Basement: Full
- Attic: Access Only
- Number of fireplaces: 1
- Fireplace features: Masonry
Interior area
- Total interior livable area: 2,075 sqft
- Finished area above ground: 1,075
- Finished area below ground: 1,000
Property
Parking
- Parking features: Off Street
Features
- Levels: One
- Stories: 1
- Patio & porch: Rear Porch, Deck
- Exterior features: Deck
- Pool features: In Ground, Pool
- Fencing: Back Yard,Fenced
Lot
- Size: 0.68 Acres
Details
- Parcel number: 110AR3E46
Construction
Type & style
- Home type: SingleFamily
- Architectural style: Ranch
- Property subtype: Single Family Residence
- Attached to another structure: Yes
Materials
- Block, Frame, Vinyl Siding
- Roof: Metal
Condition
- Resale
- New construction: No
- Year built: 1975
Utilities & green energy
- Sewer: Public Sewer
- Water: Public
Community & HOA
Community
- Subdivision: None
Location
- Region: Farmville
Financial & listing details
- Price per square foot: $135/sqft
- Tax assessed value: $148,470
- Annual tax amount: $1,099
- Date on market: 9/29/2026
- Ownership: Individuals
- Ownership type: Sole Proprietor
Estimated market value
Not available
Estimated sales range
Not available
Not available
Price history
| Date | Event | Price |
|---|---|---|
| 11/7/2026 | Price change | $279,900-3.4%$135/sqft |
Source:  South Central AOR VA #60245 Report a problem | ||
| 9/30/2026 | Listed for sale | $289,900+70.6%$140/sqft |
Source: South Central AOR VA #60245 Report a problem | ||
| 7/19/2021 | Listing removed | -- |
Source: South Central AOR VA Report a problem | ||
| 5/28/2021 | Pending sale | $169,900$82/sqft |
Source: South Central AOR VA #47287 Report a problem | ||
| 5/27/2021 | Listed for sale | $169,900$82/sqft |
Source: South Central AOR VA #47287 Report a problem | ||
Public tax history
| Year | Property taxes | Tax assessment |
|---|---|---|
| 2026 | $912 | $152,070 |
| 2025 | $912 | $152,070 |
| 2024 | $912 -0.5% | $152,070 +24.4% |
| 2023 | $917 | $122,250 |
| 2022 | $917 | $122,250 |
| 2021 | $917 -2.6% | $122,250 |
| 2020 | $941 +4.2% | $122,250 +5.6% |
| 2019 | $903 | $115,800 |
| 2018 | -- | $115,800 |
| 2017 | -- | $115,800 |
| 2016 | -- | $115,800 |
| 2015 | -- | $115,800 |
| 2014 | -- | $115,800 -10.7% |
| 2013 | -- | $129,730 |
| 2012 | -- | $129,730 |
| 2011 | -- | $129,730 |
| 2010 | -- | $129,730 |
Find assessor info on the county website
Monthly payment
Est. payment
Payment breakdown
Explore the cost of this home by adjusting the details. Changes won't be saved.Climate risks
Neighborhood: 23901
Nearby schools
Schools provided by the listing agent
- Elementary: Cumberland
- Middle: Cumberland
- High: Cumberland
Source: CVRMLS. This data may not be complete. We recommend contacting the local school district to confirm school assignments for this home.

Similar homes
- $284,5003 bd2 ba1.5k sqft1202 W Osborn Rd, Farmville, VA 23901For Sale
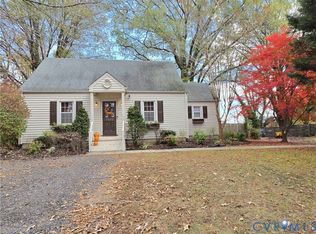 MLS ID #2630434, Jason Meeks, Meeks Realty. CVRMLS
- $269,9993 bd2 ba1.3k sqft1207 W Osborn Rd, Farmville, VA 23901For Sale
 MLS ID #2627160, Brad Ruckart, Real Broker LLC. CVRMLS
- $282,9003 bd2 ba2.4k sqft1605 Cumberland Rd, Farmville, VA 23901For Sale
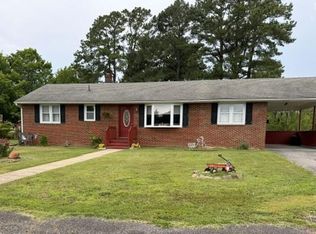 MLS ID #59284, Kathy Schaefer. South Central AOR VA
- $279,9503 bd2 ba1.3k sqft212 Virginia Ave, Farmville, VA 23901For Sale
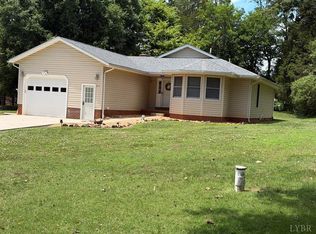 MLS ID #367483, Larry D Atkins, State Wide Realty Company. LMLS
