Welcome to this charming and thoughtfully updated 3-bedroom, 2-bath home in sought-after Virginia-Highland, where timeless character meets modern comfort. Offering multiple living spaces, exceptional storage, and a rare two-car garage, this home is move-in ready. Step inside to a spacious living room centered around a cozy gas-burning fireplace, then continue into the bright sunroom—an ideal space for a home office, reading nook, or playroom. The updated kitchen is designed for both everyday living and entertaining, featuring marble countertops, crisp white cabinetry, stainless steel appliances, a gas range, wine refrigerator, abundant storage, and generous prep space. The spacious dining room sits perfectly between the kitchen and living areas, creating a natural gathering place for family dinners and entertaining guests. Completing the main level, find two generously sized secondary bedrooms that share a beautifully renovated full bath with tub. Upstairs, escape to the expansive owner's retreat—a true sanctuary with an impressive amount of closet and storage space, a beautifully appointed bath with dual vanities and a large walk-in shower. An adjoining bonus room offers endless flexibility as a home office, fitness room, media room, or private place to relax. Storage is exceptional throughout the home—an uncommon feature in Virginia-Highland—and continues into the unfinished basement as well as the oversized two-car garage, complete with additional storage areas. Outdoor living is just as inviting. Relax on the charming front seating area surrounded by blooming landscaping, or unwind in the private backyard beneath the covered patio, complete with a ceiling fan for year-round enjoyment. Walkable to downtown Virginia Highland, Morningside Village, Orme Park, Piedmont Park, and the Beltline. With thoughtful upgrades throughout, charming details, and a seamless floor plan, this home is a must-see!
Pending
Price cut: $100K (9/10)
$1,195,000
802 Highland Ter NE, Atlanta, GA 30306
3beds
2,110sqft
Single Family Residence, Residential
Built in 1935
7,074 Square Feet Lot
$1,159,600 Zestimate®
$566/sqft
$-- HOA
What's special
Cozy gas-burning fireplaceRare two-car garageBright sunroomUpdated kitchenSeamless floor planMultiple living spacesStainless steel appliances
- 58 days
- 693
- 35
Likely to sell faster than
Zillow last checked:
Listing updated:
Listed by:
Holly Young,
HOME Luxury Real Estate 404-698-0989
Source: FMLS GA,MLS#: 7822709
Facts & features
Interior
Bedrooms & bathrooms
- Bedrooms: 3
- Bathrooms: 2
- Full bathrooms: 2
- Main level bathrooms: 1
- Main level bedrooms: 2
Rooms
- Room types: Bonus Room, Sun Room
Primary bedroom
- Features: Oversized Master, Sitting Room
- Level: Oversized Master, Sitting Room
Bedroom
- Features: Oversized Master, Sitting Room
Primary bathroom
- Features: Double Vanity, Shower Only, Skylights, Vaulted Ceiling(s)
Dining room
- Features: Open Concept, Separate Dining Room
Kitchen
- Features: Breakfast Bar, Cabinets White, Eat-in Kitchen, Stone Counters, View to Family Room, Wine Rack
Heating
- Central
Cooling
- Ceiling Fan(s), Central Air, Multi Units
Appliances
- Included: Dishwasher, Disposal, Dryer, Gas Oven, Gas Range, Microwave, Range Hood, Refrigerator, Washer
- Laundry: In Basement
Features
- Crown Molding, Double Vanity, Entrance Foyer, His and Hers Closets, Recessed Lighting, Walk-In Closet(s)
- Flooring: Hardwood, Marble, Tile
- Windows: Double Pane Windows, Plantation Shutters, Skylight(s)
- Basement: Crawl Space,Interior Entry,Unfinished
- Number of fireplaces: 1
- Fireplace features: Family Room, Gas Log, Gas Starter
- Common walls with other units/homes: No Common Walls
Interior area
- Total structure area: 2,110
- Total interior livable area: 2,110 sqft
Video & virtual tour
Property
Parking
- Total spaces: 2
- Parking features: Detached, Driveway, Garage, Garage Door Opener, Kitchen Level, Storage
- Garage spaces: 2
- Has uncovered spaces: Yes
Accessibility
- Accessibility features: None
Features
- Levels: Two
- Stories: 2
- Patio & porch: Patio
- Exterior features: Awning(s), Lighting, Private Yard, Storage, No Dock
- Pool features: None
- Spa features: None
- Fencing: Back Yard,Front Yard,Privacy,Wood,Wrought Iron
- Has view: Yes
- View description: City, Neighborhood, Trees/Woods
- Waterfront features: None
- Body of water: None
Lot
- Size: 7,074 Square Feet
- Features: Back Yard, Front Yard, Landscaped, Level, Private
Details
- Additional structures: None
- Parcel number: 17 005300030304
- Other equipment: None
- Horse amenities: None
Construction
Type & style
- Home type: SingleFamily
- Architectural style: Cottage,Tudor
- Property subtype: Single Family Residence, Residential
Materials
- Brick, Brick 4 Sides, Stone
- Roof: Composition,Shingle
Condition
- Resale
- New construction: No
- Year built: 1935
Utilities & green energy
- Electric: Other
- Sewer: Public Sewer
- Water: Public
- Utilities for property: Cable Available, Electricity Available, Natural Gas Available, Phone Available, Sewer Available, Water Available
Green energy
- Energy efficient items: Thermostat
- Energy generation: None
Community & HOA
Community
- Features: Near Beltline, Near Public Transport, Near Schools, Near Shopping, Near Trails/Greenway, Park, Playground, Sidewalks, Street Lights
- Security: Carbon Monoxide Detector(s), Secured Garage/Parking, Security Gate, Smoke Detector(s)
- Subdivision: Virginia Highland
HOA
- Has HOA: No
Location
- Region: Atlanta
Financial & listing details
- Price per square foot: $566/sqft
- Tax assessed value: $1,123,200
- Annual tax amount: $13,633
- Date on market: 8/18/2026
- Cumulative days on market: 50 days
- Electric utility on property: Yes
- Road surface type: Asphalt
Estimated market value
$1,159,600
$1.10M - $1.22M
$7,151/mo
Price history
| Date | Event | Price |
|---|---|---|
| 9/25/2026 | Pending sale | $1,195,000$566/sqft |
Source:  FMLS GA #7822709 Report a problem FMLS GA #7822709 Report a problem | ||
| 9/10/2026 | Price change | $1,195,000-7.7%$566/sqft |
Source: FMLS GA #7822709 Report a problem | ||
| 8/19/2026 | Listed for sale | $1,295,000+74.5%$614/sqft |
Source: FMLS GA #7822709 Report a problem | ||
| 4/11/2016 | Sold | $742,000-1.1%$352/sqft |
Source:  FMLS GA #5645361 Report a problem FMLS GA #5645361 Report a problem | ||
| 2/29/2016 | Pending sale | $750,000$355/sqft |
Source: THE REAL ESTATE COMPANY #5645361 Report a problem | ||
| 2/10/2016 | Listed for sale | $750,000+38.1%$355/sqft |
Source: THE REAL ESTATE COMPANY #5645361 Report a problem | ||
| 3/17/2014 | Sold | $543,000-3%$257/sqft |
Source: FMLS GA #5247574 Report a problem | ||
| 2/11/2014 | Pending sale | $559,900$265/sqft |
Source: ReMax Metro Atlanta #5247574 Report a problem | ||
| 2/7/2014 | Listed for sale | $559,900+44.3%$265/sqft |
Source: RE/MAX Metro Atlanta Cityside #7217633 Report a problem | ||
| 5/5/2003 | Sold | $388,000+27.2%$184/sqft |
Source: Public Record Report a problem | ||
| 12/16/1998 | Sold | $305,000$145/sqft |
Source: Public Record Report a problem | ||
Public tax history
| Year | Property taxes | Tax assessment |
|---|---|---|
| 2025 | $13,633 +0.2% | $449,280 +0.9% |
| 2024 | $13,606 +37.6% | $445,240 +9% |
| 2023 | $9,891 -13.7% | $408,360 +11.1% |
| 2022 | $11,468 +5.9% | $367,400 +6.9% |
| 2021 | $10,830 -23.4% | $343,800 +0.7% |
| 2020 | $14,136 +36.8% | $341,440 +6.2% |
| 2019 | $10,334 | $321,600 +17.2% |
| 2018 | $10,334 | $274,400 +15.9% |
| 2017 | $10,334 +9.2% | $236,760 |
| 2016 | $9,467 -4.4% | $236,760 +9% |
| 2015 | $9,905 +31.1% | $217,180 +8.6% |
| 2014 | $7,558 +4.7% | $199,920 +2% |
| 2013 | $7,218 +6.2% | $196,000 +6.9% |
| 2012 | $6,798 | $183,320 |
| 2011 | -- | $183,320 -2.4% |
| 2010 | $7,036 +343.9% | $187,880 |
| 2009 | $1,585 | $187,880 -6.5% |
| 2008 | -- | $201,000 +20.3% |
| 2007 | $1,450 | $167,080 |
| 2005 | -- | $167,080 -11.1% |
| 2004 | $1,631 -71.7% | $187,920 +24.4% |
| 2003 | $5,759 +159.8% | $151,040 +8.1% |
| 2002 | $2,217 -52.6% | $139,680 +8.9% |
| 2001 | $4,681 | $128,240 |
Find assessor info on the county website
Monthly payment
Est. payment
Payment breakdown
Explore the cost of this home by adjusting the details. Changes won't be saved.Climate risks
Neighborhood: Virginia Highland
Nearby schools
Schools provided by the listing agent
- Elementary: Virginia-Highland
- Middle: David T Howard
- High: Midtown
Source: FMLS GA. This data may not be complete. We recommend contacting the local school district to confirm school assignments for this home.

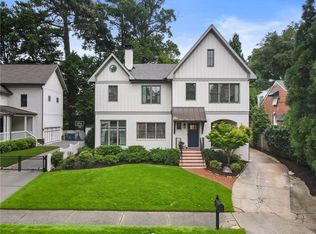

Similar homes
- $1,195,0003 bd3 ba2.1k sqft925 Highland Ter NE, Atlanta, GA 30306Active
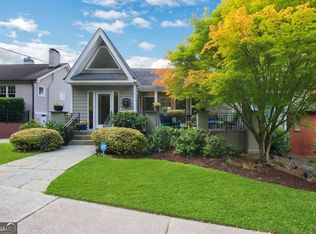
 MLS ID #10854814, Kristen S Pollock, Compass. GAMLS
 - $1,200,0004 bd2 ba2.1k sqft1031 McLynn Ave NE, Atlanta, GA 30306Active
 MLS ID #10811063, Michael Fischer, Ansley RE | Christie's Int'l RE. GAMLS
 - $995,0003 bd2 ba1.4k sqft675 Amsterdam Ave NE, Atlanta, GA 30306For Sale

 MLS ID #7854219, Molly Carter Gaines, Ansley Real Estate. FMLS GA
 - $1,225,0004 bd2 ba1.9k sqft777 Brookridge Dr NE, Atlanta, GA 30306For Sale
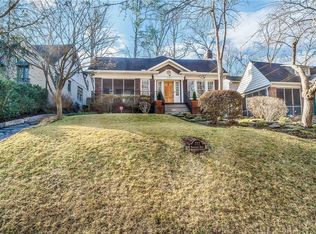 MLS ID #7767120, Alex McLean, Atlanta Fine Homes Sotheby's International. FMLS GA
 - $1,095,0003 bd2 ba1.9k sqft1058 Rosedale Rd NE, Atlanta, GA 30306Active Under ContractMLS ID #10846895, Cindi Blackwood, eXp Realty. GAMLS
- $970,0003 bd2 ba1.6k sqft843 Kings Ct NE, Atlanta, GA 30306For SaleMLS ID #7834163, Will Battle, Atlanta Fine Homes Sotheby's International. FMLS GA
- $895,0003 bd2 ba1.6k sqft1119 University Dr NE, Atlanta, GA 30306ActiveMLS ID #10872236, Greg Williamson, Atlanta Communities. GAMLS
- $1,244,0004 bd3 ba2.9k sqft1079 Monroe Dr NE, Atlanta, GA 30306For SaleMLS ID #7796542, Gary S Chad, Property Consultants, Inc.. FMLS GA
- $1,295,0003 bd2 ba2k sqft1741 Meadowdale Ave, Atlanta, GA 30306For SaleMLS ID #7834439, Harvin Greene, Dossier. FMLS GA
- $1,250,0004 bd3 ba2.7k sqft1458 N Highland Ave NE, Atlanta, GA 30306ActiveMLS ID #10849363, Zac Pasmanick, RE/MAX Metro Atlanta Cityside. GAMLS
- $1,299,0004 bd3 ba3k sqft1163 University Dr NE, Atlanta, GA 30306For SaleMLS ID #7838664, JARED SAPP, Atlanta Fine Homes Sotheby's International. FMLS GA
- $1,495,0003 bd3 ba2.5k sqft1103 Lanier Blvd NE, Atlanta, GA 30306For SaleMLS ID #7849913, Harvin Greene, Dossier. FMLS GA
- $1,075,0003 bd3 ba2.8k sqft1887 Lenox Rd NE, Atlanta, GA 30306For SaleMLS ID #7824428, Joy Myrick, Atlanta Fine Homes Sotheby's International. FMLS GA
- $1,099,0003 bd2 ba1.6k sqft1224 Stillwood Dr NE, Atlanta, GA 30306ActiveMLS ID #10694613, Kathleen Furukawa, Knapp Realty. GAMLS
- $1,375,0004 bd3 ba2k sqft776 Yorkshire Rd NE, Atlanta, GA 30306ActiveMLS ID #10806469, Kristen S Pollock, Compass. GAMLS
- $1,245,0003 bd2 ba1.8k sqft839 Wildwood Rd NE, Atlanta, GA 30324ActiveMLS ID #10848032, Ken Covers, Engel & Völkers Atlanta. GAMLS
- $1,175,0003 bd1 ba2.6k sqft260 Beverly Rd NE, Atlanta, GA 30309For SaleMLS ID #7785129, RON ABELLERA, Piedmont Signature Properties, LLC. FMLS GA
- $799,0003 bd2 ba1.9k sqft727 Yorkshire Rd NE, Atlanta, GA 30306ActiveMLS ID #10843642, Shelley Dieter, Ansley RE|Christie's Int'l RE. GAMLS
- $645,0004 bd2 ba1.8k sqft1251 Monroe Dr NE, Atlanta, GA 30306ActiveMLS ID #10848398, Mark Spain, Mark Spain Real Estate. GAMLS
- $899,0002 bd2 ba1.8k sqft957 Saint Charles Ave NE, Atlanta, GA 30306ActiveMLS ID #10856698, Katherine Decker, HomeSmart. GAMLS
