POOL. CUL DE SAC LOT. GREEN HOUSE. RAISED GARDEN BEDS. 4 BEDROOMS. UPDATED. THIS ONE HAS IT ALL AT A GREAT PRICE! Discover comfort and style in this 4-bedroom, 2-bathroom residence, WITH A POOL, nestled at the end of a quiet cul-de-sac. With thoughtfully updated features and a great backyard, this home offers a perfect blend of indoor coziness and outdoor paradise.
Step inside to freshly painted interiors that instantly create a welcoming atmosphere. Tall ceilings elevate the living space, enhancing the open floor plan. Gathering around the wood-burning fireplace and enjoying the upcoming holiday seasons will have you in your feelings and right at home. Newly installed light fixtures modernize the space, while newer stainless appliances gleam in the kitchen and new carpeting underfoot in bedrooms for a move in ready experience.
The home's split bedroom floorplan provides privacy, with the primary suite ideally situated, offering a tranquil retreat. Windows in key areas frame picturesque views of the sparkling in-ground diving pool outside, integrating indoor-outdoor living.
The expansive lot not only boasts a freshly painted exterior but also features a green house and raised garden beds, perfect for those with a green thumb. Recent updates to the roof and HVAC ensure peace of mind for years to come. The backyard is a sanctuary with green space and mature trees behind, offering both privacy and a connection to nature.
This residence combines charm with functionality, catering to those who appreciate meticulous care and inviting spaces. Embrace the opportunity to own a slice of tranquil living, with a home ready to accommodate your lifestyle needs and outdoor aspirations.
Pending
$329,900
802 Justin Ct, Keene, TX 76059
4beds
1,829sqft
Single Family Residence
Built in 2002
6,272 Square Feet Lot
$-- Zestimate®
$180/sqft
$-- HOA
What's special
Wood-burning fireplaceOpen floor planFreshly painted exteriorSplit bedroom floorplanBackyard is a sanctuaryNewer stainless appliancesGreen house
- 52 days
- 106
- 4
Zillow last checked:
Listing updated:
Listed by:
Gavin Hughes 817-526-1777,
Coldwell Banker Apex, REALTORS Cleburne 817-641-9873
Source: NTREIS,MLS#: 21385011
Facts & features
Interior
Bedrooms & bathrooms
- Bedrooms: 4
- Bathrooms: 2
- Full bathrooms: 2
Primary bedroom
- Features: Ceiling Fan(s), En Suite Bathroom, Garden Tub/Roman Tub, Separate Shower, Walk-In Closet(s)
- Level: First
- Dimensions: 16 x 12
Bedroom
- Level: First
- Dimensions: 11 x 10
Bedroom
- Level: First
- Dimensions: 11 x 11
Bedroom
- Level: First
- Dimensions: 10 x 11
Dining room
- Level: First
- Dimensions: 10 x 13
Living room
- Features: Ceiling Fan(s), Fireplace
- Level: First
- Dimensions: 17 x 20
Utility room
- Level: First
- Dimensions: 6 x 11
Heating
- Central, Electric
Cooling
- Central Air, Ceiling Fan(s), Electric
Appliances
- Included: Dishwasher, Electric Range, Microwave
Features
- Decorative/Designer Lighting Fixtures, Eat-in Kitchen, Kitchen Island, Pantry, Walk-In Closet(s)
- Flooring: Carpet, Ceramic Tile, Laminate
- Has basement: No
- Number of fireplaces: 1
- Fireplace features: Wood Burning
Interior area
- Total interior livable area: 1,829 sqft
Video & virtual tour
Property
Parking
- Total spaces: 2
- Parking features: Driveway, Garage Faces Front
- Attached garage spaces: 2
Features
- Levels: One
- Stories: 1
- Patio & porch: Covered
- Exterior features: Storage
- Pool features: Diving Board, Gunite, In Ground, Pool
- Fencing: Chain Link
Lot
- Size: 6,272 Square Feet
- Features: Back Yard, Cul-De-Sac, Lawn, Few Trees
Details
- Additional structures: Greenhouse
- Parcel number: 126361500130
Construction
Type & style
- Home type: SingleFamily
- Architectural style: Traditional,Detached
- Property subtype: Single Family Residence
Materials
- Brick
- Foundation: Slab
- Roof: Composition
Condition
- Resale
- Year built: 2002
Utilities & green energy
- Sewer: Public Sewer
- Water: Public
- Utilities for property: Sewer Available, Water Available
Community & HOA
Community
- Subdivision: Creel Corners
HOA
- Has HOA: No
Location
- Region: Keene
Financial & listing details
- Price per square foot: $180/sqft
- Tax assessed value: $291,565
- Annual tax amount: $6,791
- Date on market: 9/12/2026
- Cumulative days on market: 24 days
- Listing terms: Cash,Conventional,FHA,USDA Loan,VA Loan
Estimated market value
Not available
Estimated sales range
Not available
Not available
Price history
| Date | Event | Price |
|---|---|---|
| 10/23/2026 | Pending sale | $329,900$180/sqft |
Source: NTREIS #21385011 Report a problem | ||
| 9/24/2026 | Contingent | $329,900$180/sqft |
Source: NTREIS #21385011 Report a problem | ||
| 9/12/2026 | Listed for sale | $329,900+30.4%$180/sqft |
Source: NTREIS #21385011 Report a problem | ||
| 6/8/2026 | Sold | -- |
Source: NTREIS #21162876 Report a problem | ||
| 5/13/2026 | Pending sale | $253,000$138/sqft |
Source: NTREIS #21162876 Report a problem | ||
| 4/8/2026 | Price change | $253,000-4.9%$138/sqft |
Source: NTREIS #21162876 Report a problem | ||
| 3/30/2026 | Listed for sale | $266,000$145/sqft |
Source: NTREIS #21162876 Report a problem | ||
| 3/23/2026 | Contingent | $266,000$145/sqft |
Source: NTREIS #21162876 Report a problem | ||
| 3/3/2026 | Price change | $266,000-5%$145/sqft |
Source: NTREIS #21162876 Report a problem | ||
| 1/24/2026 | Listed for sale | $280,000-8.2%$153/sqft |
Source: NTREIS #21162876 Report a problem | ||
| 10/21/2025 | Sold | -- |
Source: Public Record Report a problem | ||
| 2/17/2025 | Listing removed | $305,000$167/sqft |
Source: NTREIS #20755383 Report a problem | ||
| 2/13/2025 | Price change | $305,000-1.3%$167/sqft |
Source: NTREIS #20755383 Report a problem | ||
| 2/10/2025 | Listed for sale | $309,000$169/sqft |
Source: NTREIS #20755383 Report a problem | ||
| 1/31/2025 | Listing removed | $309,000$169/sqft |
Source: NTREIS #20755383 Report a problem | ||
| 1/30/2025 | Pending sale | $309,000$169/sqft |
Source: NTREIS #20755383 Report a problem | ||
| 1/4/2025 | Listed for sale | $309,000$169/sqft |
Source: NTREIS #20755383 Report a problem | ||
| 12/31/2024 | Contingent | $309,000$169/sqft |
Source: NTREIS #20755383 Report a problem | ||
| 12/27/2024 | Price change | $309,000-1.9%$169/sqft |
Source: NTREIS #20755383 Report a problem | ||
| 10/17/2024 | Listed for sale | $315,000+1%$172/sqft |
Source: NTREIS #20755383 Report a problem | ||
| 10/10/2023 | Sold | -- |
Source: NTREIS #20378515 Report a problem | ||
| 9/12/2023 | Pending sale | $312,000$171/sqft |
Source: NTREIS #20378515 Report a problem | ||
| 8/18/2023 | Listed for sale | $312,000$171/sqft |
Source: NTREIS #20378515 Report a problem | ||
| 7/24/2023 | Contingent | $312,000$171/sqft |
Source: NTREIS #20378515 Report a problem | ||
| 7/11/2023 | Listed for sale | $312,000+90.8%$171/sqft |
Source: NTREIS #20378515 Report a problem | ||
| 7/22/2014 | Sold | -- |
Source: Agent Provided Report a problem | ||
| 3/14/2014 | Listed for sale | $163,500$89/sqft |
Source: Zacharias Real Estate, LLC #12104732 Report a problem | ||
Public tax history
| Year | Property taxes | Tax assessment |
|---|---|---|
| 2025 | $6,791 -1.3% | $291,565 |
| 2024 | $6,881 -0.2% | $291,565 |
| 2023 | $6,896 +9.1% | $291,565 +16.2% |
| 2022 | $6,320 +7.4% | $251,002 +11.2% |
| 2021 | $5,883 -3.6% | $225,822 |
| 2020 | $6,101 +31% | $225,822 +31% |
| 2019 | $4,656 -6.2% | $172,329 |
| 2018 | $4,964 +7.3% | $172,329 +8.4% |
| 2017 | $4,625 +0.4% | $158,935 |
| 2016 | $4,604 +9.4% | $158,935 |
| 2015 | $4,208 | $158,935 +3.7% |
| 2014 | $4,208 | $153,313 |
| 2012 | -- | -- |
| 2011 | -- | -- |
| 2010 | -- | -- |
| 2009 | -- | -- |
| 2008 | -- | -- |
| 2007 | -- | -- |
| 2006 | -- | -- |
| 2005 | -- | -- |
| 2004 | -- | -- |
| 2003 | -- | -- |
Find assessor info on the county website
Monthly payment
Est. payment
Payment breakdown
Explore the cost of this home by adjusting the details. Changes won't be saved.Climate risks
Neighborhood: 76059
Nearby schools
Schools provided by the listing agent
- Elementary: Keene
- Middle: Keene
- High: Keene
- District: Keene ISD
Source: NTREIS. This data may not be complete. We recommend contacting the local school district to confirm school assignments for this home.

Similar homes
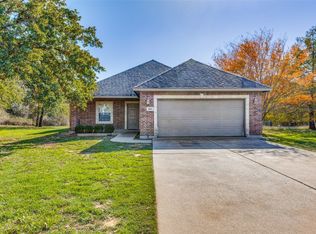
- $329,9003 bd2 ba2k sqft215 Mistletoe Ln, Keene, TX 76059For Sale
 MLS ID #21374966, Karan Wethington. NTREIS
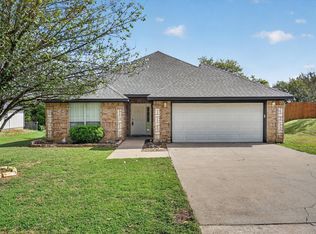
- $249,9003 bd2 ba1.4k sqft501 S Old Betsy Rd APT 7, Keene, TX 76059For Sale
 MLS ID #21395549, Conan Henderson. NTREIS
- $249,9993 bd2 ba1.5k sqft209 N Eastern St, Keene, TX 76059For Sale
 MLS ID #21399844, Karan Wethington. NTREIS
- $325,0004 bd3 ba2.3k sqft2341 Oak Leaf Trl, Cleburne, TX 76031For Sale
 MLS ID #21315044, Jamie Wooley. NTREIS
