Appliances Included! Pool or outdoor kitchen? Why not both! This incredible home truly has every upgrade you could want and more. Featuring 5 bedrooms and 3.5 bathrooms, plus a detached in-law suite with its own additional bathroom, there’s plenty of space for family and guests. Additional features include a Generac generator, dedicated indoor dog room, 3-car garage modified to accommodate a car lift, and an oversized driveway offering an impressive amount of parking. Step outside to your own backyard retreat complete with a pool and outdoor kitchen, perfect for entertaining or relaxing at home. Located in Newport, Crosby’s master-planned community, residents can enjoy an array of amenities including a golf course, private beach, parks, trails, and more. With so many unique features and upgrades packed into one property, this home is truly a must-see. Schedule your private tour today!
Pending
Price cut: $41K (9/26)
$399,000
802 S Chamfer Way, Crosby, TX 77532
5beds
2,912sqft
Single Family Residence
Built in 2017
8,258 Square Feet Lot
$395,500 Zestimate®
$137/sqft
$65/mo HOA
What's special
Dedicated indoor dog room
- 27 days
- 1,097
- 170
Likely to sell faster than
Zillow last checked:
Listing updated:
Listed by:
Gustavo Contreras TREC #0843118 346-282-3562,
JLA Realty,
Kiara Contreras TREC #0855013 281-707-6216,
JLA Realty
Source: HAR,MLS#: 40437789
Facts & features
Interior
Bedrooms & bathrooms
- Bedrooms: 5
- Bathrooms: 4
- Full bathrooms: 3
- 1/2 bathrooms: 1
Primary bedroom
- Level: First
- Area: 195
- Dimensions: 13x15
Bedroom
- Level: Second
- Area: 157.5
- Dimensions: 10.5x15
Bedroom
- Level: Second
- Area: 148.5
- Dimensions: 11x13.5
Bedroom
- Level: Second
- Area: 154
- Dimensions: 11x14
Bedroom
- Level: Second
- Area: 165
- Dimensions: 11x15
Other
- Level: First
- Area: 126.5
- Dimensions: 11x11.5
Other
- Level: First
- Area: 99
- Dimensions: 6x16.5
Dining room
- Level: First
- Area: 137.5
- Dimensions: 11x12.5
Other
- Level: First
- Area: 108
- Dimensions: 18x6
Game room
- Level: Second
- Area: 245
- Dimensions: 17.5x14
Kitchen
- Level: First
- Area: 187
- Dimensions: 11x17
Living room
- Level: First
- Area: 292.5
- Dimensions: 13x22.5
Utility room
- Level: First
- Area: 39
- Dimensions: 6x6.5
Heating
- Natural Gas
Cooling
- Electric
Features
- Flooring: Tile
- Number of fireplaces: 1
Interior area
- Total structure area: 2,912
- Total interior livable area: 2,912 sqft
Video & virtual tour
Property
Parking
- Total spaces: 4
- Parking features: Attached, Oversized, Tandem, Additional Parking, Garage Door Opener, Converted Garage, Double-Wide Driveway, Vehicle Lift
- Attached garage spaces: 4
Features
- Stories: 2
- Patio & porch: Covered, Patio/Deck
- Exterior features: Balcony, Outdoor Kitchen, Sprinkler System
- Has private pool: Yes
- Pool features: Heated, In Ground, Pool/Spa Combo
- Has spa: Yes
- Spa features: Spa/Hot Tub
- Fencing: Back Yard
Lot
- Size: 8,258 Square Feet
- Features: Subdivided, 0 Up To 1/4 Acre
Details
- Additional structures: Detached Gar Apt /Quarters
- Parcel number: 1144150160005
Construction
Type & style
- Home type: SingleFamily
- Architectural style: Traditional
- Property subtype: Single Family Residence
Materials
- Brick, Stone
- Foundation: Slab
- Roof: Composition
Condition
- New construction: No
- Year built: 2017
Utilities & green energy
- Sewer: Public Sewer
- Water: Public, Water District
Community & HOA
Community
- Features: Subdivision Tennis Court
- Subdivision: Newport Sec 8
HOA
- Has HOA: Yes
- Amenities included: Basketball Court, Beach Access, Boat Dock, Boat Ramp, Clubhouse, Dog Park, Fitness Center, Golf Course, Jogging Path, Park, Party Room, Picnic Area, Playground, Pond, Pool, Splash Pad, Sport Court, Tennis Court(s), Trail(s)
- HOA fee: $65 monthly
Location
- Region: Crosby
Financial & listing details
- Price per square foot: $137/sqft
- Tax assessed value: $369,460
- Annual tax amount: $9,622
- Date on market: 9/22/2026
Estimated market value
$395,500
$376,000 - $415,000
$2,834/mo
Price history
| Date | Event | Price |
|---|---|---|
| 10/9/2026 | Pending sale | $399,000$137/sqft |
Source:  HAR #40437789 Report a problem HAR #40437789 Report a problem | ||
| 9/26/2026 | Price change | $399,000-9.3%$137/sqft |
Source: HAR #40437789 Report a problem | ||
| 9/22/2026 | Listed for sale | $440,000-1.1%$151/sqft |
Source: HAR #40437789 Report a problem | ||
| 9/19/2026 | Listing removed | $445,000$153/sqft |
Source: HAR #47696789 Report a problem | ||
| 8/31/2026 | Price change | $445,000-6.3%$153/sqft |
Source: HAR #47696789 Report a problem | ||
| 8/21/2026 | Listed for sale | $475,000$163/sqft |
Source: HAR #47696789 Report a problem | ||
Public tax history
| Year | Property taxes | Tax assessment |
|---|---|---|
| 2025 | $2,605 -0.1% | $369,460 -2.4% |
| 2024 | $2,607 +7.8% | $378,530 -3.7% |
| 2023 | $2,418 +9.6% | $393,112 +7.1% |
| 2022 | $2,207 | $367,217 +23.1% |
| 2021 | -- | $298,261 -1.3% |
| 2020 | $2,030 +4.4% | $302,155 +6.6% |
| 2019 | $1,945 +663.2% | $283,568 +26.2% |
| 2018 | $255 | $224,739 |
| 2017 | $255 | -- |
Find assessor info on the county website
Monthly payment
Est. payment
Payment breakdown
Explore the cost of this home by adjusting the details. Changes won't be saved.Climate risks
Neighborhood: Newport
Nearby schools
Schools provided by the listing agent
- Elementary: Crosby Elementary School (Crosby)
- Middle: Crosby Middle School (Crosby)
- High: Crosby High School
Source: HAR. This data may not be complete. We recommend contacting the local school district to confirm school assignments for this home.
Similar homes

- $384,0004 bd3 ba3.2k sqft1719 Cloister Dr, Crosby, TX 77532For Sale
 MLS ID #44301571, Kimberly Davila, JLA Realty. HAR
 - $369,0004 bd4 ba3.2k sqft16127 Fairway Creek Cir, Crosby, TX 77532For Sale
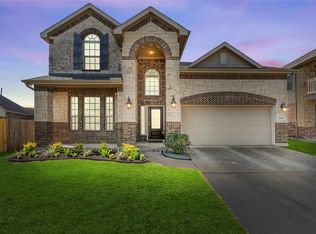 MLS ID #10648264, Cody McMillian, Niva Realty. HAR
 - $299,9904 bd4 ba2.1k sqft619 Yoke Dr, Crosby, TX 77532For Sale
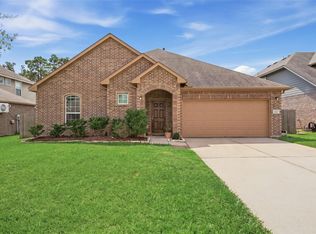 MLS ID #60673565, Julia Prothro, JLA Realty. HAR
 - $300,0004 bd3 ba2.6k sqft523 Savory Ln, Crosby, TX 77532For Sale
 MLS ID #92201881, Danielle Ball, Keller Williams Realty Northeast. HAR
