Welcome to 802 Waxwing Drive, a newly constructed 3-bedroom, 2-bath home in Northwing Addition #2, a newer development conveniently located near Kansas State University and Fort Riley. This thoughtfully designed home features Luxury Vinyl flooring throughout the main living areas, tile flooring in the bathrooms, and carpeted bedrooms. The kitchen offers custom-built cabinets, a pantry, and ample storage. Enjoy the outdoors from the covered front and back porches, with attractive stone accents on the front exterior. The spacious triple-car garage provides plenty of room for vehicles, storage, or hobbies. A dedicated safe room provides added protection during Kansas storms. Energy-efficient features include an energy-efficient furnace and tankless water heater. A great combination of modern features, comfort, safety, and location! Call Carol Sherley-Days for more information and to view.
Pending
$335,000
802 Waxwing Dr, Manhattan, KS 66502
3beds
1,583sqft
Single Family Residence
Built in 2026
9,583 Square Feet Lot
$-- Zestimate®
$212/sqft
$-- HOA
What's special
Dedicated safe roomCarpeted bedroomsSpacious triple-car garageAmple storageKitchen offers custom-built cabinets
- 33 days
- 31
- 1
Zillow last checked:
Listing updated:
Listed by:
Carol Sherley-Days 785-539-9800,
Irvine Real Estate Inc.
Source: FHARMLS as distributed by MLS GRID,MLS#: 20262333
Facts & features
Interior
Bedrooms & bathrooms
- Bedrooms: 3
- Bathrooms: 2
- Full bathrooms: 2
Primary bedroom
- Level: Main
Bedroom 2
- Level: Main
Bedroom 3
- Level: Main
Bedroom 4
- Level: Main
Dining room
- Level: Main
Kitchen
- Level: Main
Laundry
- Level: Main
Living room
- Level: Main
Heating
- Natural Gas
Cooling
- Ceiling Fan(s), Central Air
Features
- Breakfast Bar, Kitchen Island, Safe Room, Ceiling Fan(s)
- Flooring: Carpet, Ceramic Floor, Tile
- Basement: Slab
- Has fireplace: No
- Fireplace features: None
Interior area
- Total structure area: 1,583
- Total interior livable area: 1,583 sqft
- Finished area above ground: 1,583
Property
Parking
- Total spaces: 3
- Parking features: Garage
- Garage spaces: 3
Features
- Patio & porch: Covered
- Pool features: None
- Spa features: Bath
- Fencing: None
Lot
- Size: 9,583 Square Feet
- Features: Level
Details
- Additional structures: None
- Parcel number: 1893107005003000
Construction
Type & style
- Home type: SingleFamily
- Architectural style: Other,Ranch
- Property subtype: Single Family Residence
Materials
- Masonite, Stone Accent, Frame, Wood Lap, Wood Siding
- Foundation: Brick/Mortar
- Roof: Asphalt,New
Condition
- Year built: 2026
Utilities & green energy
- Sewer: Public Sewer
- Utilities for property: City Water, Electricity Available, Natural Gas Available
Community & HOA
HOA
- Has HOA: No
Location
- Region: Manhattan
Financial & listing details
- Price per square foot: $212/sqft
- Tax assessed value: $14,950
- Annual tax amount: $2,332
- Date on market: 8/28/2026
- Cumulative days on market: 30 days
- Road surface type: Concrete
Estimated market value
Not available
Estimated sales range
Not available
Not available
Price history
| Date | Event | Price |
|---|---|---|
| 8/28/2026 | Pending sale | $335,000$212/sqft |
Source:  FHARMLS as distributed by MLS GRID #20262333 Report a problem FHARMLS as distributed by MLS GRID #20262333 Report a problem | ||
| 8/28/2026 | Listed for sale | $335,000+830.6%$212/sqft |
Source: FHARMLS as distributed by MLS GRID #20262333 Report a problem | ||
| 1/30/2025 | Sold | -- |
Source: Agent Provided Report a problem | ||
| 1/22/2025 | Pending sale | $36,000$23/sqft |
Source: FHARMLS as distributed by MLS GRID #20250129 Report a problem | ||
| 1/22/2025 | Listed for sale | $36,000+25.5%$23/sqft |
Source: FHARMLS as distributed by MLS GRID #20250129 Report a problem | ||
| 8/17/2021 | Listing removed | -- |
Source: FHARMLS as distributed by MLS GRID #20201953 Report a problem | ||
| 6/14/2021 | Pending sale | $28,695$18/sqft |
Source: FHARMLS as distributed by MLS GRID #20201953 Report a problem | ||
| 12/31/2020 | Listed for sale | $28,695$18/sqft |
Source: FHARMLS as distributed by MLS GRID #20201953 Report a problem | ||
Public tax history
| Year | Property taxes | Tax assessment |
|---|---|---|
| 2025 | $2,332 +0.1% | $1,794 +0.1% |
| 2024 | $2,331 | $1,792 +7.5% |
| 2023 | -- | $1,667 +106.8% |
| 2022 | $2,183 | $806 +38.3% |
| 2021 | -- | $583 |
| 2020 | $91 -0.6% | $583 -2.5% |
| 2019 | $91 | $598 -2.4% |
| 2018 | $91 | $613 +2.5% |
| 2017 | -- | $598 |
| 2014 | -- | -- |
| 2013 | -- | -- |
| 2012 | -- | -- |
Find assessor info on the county website
Monthly payment
Est. payment
Payment breakdown
Explore the cost of this home by adjusting the details. Changes won't be saved.Climate risks
Neighborhood: 66502
Nearby schools
Schools provided by the listing agent
- Elementary: Lee Elementary
- Middle: Eisenhower Middle School
- High: Manhattan High School
Source: FHARMLS as distributed by MLS GRID. This data may not be complete. We recommend contacting the local school district to confirm school assignments for this home.


Similar homes
- $330,0003 bd2 ba1.6k sqft2908 Matter Dr, Manhattan, KS 66502For Sale
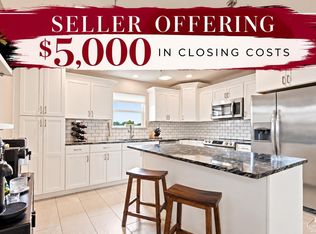
 MLS ID #20262535, Kayela Quinn, K.W. One Legacy Partners. FHARMLS as distributed by MLS GRID
 - $319,0003 bd2 ba1.6k sqft2909 Northwing Dr, Manhattan, KS 66502For Sale
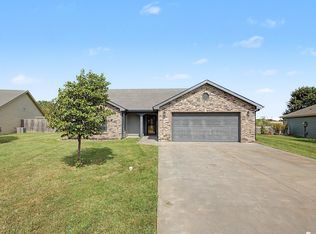 MLS ID #20262417, Lisa Sedlacek, Back Nine Realty. FHARMLS as distributed by MLS GRID
 - $340,0003 bd2 ba1.5k sqft4744 Jackies Way, Manhattan, KS 66502For Sale
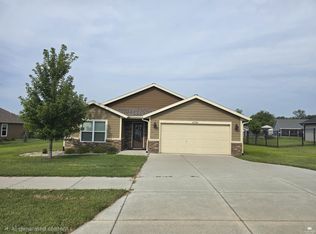 MLS ID #20262320, Danielle Huston, Century 21 Gold Team REALTORS. FHARMLS as distributed by MLS GRID
 - $285,0003 bd2 ba1.4k sqft3324 Half Full Dr, Manhattan, KS 66502For Sale
 MLS ID #20262467, Travis Hecht, Coldwell Banker Real Estate Advisors. FHARMLS as distributed by MLS GRID
 - $339,0004 bd3 ba1.9k sqft1925 Blue Hills Rd, Manhattan, KS 66502For SaleMLS ID #20261891, Heather Goodson, ReeceNichols Cornerstone Realty. FHARMLS as distributed by MLS GRID
- $329,9003 bd2 ba1.6k sqft4835 Jackies Way, Manhattan, KS 66502For SaleMLS ID #20262390, David Renberg, Foundation Realty. FHARMLS as distributed by MLS GRID
- $315,0003 bd2 ba1.6k sqft3842 Fox Ridge Dr, Manhattan, KS 66502For SaleMLS ID #20262483, Lori Vilkanskas, Back Nine Realty. FHARMLS as distributed by MLS GRID
- $319,0003 bd2 ba2k sqft5018 Canyon Rd, Manhattan, KS 66503For SaleMLS ID #20262567, David Renberg, Foundation Realty. FHARMLS as distributed by MLS GRID
- $345,0003 bd2 ba1.6k sqft9168 Dave Dr, Manhattan, KS 66502For SaleMLS ID #20262268, Megan Thornton, K.W. One Legacy Partners. FHARMLS as distributed by MLS GRID
- $349,0003 bd2 ba2k sqft3031 Sunnyside Dr, Manhattan, KS 66502For SaleMLS ID #20261810, Brice Ebert, RESOURCE Real Estate Group. FHARMLS as distributed by MLS GRID
- $249,0003 bd2 ba1.4k sqft316 Brookridge Dr, Manhattan, KS 66502For SaleMLS ID #20262394, Becca Strom, Alliance Realty. FHARMLS as distributed by MLS GRID
- $315,0003 bd2 ba1.4k sqft8830 Elderberry Run, Manhattan, KS 66502For SaleMLS ID #20262209, Jordan Schinstock, Prestige Realty & Associates, LLC. FHARMLS as distributed by MLS GRID
- $349,9003 bd2 ba1.5k sqft8425 Chrissy Landing Dr, Manhattan, KS 66502For SaleMLS ID #20262411, Megan Thornton, K.W. One Legacy Partners. FHARMLS as distributed by MLS GRID
- $345,0003 bd2 ba1.6k sqft9173 Grammar Ct, Manhattan, KS 66502For SaleMLS ID #20261618, Megan Thornton, K.W. One Legacy Partners. FHARMLS as distributed by MLS GRID
- $375,0004 bd2 ba1.9k sqft8867 Regina Ln, Manhattan, KS 66502For SaleMLS ID #20262195, Sridevi Nakka, Platinum Realty LLC. FHARMLS as distributed by MLS GRID
- $318,0004 bd3 ba1.7k sqft4319 Aspen Dr, Manhattan, KS 66502For SaleMLS ID #20262178, Anushka G Karote, K.W. One Legacy Partners. FHARMLS as distributed by MLS GRID
- $289,9003 bd2 ba1.6k sqft3881 Fox Ridge Dr, Manhattan, KS 66502For SaleMLS ID #20261965, David Renberg, Foundation Realty. FHARMLS as distributed by MLS GRID
- $348,0003 bd2 ba1.5k sqft4689 Irvine Dr, Manhattan, KS 66502For SaleMLS ID #20260507, Megan Thornton, K.W. One Legacy Partners. FHARMLS as distributed by MLS GRID
- $299,0004 bd3 ba1.7k sqft1741 Cassell Rd, Manhattan, KS 66502For SaleMLS ID #20261961, Lauren M Farwell, K.W. One Legacy Partners. FHARMLS as distributed by MLS GRID
