Under contract-accepting backup offers. Virtually Staged. PRICE REDUCED! SELLER IS MOTIVATED! Now offered BELOW recently appraised value, this fully renovated 2 Bedroom / 1 Bathroom pool home is an incredible opportunity in today’s market! Welcome to 8020 24th Ave N— located in the highly sought-after Jungle Terrace neighborhood. Situated in a NON-FLOOD zone, this property offers peace of mind along with true move-in-ready living. Step inside and you’re greeted by a bright, open living space that seamlessly flows into the kitchen and dining area. The fully renovated kitchen features new, spotless Carrera Quartz countertops, a matching backsplash, new cabinetry, stainless steel appliances, recessed lighting and a convenient breakfast bar. A partial garage conversion expands the main living area, while still offering a 6x10 dry storage space with built-in cabinetry for added functionality. This home has been thoughtfully upgraded with a BRAND NEW HVAC recently installed, freshly painted interior, brand new luxury vinyl flooring throughout, added built-in living room storage, new light fixtures and ceiling fans, new interior doors, and new window blinds. Fully renovated bathroom with a glass-enclosed shower, stylish new vanity, and a smart mirror that adds a modern, spa-inspired touch. New sliding glass doors lead you out to your own private tropical retreat complete with a large resurfaced in-ground pool, stylish paver patio, and a custom shade sail creates a comfortable, shaded lounge area—perfect for relaxing poolside or escaping the afternoon sun. Fully fenced backyard designed for relaxing and entertaining year-round! The exterior has been equally enhanced with fresh paint, new wood siding on the front and back, a resurfaced driveway, new pool pump and equipment, lush tropical landscaping, and new fencing and gates for added privacy and curb appeal. Enjoy a prime central location just 5 minutes to Tyrone Square Mall, 10 minutes to Treasure Island Beach, and 20 minutes to Downtown St. Pete—putting the best of shopping, dining, and coastal living right at your fingertips. Don’t miss your opportunity to own this turnkey St. Pete gem!
Under contract
Price cut: $16K (6/18)
$399,000
8020 24TH AVENUE N, ST PETERSBURG, FL 33710
2beds
1,036sqft
:
Get pre-qualified$2,701/mo
Single Family Residence
Built in 1956
5,001 Square Feet Lot
$388,600 Zestimate®
$385/sqft
$-- HOA
What's special
Stylish new vanityNew window blindsFully renovated kitchenFreshly painted interiorLarge resurfaced in-ground poolLush tropical landscapingBright open living space
- 106 days |
- 144 |
- 9 |
Zillow last checked:
Listing updated:
Listed by:
Zach Lewis 727-432-3483,
LEVEROCKS REALTY 727-432-6852,
George Lewis, IV 727-432-6852,
LEVEROCKS REALTY
Source: Stellar MLS,MLS#: TB8501567 Originating MLS: Suncoast Tampa
Originating MLS: Suncoast Tampa
Facts & features
Interior
Bedrooms & bathrooms
- Bedrooms: 2
- Bathrooms: 1
- Full bathrooms: 1
Primary bedroom
- Description: Room4
- Features: Built-in Closet
- Level: First
- Area: 121 Square Feet
- Dimensions: 11x11
Bedroom 2
- Description: Room5
- Features: Built-in Closet
- Level: First
- Area: 90 Square Feet
- Dimensions: 9x10
Dining room
- Description: Room3
- Level: First
- Area: 135 Square Feet
- Dimensions: 9x15
Kitchen
- Description: Room2
- Features: Breakfast Bar, Stone Counters
- Level: First
- Area: 180 Square Feet
- Dimensions: 12x15
Living room
- Description: Room1
- Features: Ceiling Fan(s)
- Level: First
- Area: 156 Square Feet
- Dimensions: 13x12
Heating
- Central
Cooling
- Central Air
Appliances
- Included: Dishwasher, Disposal, Dryer, Microwave, Range, Refrigerator, Washer
- Laundry: In Kitchen, Inside
Features
- Built-in Features, Ceiling Fan(s), Eating Space In Kitchen, Living Room/Dining Room Combo, Stone Counters, Wet Bar
- Flooring: Luxury Vinyl
- Doors: Sliding Doors
- Windows: Window Treatments
- Has fireplace: No
Interior area
- Total structure area: 1,256
- Total interior livable area: 1,036 sqft
Video & virtual tour
Property
Parking
- Parking features: Driveway
- Has uncovered spaces: Yes
Features
- Levels: One
- Stories: 1
- Exterior features: Sidewalk, Storage
- Has private pool: Yes
- Pool features: In Ground
- Fencing: Vinyl,Wood
- Has view: Yes
- View description: Pool
Lot
- Size: 5,001 Square Feet
- Features: Landscaped
Details
- Parcel number: 123115448920050030
- Zoning: RES
- Special conditions: None
Construction
Type & style
- Home type: SingleFamily
- Property subtype: Single Family Residence
Materials
- Stucco, Wood Frame, Wood Siding
- Foundation: Slab
- Roof: Shingle
Condition
- New construction: No
- Year built: 1956
Utilities & green energy
- Sewer: Public Sewer
- Water: Public
- Utilities for property: Cable Available, Electricity Connected, Sewer Connected
Community & HOA
Community
- Pet fee: $0 monthly
- Subdivision: JUNGLE TERRACE SEC A
HOA
- Has HOA: No
Location
- Region: Saint Petersburg
Financial & listing details
- Price per square foot: $385/sqft
- Tax assessed value: $286,690
- Annual tax amount: $5,710
- Date on market: 4/25/2026
- Cumulative days on market: 106 days
- Listing terms: Cash,Conventional
- Ownership: Fee Simple
- Total actual rent: 0
- Electric utility on property: Yes
- Road surface type: Gravel
Estimated market value
$388,600
$369,000 - $408,000
$2,694/mo
Price history
| Date | Event | Price |
|---|---|---|
| 7/11/2026 | Contingent | $399,000$385/sqft |
Source:  Stellar MLS #TB8501567 Report a problem Stellar MLS #TB8501567 Report a problem | ||
| 6/18/2026 | Price change | $399,000-3.9%$385/sqft |
Source: Stellar MLS #TB8501567 Report a problem | ||
| 6/12/2026 | Price change | $415,000-2.4%$401/sqft |
Source: Stellar MLS #TB8501567 Report a problem | ||
| 4/25/2026 | Listed for sale | $425,000+9.3%$410/sqft |
Source: Stellar MLS #TB8501567 Report a problem | ||
| 1/23/2026 | Listing removed | $389,000$375/sqft |
Source: Stellar MLS #TB8389080 Report a problem | ||
| 11/23/2025 | Price change | $389,000-2.5%$375/sqft |
Source: Stellar MLS #TB8389080 Report a problem | ||
| 7/10/2025 | Price change | $399,000-3.9%$385/sqft |
Source: Stellar MLS #TB8389080 Report a problem | ||
| 7/1/2025 | Price change | $415,000-2.4%$401/sqft |
Source: Stellar MLS #TB8389080 Report a problem | ||
| 6/26/2025 | Listed for sale | $425,000$410/sqft |
Source: Stellar MLS #TB8389080 Report a problem | ||
| 6/24/2025 | Pending sale | $425,000$410/sqft |
Source: Stellar MLS #TB8389080 Report a problem | ||
| 6/11/2025 | Listed for sale | $425,000$410/sqft |
Source: Stellar MLS #TB8389080 Report a problem | ||
| 6/10/2025 | Pending sale | $425,000$410/sqft |
Source: Stellar MLS #TB8389080 Report a problem | ||
| 5/23/2025 | Listed for sale | $425,000+22.5%$410/sqft |
Source: Stellar MLS #TB8389080 Report a problem | ||
| 6/29/2023 | Sold | $346,800+2%$335/sqft |
Source: Public Record Report a problem | ||
| 6/7/2023 | Pending sale | $340,000$328/sqft |
Source: Stellar MLS #U8202449 Report a problem | ||
| 6/4/2023 | Listed for sale | $340,000+489.3%$328/sqft |
Source: Stellar MLS #U8202449 Report a problem | ||
| 9/22/2018 | Listing removed | $1,500$1/sqft |
Source: Keller Williams Realty Gulf Beaches of Pinellas #U8015021 Report a problem | ||
| 9/12/2018 | Listed for rent | $1,500$1/sqft |
Source: Keller Williams Realty Gulf Beaches of Pinellas #U8015021 Report a problem | ||
| 7/12/2002 | Sold | $57,700-11.2%$56/sqft |
Source: Public Record Report a problem | ||
| 9/18/2000 | Sold | $65,000$63/sqft |
Source: Public Record Report a problem | ||
Public tax history
| Year | Property taxes | Tax assessment |
|---|---|---|
| 2025 | $5,711 +2.1% | $286,690 +0% |
| 2024 | $5,594 +854.1% | $286,630 +340.1% |
| 2023 | $586 +1.1% | $65,123 +3% |
| 2022 | $580 -3% | $63,226 +3% |
| 2021 | $598 -0.8% | $61,384 +1.4% |
| 2020 | $602 +0.5% | $60,536 +2.3% |
| 2019 | $599 | $59,175 +1.9% |
| 2018 | $599 +0.4% | $58,072 +2.1% |
| 2017 | $597 -0.4% | $56,878 +2.1% |
| 2016 | $600 -1.8% | $55,708 +0.7% |
| 2015 | $611 +0.1% | $55,321 +0.8% |
| 2014 | $610 -0.1% | $54,882 +1.5% |
| 2013 | $611 +1.1% | $54,071 +1.7% |
| 2012 | $604 | $53,167 -22.7% |
| 2011 | -- | $68,748 -13.8% |
| 2010 | -- | $79,779 -12.3% |
| 2009 | -- | $91,000 +0.1% |
| 2008 | $1,083 | $90,909 +3% |
| 2007 | -- | $88,261 -14.6% |
| 2005 | -- | $103,400 +16.4% |
| 2004 | $1,366 +2.3% | $88,800 +11.4% |
| 2003 | $1,336 -0.9% | $79,700 +21.7% |
| 2002 | $1,348 | $65,500 +20.2% |
| 2001 | $1,348 +17.7% | $54,500 +18% |
| 2000 | $1,145 | $46,200 |
Find assessor info on the county website
Monthly payment
Est. payment
Payment breakdown
Explore the cost of this home by adjusting the details. Changes won't be saved.Climate risks
Neighborhood: Jungle Terrace
Nearby schools
GreatSchools rating
- 6/10Seventy-Fourth St. Elementary SchoolGrades: PK-5Distance: 1.2 mi
- 3/10Azalea Middle SchoolGrades: 6-8Distance: 0.2 mi
- 4/10Boca Ciega High SchoolGrades: 9-12Distance: 3.3 mi
Schools provided by the listing agent
- Elementary: Seventy-Fourth St. Elem-PN
- Middle: Azalea Middle-PN
- High: Boca Ciega High-PN
Source: Stellar MLS. This data may not be complete. We recommend contacting the local school district to confirm school assignments for this home.
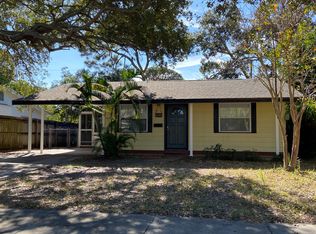
- $292,0002 bd1 ba708 sqft8028 24th Ave N, Saint Petersburg, FL 33710Off Market
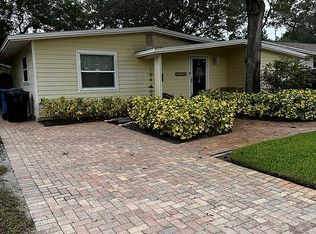
- $290,0002 bd1 ba1.1k sqft8012 24th Ave N, Saint Petersburg, FL 33710Off Market
- $339,300-- bd1 ba1.1k sqft8036 24th Ave N, Saint Petersburg, FL 33710Off Market
- $355,800-- bd2 ba1.6k sqft8021 23rd Ave N, Saint Petersburg, FL 33710Off Market
- $327,1003 bd1 ba1k sqft2370 80th St N, Saint Petersburg, FL 33710Off Market
- $279,900-- bd1 ba926 sqft8013 23rd Ave N, Saint Petersburg, FL 33710Off Market
- $457,900-- bd2 ba1.9k sqft8029 23rd Ave N, Saint Petersburg, FL 33710Off Market
- $316,5003 bd1 ba1k sqft2300 80th St N, Saint Petersburg, FL 33710Off Market
A local agent can set up tours, give advice and negotiate with sellers.
A local lender can help you make sure your offer is ready when you are.
Similar homes
- $399,9002 bd2 ba960 sqft3332 70TH LANE N, ST PETERSBURG, FL 33710For Sale

 MLS ID #TB8531325, Debbie McGinty, LLC, COASTAL PROPERTIES GROUP. Stellar MLS
 - $465,0003 bd2 ba1.1k sqft8051 26TH AVENUE N, ST PETERSBURG, FL 33710For Sale
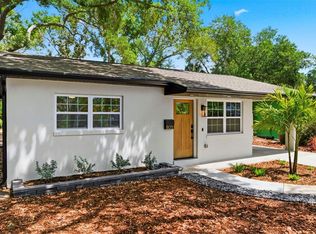 MLS ID #TB8493667, Heather Stotts LLC, RE/MAX COLLECTIVE. Stellar MLS
 - $475,0003 bd2 ba1.2k sqft2150 76TH STREET N, ST PETERSBURG, FL 33710For Sale
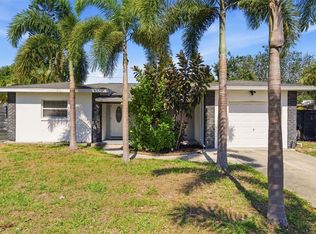 MLS ID #TB8508040, Nataliya Fillers, FUTURE HOME REALTY INC. Stellar MLS
 - $400,0002 bd1 ba1.1k sqft4716 17TH AVENUE N, ST PETERSBURG, FL 33713For Sale
 MLS ID #TB8535153, Son Vo, SMITH & ASSOCIATES REAL ESTATE. Stellar MLS
 - $374,9003 bd2 ba1.2k sqft5586 30TH AVENUE N, ST PETERSBURG, FL 33710For SaleMLS ID #TB8518396, Meredith Johnson, REALTY EXPERTS. Stellar MLS
- $400,0003 bd1 ba1.2k sqft3663 22ND AVENUE N, ST PETERSBURG, FL 33713For SaleMLS ID #TB8533354, Sumi Fink, CHARLES RUTENBERG REALTY INC. Stellar MLS
- $429,9003 bd2 ba1.3k sqft5175 23RD AVENUE N, ST PETERSBURG, FL 33710For SaleMLS ID #TB8476065, Nicole Shaw, REALTY EXPERTS. Stellar MLS
- $365,0003 bd2 ba1.2k sqft360 57TH STREET N, ST PETERSBURG, FL 33710For SaleMLS ID #TB8487174, Ali Schaaff, RE/MAX ACTION FIRST OF FLORIDA. Stellar MLS
- $424,9002 bd2 ba1.2k sqft6116 52ND AVENUE N, KENNETH CITY, FL 33709For SaleMLS ID #TB8534042, Luis Bedoya, LLC, PREFERRED SHORE LLC. Stellar MLS
- $429,0003 bd2 ba1.1k sqft1500 39TH STREET N, ST PETERSBURG, FL 33713For SaleMLS ID #TB8526537, Dawn Liedtke, REDFIN CORPORATION. Stellar MLS
- $389,9003 bd2 ba1.3k sqft4115 FAIRFIELD AVENUE S, ST PETERSBURG, FL 33711For SaleMLS ID #TB8511783, Trung Nguyen, KELLER WILLIAMS SOUTH TAMPA. Stellar MLS
- $425,0002 bd2 ba1k sqft358 BOCA CIEGA DRIVE, MADEIRA BEACH, FL 33708For SaleMLS ID #TB8476937, Betsy Sheffield, PLUMLEE GULF BEACH REALTY. Stellar MLS
- $380,0003 bd2 ba1.3k sqft6691 56TH AVENUE N, ST PETERSBURG, FL 33709For SaleMLS ID #TB8520498, Denay Bartuseck, THE REAL ESTATE RX BROKERAGE, LLC. Stellar MLS
- $535,0004 bd3 ba1.5k sqft4300 28TH AVENUE N, ST PETERSBURG, FL 33713For SaleMLS ID #TB8536239, Tatum Peterson, MCBRIDE KELLY & ASSOCIATES. Stellar MLS
- $445,0003 bd2 ba1.1k sqft4720 MOHEGAN ROAD, ST PETERSBURG, FL 33708For SaleMLS ID #TB8510051, Valeria Aliaga, NETWORTH REALTY OF TAMPA, LLC. Stellar MLS
- $440,0003 bd2 ba1.3k sqft4248 4TH AVENUE S, ST PETERSBURG, FL 33711For SaleMLS ID #TB8513941, Liz Morales, AVENUE HOMES LLC. Stellar MLS
- $414,9002 bd1 ba1k sqft4733 25TH AVENUE S, ST PETERSBURG, FL 33711For SaleMLS ID #TB8523469, Luis Bedoya, LLC, PREFERRED SHORE LLC. Stellar MLS
- $349,9993 bd1 ba943 sqft8672 78TH PLACE, SEMINOLE, FL 33777For SaleMLS ID #TB8531915, Dilan Scargle, COMPASS FLORIDA LLC. Stellar MLS
- $449,9003 bd2 ba1.5k sqft4120 BURLINGTON AVENUE N, ST PETERSBURG, FL 33713For SaleMLS ID #TB8504703, Thomas Morillo LLC, REALTY ONE GROUP SUNSHINE. Stellar MLS
- $394,9003 bd2 ba1.3k sqft763 65TH AVENUE S, ST PETERSBURG, FL 33705For SaleMLS ID #O6420117, Julian Jackson, LOKATION. Stellar MLS
