Located in the highly sought-after Ottawa-Glandorf School District, this beautifully remodeled home sits on 3.32 acres and offers the perfect blend of space, function, and rural charm. Built in 1987, the property features 4 bedrooms, 3 full bathrooms, and 1 half bath, including a fully finished basement complete with its own kitchen, laundry, and full bathroom--ideal for extended living or entertaining.
The oversized two-car garage provides excellent storage and workshop space. Outside, enjoy a custom oversized treehouse and a mini farm shed equipped with water and electric, perfect for small livestock, gardening, or hobby farming. The property is serviced by public and well water, along with a private septic system.
Pending
Price cut: $10K (5/20)
$439,000
8021 Road 13, Ottawa, OH 45875
4beds
2,544sqft
:
Get pre-qualified$2,806/mo
Single Family Residence
Built in 1987
3.32 Acres Lot
$423,100 Zestimate®
$173/sqft
$-- HOA
What's special
Custom oversized treehouseBeautifully remodeled home
- 115 days |
- 26 |
- 0 |
Zillow last checked:
Listing updated:
Listed by:
Alan Tyrrell Jr. 419-604-2767,
eXp Realty
Source: WCAR OH,MLS#: 309833
Facts & features
Interior
Bedrooms & bathrooms
- Bedrooms: 4
- Bathrooms: 4
- Full bathrooms: 3
- 1/2 bathrooms: 1
Heating
- Propane
Cooling
- Central Air
Appliances
- Included: Dishwasher, Disposal, Dryer, Electric Water Heater, Gas Cooktop, Oven, Range, Refrigerator, Washer, Water Softener Owned
Features
- Flooring: Carpet, Laminate, Tile, Vinyl
- Windows: Screens
- Basement: Sump Pump,Poured,Full,Finished
Interior area
- Total structure area: 2,544
- Total interior livable area: 2,544 sqft
- Finished area below ground: 1,048
Property
Parking
- Total spaces: 2.5
- Parking features: Garage Door Opener, Detached, Garage
- Garage spaces: 2.5
Features
- Patio & porch: Deck, Patio, Porch
Lot
- Size: 3.32 Acres
- Features: Level, Shaded Lot, Wooded
Details
- Parcel number: 30017010.0100 30017013.0000
- Zoning description: Residential
- Special conditions: Fair Market
Construction
Type & style
- Home type: SingleFamily
- Architectural style: Colonial
- Property subtype: Single Family Residence
Materials
- Brick Veneer, Frame, Vinyl Siding
- Foundation: See Remarks
Condition
- Updated/Remodeled
- Year built: 1987
Utilities & green energy
- Sewer: Septic Tank
- Water: Public, Well
- Utilities for property: Cable Available, Electricity Connected, Water Connected
Community & HOA
HOA
- Has HOA: No
Location
- Region: Ottawa
Financial & listing details
- Price per square foot: $173/sqft
- Annual tax amount: $3,991
- Date on market: 3/31/2026
- Listing terms: Cash,Conventional,FHA,VA Loan
- Electric utility on property: Yes
Estimated market value
$423,100
$402,000 - $444,000
$2,796/mo
Price history
| Date | Event | Price |
|---|---|---|
| 6/7/2026 | Pending sale | $439,000$173/sqft |
Source:  WCAR OH #309833 Report a problem WCAR OH #309833 Report a problem | ||
| 5/20/2026 | Price change | $439,000-2.2%$173/sqft |
Source: WCAR OH #309833 Report a problem | ||
| 3/31/2026 | Listed for sale | $449,000+6.9%$176/sqft |
Source: WCAR OH #309833 Report a problem | ||
| 11/9/2025 | Listing removed | -- |
Source: Owner Report a problem | ||
| 8/8/2025 | Price change | $419,900+50%$165/sqft |
Source: Owner Report a problem | ||
| 2/9/2022 | Pending sale | $279,900$110/sqft |
Source: NORIS #6080938 Report a problem | ||
| 2/1/2022 | Listed for sale | $279,900$110/sqft |
Source: NORIS #6080938 Report a problem | ||
| 1/23/2022 | Contingent | $279,900$110/sqft |
Source: NORIS #6080938 Report a problem | ||
| 1/18/2022 | Price change | $279,900-3.4%$110/sqft |
Source: NORIS #6080938 Report a problem | ||
| 1/13/2022 | Listed for sale | $289,900$114/sqft |
Source: NORIS #6080938 Report a problem | ||
| 1/4/2022 | Contingent | $289,900$114/sqft |
Source: NORIS #6080938 Report a problem | ||
| 12/13/2021 | Listed for sale | $289,900$114/sqft |
Source: NORIS #6080938 Report a problem | ||
Public tax history
Tax history is unavailable.
Monthly payment
Est. payment
Payment breakdown
Explore the cost of this home by adjusting the details. Changes won't be saved.Climate risks
Neighborhood: 45875
Nearby schools
GreatSchools rating
- 8/10Glandorf Elementary SchoolGrades: K-8Distance: 2.9 mi
- 8/10Ottawa-Glandorf High SchoolGrades: 9-12Distance: 4.2 mi
- $441,3003 bd4 ba2.8k sqft8021 Road 13 #6, Ottawa, OH 45875Off Market
- $357,9003 bd2 ba1.7k sqft8019 Road 13 #G-DR07, Ottawa, OH 45875Off Market
- $381,700-- bd2 ba3.3k sqft8099 Road 13 #6, Ottawa, OH 45875Off Market
- $435,8003 bd2 ba2.1k sqft8115 Road 13 #6, Ottawa, OH 45875Off Market
- $253,800-- bd2 ba1.5k sqft7894 Road 13 #G-DR06, Ottawa, OH 45875Off Market
- $233,800-- bd2 ba2.1k sqft7726 Road 13 #G-DR06, Ottawa, OH 45875Off Market
- $978,340-- bd2 ba1.3k sqft7982 Road 13 #DR07, Ottawa, OH 45875Off Market
- $257,000-- bd-- ba-- sqft8356 Road 13, Ottawa, OH 45875Off Market
A local agent can set up tours, give advice and negotiate with sellers.
A local lender can help you make sure your offer is ready when you are.
Similar homes
- $464,9003 bd3 ba1.2k sqft9410 Road H, Ottawa, OH 45875For Sale
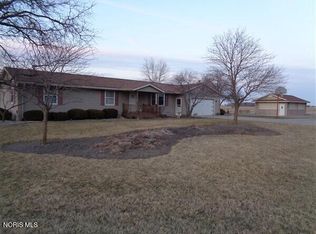 MLS ID #10005371, Douglas Fenbert, ERA Geyer-Noakes Realty Group. NORIS
 - $458,9003 bd3 ba1.8k sqft13592 State Highway 694, Ottawa, OH 45875For Sale
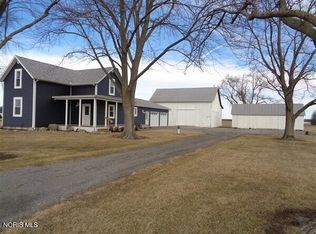 MLS ID #10004840, Douglas Fenbert, ERA Geyer-Noakes Realty Group. NORIS
 - $495,0003 bd4 ba2.4k sqft313 Charloe Cir, Ottawa, OH 45875For Sale
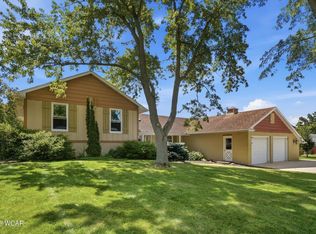
 MLS ID #310644, Robert Meyerhoffer, CCR Realtors. WCAR OH
 - $424,9003 bd3 ba3.4k sqftG819 State Route 108, Holgate, OH 43527For Sale
 MLS ID #10008798, Benjamin L Kasch, Key Realty. NORIS
 - $424,9004 bd3 ba2.5k sqft717 & 717 1/2 & 721 East St #3, Ottawa, OH 45875New ConstructionMLS ID #6136167, Douglas Fenbert, ERA Geyer-Noakes Realty Group. NORIS
- $274,5003 bd3 ba1.9k sqft111 Carlings Ave, Ottawa, OH 45875For SaleMLS ID #10009287, Susan Schroeder, ERA Geyer-Noakes Realty Group. NORIS
- $315,0003 bd3 ba1.7k sqft11120 Fairview Dr, Ottawa, OH 45875For Sale By Owner
- $498,9004 bd3 ba2.3k sqft111 Harvest Dr, Deshler, OH 43516New ConstructionMLS ID #10010842, Monica Metzger, BHHS Koehler Realty. NORIS
- $254,9003 bd3 ba2.2k sqft121 S 3rd St, Oakwood, OH 45873For SaleMLS ID #10007935, Misty Reinhart, BellaBlue RealEstate & Propert. NORIS
- $315,0003 bd2 ba1.7k sqft15739 State Highway 634, Fort Jennings, OH 45844For SaleMLS ID #310622, James Rhodes, Dye Real Estate & Land Company. WCAR OH
- $349,0003 bd3 ba3.2k sqft15186 Harris Rd, Defiance, OH 43512For SaleMLS ID #10009739, Glen Whitten, Ohio Property Group, LLC. NORIS
- $299,9003 bd3 ba1.7k sqft23235 Road 110, Oakwood, OH 45873For SaleMLS ID #10009877, Tamyra Humes, Coldwell Banker Sigg Realty. NORIS
- $289,9002 bd3 ba1.5k sqft164 Cedarbrook Dr, Ottawa, OH 45875For SaleMLS ID #310478, Melanie Thorbahn, Dick Clark Real Estate, LLC. WCAR OH
- $318,5002 bd3 ba1.4k sqft304 Oakview Dr, Ottawa, OH 45875For SaleMLS ID #10008438, Susan Schroeder, ERA Geyer-Noakes Realty Group. NORIS
- $259,9003 bd2 ba1.7k sqft17236 Road 11j, Columbus Grove, OH 45830For SaleMLS ID #10008398, Krista M Hughes, Key Realty. NORIS
- $229,0003 bd1 ba1.9k sqft2525 W Lincoln Hwy, Lima, OH 45807For SaleMLS ID #308238, Jacqueline Caprella, Berkshire Hathaway Professional Realty. WCAR OH
- $595,0005 bd4 ba1.8k sqft14386 Karnes Rd, Defiance, OH 43512For SaleMLS ID #10010093, Carissa Kost, Go Giver Real Estate. NORIS
- $279,9004 bd3 ba1.4k sqft28457 Blanchard Rd, Defiance, OH 43512For SaleMLS ID #10009421, Katelyn Eldridge, BellaBlue RealEstate & Propert. NORIS
- $335,0003 bd3 ba1.6k sqft708 Sherman St, Pandora, OH 45877For SaleMLS ID #310743, Dawn Iiames, CCR Realtors. WCAR OH
- $302,5002 bd2 ba1.5k sqft3262 Bonnieview Dr, Lima, OH 45801For SaleMLS ID #310635, Kayla Boss, CCR Realtors. WCAR OH
