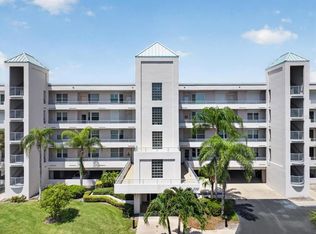
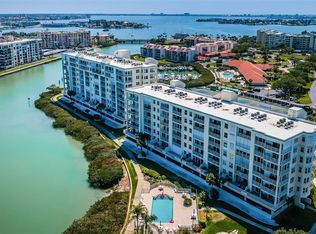
CORAL POINTE at Harbourside is a great waterfront community surrounded by the Intracoastal Waterway and Boca Ciega Bay. This corner end first floor unit has spectacular views! Expansive wide shaded balcony overlooks the wide bay from the living/dining area and the main bedroom sliding doors. Spacious 1300 sq ft 2 bedroom 2 bath plus office/den. The unit allows both sunrise and sunset views. There is a second balcony off kitchen and is the perfect peaceful private area to relax. The office has built in cabinets and delightful water view. The spacious eat-in kitchen has upgraded solid wood cabinetry, granite counters and stainless steel appliances (including a 2025 LG stainless steel refrigerator). New Trane 2.5 ton Air Conditioning installed June 2026 with 10 year warranty on equipment, parts and coil. 2 year warranty on labor and 1 year on maintenance. The condo has hurricane electric shutters on sliding doors in kitchen and office. This unit offers the largest set-back area from the 1.5 mile walking trail for extra privacy and serenity. Harbourside and Coral Pointe has 5 tennis courts, pickle ball court, 6 pools, hot tub, sauna, clubhouse, library, card room, billiards room, yoga and water exercise classes, shuffleboard, wood working/project shop, arts and crafts, separate gym facilities for men and women, kayak and paddleboard slips, a car washing with vacuum area plus an electric car charging station. There are boat slips for rent subject to availability. Location from Coral Pointe to the beach is approximately 1 mile. Close by Publix, restaurants, CVS and medical facilities. Harbourside is a very active and welcoming community.
Pending
Price cut: $23K (6/20)
$749,000
8021 SAILBOAT KEY BOULEVARD S #101, ST PETE BEACH, FL 33707
2beds
1,300sqft
:
Get pre-qualified$5,975/mo
Condominium
Built in 1990
-- sqft lot
$723,100 Zestimate®
$576/sqft
$834/mo HOA
What's special
Spectacular viewsSunrise and sunset views
- 149 days |
- 125 |
- 1 |
Zillow last checked:
Listing updated:
Listed by:
Ginny Vail 727-430-2428,
GINNY VAIL REALTY INC 727-430-2428
Source: Stellar MLS,MLS#: TB8481752 Originating MLS: Suncoast Tampa
Originating MLS: Suncoast Tampa
Facts & features
Interior
Bedrooms & bathrooms
- Bedrooms: 2
- Bathrooms: 2
- Full bathrooms: 2
Rooms
- Room types: Den/Library/Office
Primary bedroom
- Features: En Suite Bathroom, Walk-In Closet(s)
- Level: First
- Area: 180 Square Feet
- Dimensions: 15x12
Bedroom 1
- Features: Built-in Closet
- Level: First
- Area: 132 Square Feet
- Dimensions: 12x11
Dining room
- Level: First
- Area: 112 Square Feet
- Dimensions: 14x8
Kitchen
- Features: Stone Counters
- Level: First
- Area: 187 Square Feet
- Dimensions: 17x11
Living room
- Level: First
- Area: 280 Square Feet
- Dimensions: 14x20
Office
- Level: First
- Area: 90 Square Feet
- Dimensions: 10x9
Heating
- Central, Electric
Cooling
- Central Air
Appliances
- Included: Dishwasher, Disposal, Dryer, Electric Water Heater, Ice Maker, Microwave, Range, Refrigerator, Washer
- Laundry: Electric Dryer Hookup, Inside, Washer Hookup
Features
- Ceiling Fan(s), Eating Space In Kitchen, Elevator, Living Room/Dining Room Combo, Split Bedroom, Stone Counters, Walk-In Closet(s)
- Flooring: Carpet, Luxury Vinyl, Tile
- Doors: Sliding Doors
- Windows: Window Treatments, Hurricane Shutters
- Has fireplace: No
Interior area
- Total structure area: 1,300
- Total interior livable area: 1,300 sqft
Video & virtual tour
Property
Parking
- Parking features: Assigned, Guest, Under Building
Features
- Levels: One
- Stories: 1
- Patio & porch: Covered, Side Porch, Wrap Around
- Exterior features: Balcony, Irrigation System, Lighting, Sidewalk, Storage, Tennis Court(s)
- Has view: Yes
- View description: Water, Bay/Harbor - Full, Intracoastal Waterway
- Has water view: Yes
- Water view: Water,Bay/Harbor - Full,Intracoastal Waterway
- Waterfront features: Bay/Harbor Front, Bay/Harbor, Bay/Harbor Access, Boat Ramp - Private
Lot
- Size: 1.42 Acres
- Features: Sidewalk
Details
- Parcel number: 253115181370041010
- Special conditions: None
Construction
Type & style
- Home type: Condo
- Architectural style: Other
- Property subtype: Condominium
Materials
- ICFs (Insulated Concrete Forms), Stucco
- Foundation: Other
- Roof: Built-Up,Concrete,Membrane,Other
Condition
- New construction: No
- Year built: 1990
Utilities & green energy
- Sewer: Public Sewer
- Water: Public
- Utilities for property: BB/HS Internet Available, Cable Connected, Electricity Connected, Phone Available, Sewer Connected, Street Lights, Underground Utilities, Water Connected
Community & HOA
Community
- Features: Bay/Harbor Front, Boat Slip, Intracoastal Waterway, Association Recreation - Owned, Buyer Approval Required, Clubhouse, Deed Restrictions, Fitness Center, Gated Community - Guard, Pool, Sidewalks, Special Community Restrictions, Tennis Court(s)
- Pet fee: $0 monthly
- Subdivision: HARBOURSIDE CORAL POINTE
HOA
- Has HOA: Yes
- Services included: 24-Hour Guard, Cable TV, Common Area Taxes, Community Pool, Reserve Fund, Fidelity Bond, Insurance, Internet, Maintenance Structure, Maintenance Grounds, Maintenance Repairs, Manager, Pest Control, Pool Maintenance, Security, Sewer, Trash, Water
- HOA fee: $834 monthly
- HOA name: Coral Pointe at Harbourside/Dianne Bergren
- HOA phone: 727-869-9700
- Second HOA name: Sailboat Key
Location
- Region: Saint Pete Beach
Financial & listing details
- Price per square foot: $576/sqft
- Tax assessed value: $671,288
- Annual tax amount: $6,501
- Date on market: 3/4/2026
- Cumulative days on market: 150 days
- Listing terms: Cash,Conventional
- Ownership: Condominium
- Total actual rent: 0
- Electric utility on property: Yes
- Road surface type: Paved, Other
Estimated market value
$723,100
$687,000 - $759,000
$2,946/mo
Price history
| Date | Event | Price |
|---|---|---|
| 7/18/2026 | Pending sale | $749,000$576/sqft |
Source:  Stellar MLS #TB8481752 Report a problem Stellar MLS #TB8481752 Report a problem | ||
| 6/20/2026 | Price change | $749,000-3%$576/sqft |
Source: Stellar MLS #TB8481752 Report a problem | ||
| 6/5/2026 | Price change | $772,000-1.3%$594/sqft |
Source: Stellar MLS #TB8481752 Report a problem | ||
| 5/13/2026 | Price change | $782,000-0.6%$602/sqft |
Source: Stellar MLS #TB8481752 Report a problem | ||
| 4/11/2026 | Price change | $787,000-1.3%$605/sqft |
Source: Stellar MLS #TB8481752 Report a problem | ||
| 3/4/2026 | Listed for sale | $797,000-5.1%$613/sqft |
Source: Stellar MLS #TB8481752 Report a problem | ||
| 9/28/2023 | Sold | $840,000-1.2%$646/sqft |
Source: Stellar MLS #U8212926 Report a problem | ||
| 9/10/2023 | Pending sale | $850,000$654/sqft |
Source: Stellar MLS #U8212926 Report a problem | ||
| 9/7/2023 | Listed for sale | $850,000+385.7%$654/sqft |
Source: Stellar MLS #U8212926 Report a problem | ||
| 3/4/1997 | Sold | $175,000$135/sqft |
Source: Public Record Report a problem | ||
Public tax history
| Year | Property taxes | Tax assessment |
|---|---|---|
| 2025 | $6,502 +5.8% | $443,429 +2.9% |
| 2024 | $6,144 +58.3% | $430,932 +54.3% |
| 2023 | $3,880 +2.3% | $279,290 +3% |
| 2022 | $3,791 -1.7% | $271,155 +3% |
| 2021 | $3,858 +0.2% | $263,257 +1.4% |
| 2020 | $3,849 +1.6% | $259,622 +2.3% |
| 2019 | $3,788 | $253,785 +1.9% |
| 2018 | $3,788 +2.3% | $249,053 +2.1% |
| 2017 | $3,705 +1.5% | $243,930 +2.1% |
| 2016 | $3,650 -1.7% | $238,913 +0.7% |
| 2015 | $3,714 +1% | $237,252 +0.8% |
| 2014 | $3,678 +1.9% | $235,369 +1.5% |
| 2013 | $3,608 -0.6% | $231,891 +1.7% |
| 2012 | $3,631 | $228,015 +3% |
| 2011 | -- | $221,374 +1.5% |
| 2010 | -- | $218,102 +2.7% |
| 2009 | -- | $212,368 +0.1% |
| 2008 | $3,042 | $212,156 +3% |
| 2007 | -- | $205,977 -28.4% |
| 2005 | -- | $287,800 -2.1% |
| 2004 | $3,218 +1.5% | $293,900 +6.8% |
| 2003 | $3,171 +3.7% | $275,200 +26.6% |
| 2002 | $3,058 | $217,400 +19.9% |
| 2001 | $3,058 +4% | $181,300 -0.4% |
| 2000 | $2,940 | $182,000 |
Find assessor info on the county website
Monthly payment
Est. payment
Payment breakdown
Explore the cost of this home by adjusting the details. Changes won't be saved.Climate risks
Neighborhood: 33707
Nearby schools
GreatSchools rating
- 6/10Azalea Elementary SchoolGrades: PK-5Distance: 2.5 mi
- 3/10Azalea Middle SchoolGrades: 6-8Distance: 2.8 mi
- 4/10Boca Ciega High SchoolGrades: 9-12Distance: 2.5 mi
- $473,500-- bd-- ba1.2k sqft8021 Sailboat Key Blvd S APT 103, Saint Pete Beach, FL 33707Off Market
- $543,9002 bd2 ba1.2k sqft8021 Sailboat Key Blvd S APT 104, Saint Pete Beach, FL 33707Off Market
- $558,3002 bd2 ba1.2k sqft8021 Sailboat Key Blvd S APT 105, Saint Pete Beach, FL 33707Off Market

- $658,0002 bd2 ba1.3k sqft8021 Sailboat Key Blvd S APT 201, Saint Pete Beach, FL 33707Off Market

- $604,9002 bd2 ba1.2k sqft8021 Sailboat Key Blvd S APT 202, Saint Pete Beach, FL 33707Off Market
- $528,3002 bd2 ba1.2k sqft8021 Sailboat Key Blvd S APT 203, Saint Pete Beach, FL 33707Off Market
- $507,3002 bd2 ba1.2k sqft8021 Sailboat Key Blvd S APT 204, Saint Pete Beach, FL 33707Off Market
- $527,6002 bd2 ba1.2k sqft8021 Sailboat Key Blvd S APT 205, Saint Pete Beach, FL 33707Off Market
A local agent can set up tours, give advice and negotiate with sellers.
A local lender can help you make sure your offer is ready when you are.
Similar homes
- $599,9003 bd2 ba1.3k sqft8001 SAILBOAT KEY BOULEVARD S #201, ST PETE BEACH, FL 33707For Sale
 MLS ID #TB8532487, Dean Ribble, RE/MAX REALTEC GROUP INC. Stellar MLS
 - $675,0003 bd2 ba1.3k sqft7979 SAILBOAT KEY BOULEVARD S #101, SOUTH PASADENA, FL 33707For Sale
 MLS ID #GC541644, Mark McEntire, PA, HOMETOWN REALTY OF NORTH FLORIDA, INC. Stellar MLS
 - $769,0002 bd2 ba1.5k sqft900 PINELLAS BAYWAY S #109, TIERRA VERDE, FL 33715For Sale
 MLS ID #TB8468203, Randall Ierna, CENTURY 21 COASTAL ALLIANCE. Stellar MLS
 - $475,0002 bd2 ba1.1k sqft7979 SAILBOAT KEY BOULEVARD S #205, SOUTH PASADENA, FL 33707For Sale
 MLS ID #TB8490345, Linda Lowe, BAIRD REALTY GROUP. Stellar MLS
 - $379,9002 bd2 ba1.2k sqft1324 PASADENA AVENUE S #201, SOUTH PASADENA, FL 33707For SaleMLS ID #TB8517171, Anthony Brummel, BRUMMEL PROPERTIES. Stellar MLS
- $750,0002 bd2 ba1k sqft12924 GULF BOULEVARD #510, MADEIRA BEACH, FL 33708For SaleMLS ID #TB8494745, Greta Oliva, BISHA REAL ESTATE & CONSULTING. Stellar MLS
- $410,0002 bd2 ba1.3k sqft7300 SUN ISLAND DRIVE S #1103, ST PETERSBURG, FL 33707For SaleMLS ID #TB8519178, Rob Johnson, Jr, AVALON GROUP REALTY. Stellar MLS
- $424,9002 bd2 ba1.3k sqft7400 SUN ISLAND DRIVE S #712, SOUTH PASADENA, FL 33707For SaleMLS ID #TB8447229, Laura Trundle, COASTAL PROPERTIES GROUP INTERNATIONAL. Stellar MLS
- $420,0002 bd2 ba1.3k sqft7400 SUN ISLAND DRIVE S #806, SOUTH PASADENA, FL 33707For SaleMLS ID #TB8450040, Kim Beiningen, COLDWELL BANKER REALTY. Stellar MLS
- $735,0002 bd2 ba1.4k sqft9425 BLIND PASS ROAD #1008, ST PETE BEACH, FL 33706For SaleMLS ID #TB8392409, Jane McCroary, RE/MAX ACTION FIRST OF FLORIDA. Stellar MLS
- $549,0002 bd2 ba1.1k sqft9495 BLIND PASS ROAD #905, ST PETE BEACH, FL 33706For SaleMLS ID #TB8488506, Jane McCroary, RE/MAX ACTION FIRST OF FLORIDA. Stellar MLS
- $443,6002 bd2 ba1.1k sqft9425 BLIND PASS ROAD #1006, ST PETE BEACH, FL 33706For SaleMLS ID #TB8478463, Victoria Diana, KELLER WILLIAMS TAMPA PROPERTIES. Stellar MLS
- $695,0002 bd2 ba1.1k sqft6287 BAHIA DEL MAR CIRCLE #1202, ST PETERSBURG, FL 33715For SaleMLS ID #TB8491764, Angel Bueno, TREASURED HOME COLLECTION. Stellar MLS
- $448,0002 bd2 ba1.2k sqft9495 BLIND PASS ROAD #205, ST PETE BEACH, FL 33706For SaleMLS ID #TB8493761, Rich Rippetoe, COASTAL PROPERTIES GROUP INTERNATIONAL. Stellar MLS
- $775,0002 bd2 ba1.5k sqft4991 BACOPA LANE S #502, ST PETERSBURG, FL 33715For SaleMLS ID #TB8452095, Dave Masi, SUNSHINEAGLE LLC. Stellar MLS
- $625,0002 bd2 ba1.4k sqft5000 GULF BOULEVARD #304, ST PETE BEACH, FL 33706For SaleMLS ID #TB8476808, Mark Baserap, KELLER WILLIAMS ST PETE REALTY. Stellar MLS
- $710,0003 bd3 ba1.8k sqft12334 CAPRI CIRCLE N, TREASURE ISLAND, FL 33706For SaleMLS ID #TB8484254, Kevin Gallagher, COLDWELL BANKER REALTY. Stellar MLS
- $589,0002 bd2 ba1.3k sqft1581 GULF BOULEVARD #203N, CLEARWATER BEACH, FL 33767For SaleMLS ID #TB8530964, Kerryn Ellson, COASTAL PROPERTIES GROUP INTERNATIONAL. Stellar MLS
- $930,0002 bd2 ba1.5k sqft4950 GULF BOULEVARD #206, ST PETE BEACH, FL 33706For SaleMLS ID #TB8485913, Samantha Birch, PREMIER SOTHEBYS INTL REALTY. Stellar MLS
- $1,025,0002 bd2 ba1.5k sqft4450 GULF BOULEVARD #110, ST PETE BEACH, FL 33706For SaleMLS ID #TB8489263, Sheila Geer, COMPASS FLORIDA LLC. Stellar MLS
