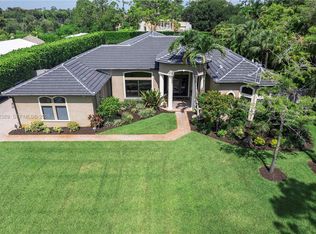
Meticulously upgraded 3BR/3.5BA home offering 2,613 sq ft of refined living with high-end finishes throughout. Features include custom closets in all bedrooms and spa-like baths with floor-to-ceiling tiled showers. The chef’s kitchen showcases a 10’x6’ quartz island with built-in storage, double wall ovens, and a fully customized walk-in pantry. The living area is enhanced by a porcelain media wall, floating media center, and premium Sonos surround sound. Motorized Hunter Douglas shades in the main living areas provide effortless light control and showcase serene pool and lake views. The primary suite offers a luxurious custom walk-in closet and direct access to the backyard. Step outside to a true resort-style oasis featuring a fully equipped outdoor kitchen with pizza oven, gas grill, smoker/charcoal grill, griddle, burners, built-in refrigerator, ice drawer, sink, and large granite island. Enjoy a heated saltwater pool and spa with sun shelf, waterfalls, and a gas fire pit overlooking the lake. Motorized floor-to-ceiling screens allow for a fully enclosed or open-air experience. Additional highlights include a 3-car garage with epoxy flooring and custom cabinetry. A rare blend of luxury living and exceptional indoor-outdoor entertaining.
Under contract
Price cut: $35K (6/11)
$1,715,000
8022 Deer Lake Ct, Parkland, FL 33067
3beds
2,613sqft
Single Family Residence
Built in 2022
7,493 Square Feet Lot
$-- Zestimate®
$656/sqft
$682/mo HOA
What's special
True resort-style oasisFloating media centerFully customized walk-in pantryHigh-end finishes throughoutPorcelain media wallPremium sonos surround soundDouble wall ovens
- 118 days |
- 242 |
- 9 |
Zillow last checked:
Listing updated:
Listed by:
Edivalda Silva 786-614-4192,
Golden Wizard Sun Realty Group, LLC.
Source: MIAMI,MLS#: A12008825 Originating MLS: A-Miami Association of REALTORS
Originating MLS: A-Miami Association of REALTORSFacts & features
Interior
Bedrooms & bathrooms
- Bedrooms: 3
- Bathrooms: 4
- Full bathrooms: 3
- 1/2 bathrooms: 1
Heating
- Central
Cooling
- Central Air
Appliances
- Included: Dishwasher, Electric Water Heater, Microwave, Gas Range, Refrigerator, Self Cleaning Oven, Oven
- Laundry: Laundry Room, Washer/Dryer Hook-Up
Features
- Built-in Features, Closet Cabinetry, Pantry, Walk-In Closet(s)
- Flooring: Tile
- Doors: High Impact Doors
- Windows: Complete Impact Glass, Blinds, Impact Glass
Interior area
- Total structure area: 3,766
- Total interior livable area: 2,613 sqft
Video & virtual tour
Property
Parking
- Total spaces: 3
- Parking features: Covered, Driveway, Garage Door Opener
- Attached garage spaces: 3
- Has uncovered spaces: Yes
Features
- Stories: 1
- Patio & porch: Patio, Screened Porch
- Exterior features: Built-in Barbecue, Lighting
- Has private pool: Yes
- Pool features: In Ground, Community
- Has spa: Yes
- Spa features: Community
- Fencing: Fenced
- Has view: Yes
- View description: Lake
- Has water view: Yes
- Water view: Lake
- Waterfront features: WF/Pool/No Ocean Access, Canal Width 81-120 Feet, Lake
- Frontage length: 60
Lot
- Size: 7,493 Square Feet
- Features: Less Than 1/4 Acre Lot
Details
- Parcel number: 474135060700
- Zoning: PRD
Construction
Type & style
- Home type: SingleFamily
- Property subtype: Single Family Residence
Materials
- Concrete Block Construction
- Roof: Flat Tile
Condition
- Year built: 2022
Details
- Builder model: Gorda Cay
Utilities & green energy
- Gas: Natural Gas
- Sewer: Public Sewer
- Water: Municipal Water
Green energy
- Energy efficient items: Appliances, Doors, Insulation, Lighting, Thermostat, Windows
Community & HOA
Community
- Features: Clubhouse, Tennis Court(s), Fitness Center, Game Room, Gated, Maintained Community, Management On Site, HOA, Pickleball, Shuffle Board, Pool, Exercise Room
- Security: Fire Alarm, Smoke Detector
- Senior community: Yes
- Subdivision: The Falls At Parkland
HOA
- Has HOA: Yes
- HOA fee: $2,045 quarterly
Location
- Region: Parkland
Financial & listing details
- Price per square foot: $656/sqft
- Tax assessed value: $788,100
- Annual tax amount: $16,474
- Date on market: 4/30/2026
- Listing terms: All Cash,Conventional,FHA,VA Loan
- Road surface type: Paved Road
Estimated market value
Not available
Estimated sales range
Not available
Not available
Price history
| Date | Event | Price |
|---|---|---|
| 8/12/2026 | Pending sale | $1,715,000$656/sqft |
Source:  MIAMI #A12008825 Report a problem MIAMI #A12008825 Report a problem | ||
| 6/11/2026 | Price change | $1,715,000-2%$656/sqft |
Source: MIAMI #A12008825 Report a problem | ||
| 4/30/2026 | Listed for sale | $1,750,000+114.2%$670/sqft |
Source: MIAMI #A12008825 Report a problem | ||
| 9/15/2022 | Sold | $816,900$313/sqft |
Source: Public Record Report a problem | ||
Public tax history
| Year | Property taxes | Tax assessment |
|---|---|---|
| 2025 | $16,474 +2.4% | $776,540 +2.9% |
| 2024 | $16,095 -3.3% | $754,660 +2.6% |
| 2023 | $16,649 +344.5% | $735,210 +731.5% |
| 2022 | $3,746 -0.1% | $88,420 |
| 2021 | $3,750 +130.4% | $88,420 |
| 2020 | $1,628 | $88,420 |
Find assessor info on the county website
Monthly payment
Est. payment
Payment breakdown
Explore the cost of this home by adjusting the details. Changes won't be saved.Climate risks
Neighborhood: 33067
Nearby schools
GreatSchools rating
- 10/10Riverglades Elementary SchoolGrades: PK-5Distance: 0.6 mi
- 9/10Westglades Middle SchoolGrades: 6-8Distance: 3.4 mi
- 9/10Marjory Stoneman Douglas High SchoolGrades: 9-12Distance: 3.2 mi
Schools provided by the listing agent
- Elementary: Riverglades
- Middle: Westglades
- High: Marjory Stoneman Douglas
Source: MIAMI. This data may not be complete. We recommend contacting the local school district to confirm school assignments for this home.
- $1,021,300-- bd-- ba3.1k sqft8012 Deer Lake Ct, Parkland, FL 33067Off Market
- $959,100-- bd-- ba-- sqft7412 Knight St, Parkland, FL 33067Off Market
- $897,1003 bd3 ba3k sqft7402 Knight St, Parkland, FL 33067Off Market
- $913,000-- bd-- ba3.3k sqft7972 Deer Lake Ct, Parkland, FL 33067Off Market
- $983,1003 bd3 ba3.3k sqft7392 Knight St, Parkland, FL 33067Off Market
- $1,065,7003 bd4 ba3.1k sqft8023 Deer Lake Ct, Parkland, FL 33067Off Market
- $876,700-- bd-- ba3.1k sqft8033 Deer Lake Ct, Parkland, FL 33067Off Market
- $876,100-- bd-- ba-- sqft7962 Deer Lake Ct, Parkland, FL 33067Off Market
A local agent can set up tours, give advice and negotiate with sellers.
A local lender can help you make sure your offer is ready when you are.
Similar homes
- $1,795,0003 bd4 ba3.3k sqftMcjunkin Farms Plat, Parkland, FL 33067For Sale

 MLS ID #A12066863, Belinda Burg, The Keyes Company. MIAMI
 - $989,7003 bd4 ba2.2k sqftMcjunkin Farms Plat, Pompano Beach, FL 33067New Construction
 MLS ID #A12060498, Taylana Izrailov, Core Realty Associates, Inc.. MIAMI
 - $2,190,0005 bd4 ba3.2k sqftMontazer Parcels Plat, Parkland, FL 33067For Sale
 MLS ID #A12042389, Camille Blanco, Joystar Realty Group. MIAMI
 - $1,368,5004 bd3 ba2.5k sqftIsland Lakes Sec 1 3, Boca Raton, FL 33498For Sale
 MLS ID #A12076533, Sebastian Camara Ramos, Grand Lion Real Estate Group LLC. MIAMI
 - $1,695,0005 bd6 ba3.6k sqftBruschi Property, Parkland, FL 33076For SaleMLS ID #A11995103, Dmytro Varavin, London Foster Realty. MIAMI
- $1,099,0002 bd3 ba2.3k sqftParkland Royale, Parkland, FL 33076For SaleMLS ID #A12074154, Florence Martell PA, Florida Capital Realty. MIAMI
- $1,199,0004 bd3 ba2.6k sqft19236 BAY LEAF Court, Boca Raton, FL 33498For Sale
 MLS ID #B26057030, Dariel Leon Sanchez, LoKation. BeachesMLS
 - $1,390,0005 bd4 ba3.8k sqftParkland Golf And Country, Pompano Beach, FL 33076For SaleMLS ID #A12069968, Attila Yildiz, Coldwell Banker Realty. MIAMI
- $1,330,0006 bd4 ba2.8k sqft9648 Ginger Court, Parkland, FL 33076For SaleMLS ID #B26003852, Shakir Dhanji, Charles Rutenberg Realty FTL. BeachesMLS
- $1,850,0003 bd4 ba2.5k sqftJohns West Pud, Boca Raton, FL 33434New ConstructionMLS ID #A11985755, Max Farbstein, Douglas Elliman. MIAMI
- $1,750,0004 bd4 ba3.5k sqft8159 Hutchinson Court, Delray Beach, FL 33446For SaleMLS ID #B26063203, Erik Nissani, Lang Realty/BR. BeachesMLS
- $950,0004 bd3 ba2.5k sqftMiralago, Parkland, FL 33076For SaleMLS ID #A12062632, Douglas Shuster, Keller Williams Realty Consultants. MIAMI
- $1,348,0005 bd4 ba3k sqft12143 S BAYPOINT Circle, Parkland, FL 33076For SaleMLS ID #B26057162, Denise Gobin, Compass Florida, LLC. BeachesMLS
- $1,180,0003 bd3 ba2.8k sqft12245 N Baypoint Circle, Parkland, FL 33076For SaleMLS ID #B26043563, Barbara A Bellani, Bella Homes Realty Inc. BeachesMLS
- $1,649,0005 bd5 ba3.7k sqft9517 Equus Circle, Boynton Beach, FL 33472For SaleMLS ID #B26060961, Maria D'Angelo Sesto, D'Addio Realty. BeachesMLS
- $899,0004 bd3 ba2.4k sqftMiralago At Parkland, Parkland, FL 33076For SaleMLS ID #A12065682, Robyn Selner, LoKation. MIAMI
- from $1,748,9003 bd4 ba2.5k sqftBermuda Plan, Lotus Edge, Boca Raton, FL 33434New ConstructionGL Homes
- $1,199,9995 bd3 ba2.6k sqft11163 NW 69TH Place, Parkland, FL 33076For SaleMLS ID #B26059818, Laura E Sanders, RE/MAX Direct. BeachesMLS
- $1,795,0004 bd4 ba2.8k sqft9273 Sunflower Meadow Road, Boca Raton, FL 33434For SaleMLS ID #B26022057, Bradley Charles Schneider, LoKation. BeachesMLS
- $1,275,0005 bd4 ba3.1k sqft10890 Windward Street, Parkland, FL 33076For SaleMLS ID #B26057140, Christine Balistreri Vanbuskirk, Balistreri Real Estate Inc. BeachesMLS
