Darling 3 bedroom, 1 bath home in a convenient Hancock location. From a small entry/mud room enter into the sunny living room which flows into the spacious dining room. The charming kitchen has ample cabinetry and counter space. Off the kitchen is the laundry room. Upstairs are 3 large bedrooms and a full bath. You'll enjoy the central A/C on hot summer days. 1-car detached garage. Patio and partially-fenced back yard. Water heater new September 2026. Great location within walking distance to shops and restaurants. Close to trail system.
For sale
$182,500
803 Hancock St, Hancock, MI 49930
3beds
1,468sqft
Single Family Residence
Built in 1920
3,484 Square Feet Lot
$154,400 Zestimate®
$124/sqft
$-- HOA
What's special
Spacious dining room
- 12 hours
- 155
- 7
Zillow last checked:
Listing updated:
Listed by:
GRETCHEN JANSSEN 906-370-4738,
RE/MAX DOUGLASS R.E.-H 906-482-1000
Source: MiRealSource,MLS#: 50223101 Originating MLS: Upper Peninsula Assoc of Realtors
Originating MLS: Upper Peninsula Assoc of RealtorsFacts & features
Interior
Bedrooms & bathrooms
- Bedrooms: 3
- Bathrooms: 1
- Full bathrooms: 1
Rooms
- Room types: Entry, Laundry, Living Room, Utility/Laundry Room, Second Flr Full Bathroom, Dining Room
Bedroom 1
- Features: Wood
- Level: Second
- Area: 156
- Dimensions: 12 x 13
Bedroom 2
- Features: Wood
- Level: Second
- Area: 121
- Dimensions: 11 x 11
Bedroom 3
- Features: Wood
- Level: Second
- Area: 156
- Dimensions: 12 x 13
Bathroom 1
- Features: Vinyl
- Level: Second
Dining room
- Features: Wood
- Level: First
- Area: 228
- Dimensions: 12 x 19
Kitchen
- Features: Vinyl
- Level: First
- Area: 169
- Dimensions: 13 x 13
Living room
- Features: Wood
- Level: First
- Area: 168
- Dimensions: 14 x 12
Heating
- Forced Air, Natural Gas
Cooling
- Ceiling Fan(s), Central Air
Appliances
- Included: Dishwasher, Dryer, Range/Oven, Refrigerator, Washer, Gas Water Heater
- Laundry: First Floor Laundry, Laundry Room
Features
- Flooring: Hardwood, Wood, Vinyl
- Windows: Window Treatments
- Basement: Full,Interior Entry,Stone
- Has fireplace: No
Interior area
- Total structure area: 2,202
- Total interior livable area: 1,468 sqft
- Finished area above ground: 1,468
- Finished area below ground: 0
Property
Parking
- Total spaces: 3
- Parking features: 3 or More Spaces, Garage, Driveway, Detached
- Garage spaces: 1
Features
- Levels: Two
- Stories: 2
- Exterior features: Sidewalks, Garden
- Fencing: Fenced
- Waterfront features: None
- Frontage type: Road
- Frontage length: 33
Lot
- Size: 3,484 Square Feet
- Dimensions: 33 x 100
- Features: Platted, City Lot
Details
- Additional structures: None
- Parcel number: 3105142201300
- Zoning: R-2 Multi-family Residential District
- Zoning description: Multi-Family
- Special conditions: Private,Standard
Construction
Type & style
- Home type: SingleFamily
- Architectural style: Traditional
- Property subtype: Single Family Residence
Materials
- Cedar
- Foundation: Basement, Stone
Condition
- New construction: No
- Year built: 1920
Utilities & green energy
- Electric: 100 Amp Service, Circuit Breakers
- Sewer: Public Sanitary
- Water: Public
- Utilities for property: Cable/Internet Avail., Cable Available, Electricity Connected, Natural Gas Connected, Sewer Connected, Water Connected, Hard Line Internet, Internet Spectrum
Community & HOA
Community
- Subdivision: N/A
HOA
- Has HOA: No
Location
- Region: Hancock
Financial & listing details
- Price per square foot: $124/sqft
- Annual tax amount: $1,861
- Date on market: 9/27/2026
- Cumulative days on market: 2 days
- Listing agreement: Exclusive Right To Sell
- Listing terms: Cash,Conventional
- Road surface type: Paved
Estimated market value
$154,400
$120,000 - $187,000
$1,364/mo
Price history
| Date | Event | Price |
|---|---|---|
| 9/27/2026 | Listed for sale | $182,500$124/sqft |
Source:  MiRealSource #50223101 Report a problem MiRealSource #50223101 Report a problem | ||
Public tax history
Tax history is unavailable.
Monthly payment
Est. payment
Payment breakdown
Explore the cost of this home by adjusting the details. Changes won't be saved.Climate risks
Neighborhood: 49930
Nearby schools
Similar homes
- $174,0003 bd1 ba1.3k sqft726 N Lincoln Dr, Hancock, MI 49930For Sale
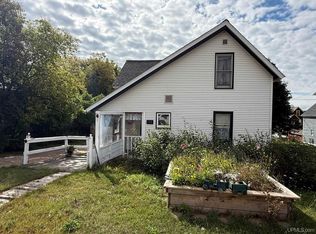
 MLS ID #50222150, KEVIN LIIMATTA, STATE WIDE OF HOUGHTON. MiRealSource
 - $199,0003 bd2 ba1.7k sqft1027 S Lincoln Dr, Hancock, MI 49930For Sale
 MLS ID #50218376, DANIELLE HOSKINS, CENTURY 21 AFFILIATED. MiRealSource
 - $175,0003 bd1 ba1.3k sqft1115 Summit St, Hancock, MI 49930For Sale
 MLS ID #50197074, KRISTINE WEIDNER (JUKURI), CENTURY 21 AFFILIATED. MiRealSource
 - $189,5004 bd2 ba1.5k sqft319 White St, Hancock, MI 49930For Sale
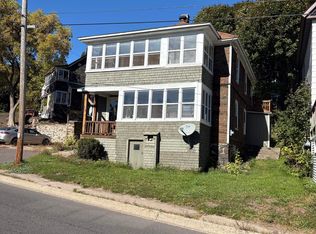 MLS ID #50209606, DICK WALRATH, STATE WIDE OF HOUGHTON. MiRealSource
 - $219,0003 bd2 ba1.7k sqft209 Montezuma St, Hancock, MI 49930For SaleMLS ID #50215726, LISA MCKENZIE, STATE WIDE OF HOUGHTON. MiRealSource
- $219,9003 bd2 ba1.2k sqft925 Liberty St, Hancock, MI 49930For SaleMLS ID #50215582, JENNIFER DEEPHOUSE, STATE WIDE OF HOUGHTON. MiRealSource
- $249,0003 bd2 ba1.9k sqft932 Prospect St, Hancock, MI 49930For SaleMLS ID #50221838, ADAM TAIVALKOSKI, SAVU REALTY. MiRealSource
- $179,0003 bd2 ba1.3k sqft513 W Houghton Ave, Houghton, MI 49931For SaleMLS ID #50216080, BRIAN RIMPELA, CENTURY 21 AFFILIATED. MiRealSource
- $229,9004 bd2 ba1.8k sqft936 Jennings St, Hancock, MI 49930For SaleMLS ID #50219144, ADAM SHIREY, RE/MAX DOUGLASS R.E.-H. MiRealSource
- $178,0003 bd1 ba1.3k sqft308 W Houghton Ave, Houghton, MI 49931For SaleMLS ID #50200405, GRETCHEN JANSSEN, RE/MAX DOUGLASS R.E.-H. MiRealSource
- $220,0003 bd1 ba1.3k sqft20848 3rd St, Hancock, MI 49930For SaleMLS ID #50221616, KRISTINE WEIDNER (JUKURI), CENTURY 21 AFFILIATED. MiRealSource
- $174,9003 bd1 ba1k sqft46470 Main St, Dodgeville, MI 49921For SaleMLS ID #50221759, MARK HEINONEN, COLDWELL BANKER SCHMIDT REALTORS. MiRealSource
- $195,0003 bd2 ba1.2k sqft801 Calverley Ave, Houghton, MI 49931For SaleMLS ID #50217524, ADAM TAIVALKOSKI, SAVU REALTY. MiRealSource
- $202,0003 bd2 ba1.8k sqft609 W Douglass Ave, Houghton, MI 49931For SaleMLS ID #50216157, DANIELLE HOSKINS, CENTURY 21 AFFILIATED. MiRealSource
- $199,9002 bd1 ba1.1k sqft307 W Houghton Ave, Houghton, MI 49931For SaleMLS ID #50216672, TRAVIS KILPELA, NORTHERN MICHIGAN LAND BROKERS - H. MiRealSource
- $159,9003 bd1 ba1.1k sqft901 Jasper Ave, Houghton, MI 49931For SaleMLS ID #50221168, MICHAEL BORSUM, RE/MAX DOUGLASS R.E.-H. MiRealSource
- $119,9003 bd1 ba1.7k sqft205 White St, Hancock, MI 49930For SaleMLS ID #50215042, MICHAEL CISCHKE, RE/MAX DOUGLASS R.E.-H. MiRealSource
- $149,0003 bd1 ba1.2k sqft23509 Granite Ave, Dollar Bay, MI 49922For SaleMLS ID #50222434, JEREMY ROWE, NORTHERN MICHIGAN LAND BROKERS - H. MiRealSource
- $112,0002 bd1 ba945 sqft860 W Franklin St, Hancock, MI 49930For SaleMLS ID #50215409, BRIAN RIMPELA, CENTURY 21 AFFILIATED. MiRealSource
