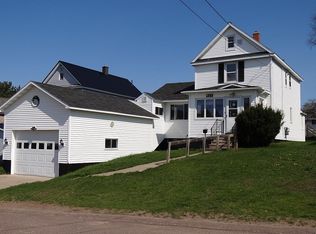
Updated and inviting, this well-maintained home offers comfort and an exceptional location. It combines everyday convenience and a welcoming place to call home. The main level features a bright enclosed porch, spacious living room, modern kitchen, laundry room, and access to the fully fenced (new in 2024) backyard. Relax and unwind in the first-floor bathroom’s soaking tub. Upstairs you will find three bedrooms and a bathroom, which have also been updated in recent years. The attached one-car garage is accessible from the basement. This location is ideal, providing close proximity to schools (elementary, middle/high school, Michigan Tech University & Gogebic Community College), the hospital, Maasto Hiito trail system for hiking & biking, the Hancock Beach, Mont Ripley (& Bohemia in the Keweenaw) for downhill skiing, grocery stores. and the amenities of the Hancock downtown district. OFFERS:-Please allow 72 hours for a response to any offers. -The seller reserves the right to set or change offer deadlines at any time without notice. -Buyer pre-approval or proof of funds documentation to accompany all offers. NOTICE: Information is believed to be accurate but is not guaranteed. Buyers are responsible for verifying all property details, including acreage, lot size, square footage, and utility availability. Real estate taxes will be reassessed after the sale and may change significantly; do not assume future tax bills will match the seller’s current records. Please note that GIS maps and plat pages are not official surveys. Additionally, audio or video recording may occur on the property, and entry implies consent to such recording.
For sale
Price cut: $10K (9/14)
$219,900
925 Liberty St, Hancock, MI 49930
3beds
1,292sqft
Single Family Residence
Built in ----
7,405 Square Feet Lot
$219,100 Zestimate®
$170/sqft
$-- HOA
What's special
Updated and invitingBright enclosed porchWell-maintained homeModern kitchenLaundry room
- 76 days
- 534
- 41
Zillow last checked:
Listing updated:
Listed by:
JENNIFER DEEPHOUSE 906-370-6955,
STATE WIDE OF HOUGHTON 906-482-6955,
BRADLEY ALDRICH 906-231-5616,
STATE WIDE OF HOUGHTON
Source: MiRealSource,MLS#: 50215582 Originating MLS: Upper Peninsula Assoc of Realtors
Originating MLS: Upper Peninsula Assoc of RealtorsFacts & features
Interior
Bedrooms & bathrooms
- Bedrooms: 3
- Bathrooms: 2
- Full bathrooms: 2
- Main level bathrooms: 1
Bedroom 1
- Level: Second
- Area: 120
- Dimensions: 8 x 15
Bedroom 2
- Level: Second
- Area: 96
- Dimensions: 8 x 12
Bedroom 3
- Level: Second
- Area: 70
- Dimensions: 7 x 10
Bathroom 1
- Level: Main
- Area: 49
- Dimensions: 7 x 7
Bathroom 2
- Level: Second
- Area: 30
- Dimensions: 6 x 5
Dining room
- Area: 120
- Dimensions: 10 x 12
Kitchen
- Level: Main
- Area: 110
- Dimensions: 11 x 10
Living room
- Area: 144
- Dimensions: 12 x 12
Heating
- Forced Air, Natural Gas
Cooling
- Ceiling Fan(s)
Appliances
- Included: Dishwasher, Dryer, Range/Oven, Refrigerator, Washer, Gas Water Heater
- Laundry: Main Level
Features
- None
- Basement: MI Basement,Michigan Basement
- Has fireplace: No
Interior area
- Total structure area: 2,014
- Total interior livable area: 1,292 sqft
- Finished area above ground: 1,292
- Finished area below ground: 0
Property
Parking
- Total spaces: 1
- Parking features: Attached, Basement, Electric in Garage, Direct Access
- Attached garage spaces: 1
Features
- Levels: Two
- Stories: 2
- Patio & porch: Porch
- Fencing: Fenced
- Waterfront features: None
- Frontage type: Road
- Frontage length: 50
Lot
- Size: 7,405 Square Feet
- Dimensions: 50 x 150 x 50 x 150
Details
- Additional structures: None
- Parcel number: 05168101900
- Special conditions: Private,Standard
Construction
Type & style
- Home type: SingleFamily
- Architectural style: Traditional
- Property subtype: Single Family Residence
Materials
- Vinyl Siding
Condition
- New construction: No
Utilities & green energy
- Sewer: Public Sanitary
- Water: Public
- Utilities for property: Cable Connected, Electricity Connected, Natural Gas Connected, Sewer Connected, Water Connected, Internet DSL Available
Community & HOA
Community
- Subdivision: Anthonys 3rd Add To Hancock
HOA
- Has HOA: No
Location
- Region: Hancock
Financial & listing details
- Price per square foot: $170/sqft
- Tax assessed value: $131,254
- Annual tax amount: $2,232
- Date on market: 7/21/2026
- Cumulative days on market: 77 days
- Listing agreement: Exclusive Right To Sell
- Listing terms: Cash,Conventional,FHA,VA Loan,USDA Loan
Estimated market value
$219,100
$208,000 - $230,000
$1,576/mo
Price history
| Date | Event | Price |
|---|---|---|
| 9/14/2026 | Price change | $219,900-4.3%$170/sqft |
Source:  MiRealSource #50215582 Report a problem MiRealSource #50215582 Report a problem | ||
| 8/13/2026 | Price change | $229,900-4.2%$178/sqft |
Source: MiRealSource #50215582 Report a problem | ||
| 7/21/2026 | Listed for sale | $239,900+31.1%$186/sqft |
Source: MiRealSource #50215582 Report a problem | ||
| 5/27/2022 | Sold | $183,050+1.8%$142/sqft |
Source: RE/MAX of Michigan Solds #50072288_49930 Report a problem | ||
| 5/2/2022 | Pending sale | $179,900$139/sqft |
Source:  RE/MAX of Michigan #50072288 Report a problem RE/MAX of Michigan #50072288 Report a problem | ||
| 5/2/2022 | Contingent | $179,900$139/sqft |
Source:  Upper Peninsula AOR #50072288 Report a problem Upper Peninsula AOR #50072288 Report a problem | ||
| 4/29/2022 | Listed for sale | $179,900$139/sqft |
Source: Upper Peninsula AOR #50072288 Report a problem | ||
Public tax history
| Year | Property taxes | Tax assessment |
|---|---|---|
| 2026 | $2,232 +5.5% | $65,627 +6.1% |
| 2025 | $2,115 +3.9% | $61,853 +13.4% |
| 2024 | $2,035 | $54,552 +13.6% |
| 2023 | -- | $48,019 +11.3% |
| 2022 | -- | $43,143 +12.7% |
| 2021 | -- | $38,274 -0.6% |
| 2020 | -- | $38,499 -0.2% |
| 2019 | -- | $38,575 +0.4% |
| 2018 | -- | $38,410 -2% |
| 2017 | -- | $39,210 -9.8% |
| 2016 | -- | $43,454 |
| 2015 | -- | $43,454 +4% |
| 2014 | -- | $41,783 -2% |
| 2013 | -- | $42,617 |
| 2012 | -- | $42,617 |
| 2011 | -- | $42,617 |
| 2010 | -- | $42,617 |
Find assessor info on the county website
Monthly payment
Est. payment
Payment breakdown
Explore the cost of this home by adjusting the details. Changes won't be saved.Climate risks
Neighborhood: 49930
Nearby schools

Similar homes
- $214,9004 bd2 ba1.5k sqft1611 W Atlantic St, Hancock, MI 49930For Sale

 MLS ID #50214299, MICHAEL BORSUM, RE/MAX DOUGLASS R.E.-H. MiRealSource
 - $214,9004 bd2 ba1.8k sqft936 Jennings St, Hancock, MI 49930For Sale
 MLS ID #50219144, ADAM SHIREY, RE/MAX DOUGLASS R.E.-H. MiRealSource
 - $219,0003 bd2 ba1.7k sqft209 Montezuma St, Hancock, MI 49930For Sale
 MLS ID #50215726, LISA MCKENZIE, STATE WIDE OF HOUGHTON. MiRealSource
 - $--3 bd1 ba1.5k sqft817 W Edwards Ave, Houghton, MI 49931Auction
 Xome
Xome - $199,0003 bd2 ba1.7k sqft1027 S Lincoln Dr, Hancock, MI 49930For SaleMLS ID #50218376, DANIELLE HOSKINS, CENTURY 21 AFFILIATED. MiRealSource
- $220,0003 bd1 ba1.3k sqft20848 3rd St, Hancock, MI 49930For SaleMLS ID #50221616, KRISTINE WEIDNER (JUKURI), CENTURY 21 AFFILIATED. MiRealSource
- $182,5003 bd1 ba1.4k sqft803 Hancock St, Hancock, MI 49930For SaleMLS ID #50223101, GRETCHEN JANSSEN, RE/MAX DOUGLASS R.E.-H. MiRealSource
- $174,0003 bd1 ba1.3k sqft726 N Lincoln Dr, Hancock, MI 49930For SaleMLS ID #50222150, KEVIN LIIMATTA, STATE WIDE OF HOUGHTON. MiRealSource
- $139,0002 bd1 ba1.3k sqft820 Summit St, Hancock, MI 49930For SaleMLS ID #50223854, DEVIN LEONARDUZZI, CENTURY 21 AFFILIATED. MiRealSource
- $250,0004 bd2 ba1.5k sqft20888 3rd St, Hancock, MI 49930For SaleMLS ID #50218859, KRISTINE WEIDNER (JUKURI), CENTURY 21 AFFILIATED. MiRealSource
- $219,0003 bd1 ba981 sqft204 W Douglass Ave, Houghton, MI 49931For SaleMLS ID #50217896, BRIAN RIMPELA, CENTURY 21 AFFILIATED. MiRealSource
- $215,0003 bd1 ba1.4k sqft54499 Cemetery Rd, Calumet, MI 49913For SaleMLS ID #50223870, MARK HEINONEN, COLDWELL BANKER SCHMIDT REALTORS. MiRealSource
- $189,5004 bd2 ba1.5k sqft319 White St, Hancock, MI 49930For SaleMLS ID #50209606, DICK WALRATH, STATE WIDE OF HOUGHTON. MiRealSource
- $195,0003 bd2 ba1.2k sqft801 Calverley Ave, Houghton, MI 49931For SaleMLS ID #50217524, ADAM TAIVALKOSKI, SAVU REALTY. MiRealSource
- $202,0003 bd2 ba1.8k sqft609 W Douglass Ave, Houghton, MI 49931For SaleMLS ID #50216157, DANIELLE HOSKINS, CENTURY 21 AFFILIATED. MiRealSource
- $239,0003 bd2 ba1.6k sqft200 E Douglass Ave, Houghton, MI 49931For SaleMLS ID #50220570, DARREN LASANEN, CENTURY 21 AFFILIATED. MiRealSource
- $199,9002 bd1 ba1.1k sqft307 W Houghton Ave, Houghton, MI 49931For SaleMLS ID #50216672, TRAVIS KILPELA, NORTHERN MICHIGAN LAND BROKERS - H. MiRealSource
- $269,9003 bd2 ba1.3k sqft307 Calverley Ave, Houghton, MI 49931For Sale
 MLS ID #26049762, Timothy L Koster, Weichert REALTORS Plat (Main). MichRIC
