Welcome to this well-maintained 3-bedroom, 1-bathroom ranch home, offering comfortable one-level living. Step inside to a cozy living room featuring a charming wood stove, flowing into the functional kitchen and dining area. Abundant windows fill the main level with natural light, creating a warm and inviting atmosphere. The main floor features three bedrooms, a full bathroom, and convenient main-floor laundry. The walkout basement offers a dedicated sauna area, generous storage space, and plenty of potential for additional living or recreational space. Outside, enjoy the privacy of the fenced-in backyard and relax on the new deck, built in 2025. Additional updates include a new high-efficiency furnace, central air conditioning, a new garage door, and updated bathroom. The one-car garage provides convenient parking and storage. Move-in ready and ideally situated just on the edge of Houghton while being located in Portage Township, this home offers a comfortable setting with room to make it your own. NOTICE:Information is believed accurate but notguaranteed. Buyers must inspect & verify all property details. Buyers accept all risks of inaccuracies, including but not limited to, acreage, lot size/location, square footage, & utility availability/costs. Real estate taxes will be reassessed & may change significantly after sale; do not assume your tax bills will match the seller’s. Taxes are not zero. GIS, apps and plat book pages/maps are not surveys. Audio/videorecording may occur on the property; entry implies consent to recording. OFFERS: Please allow 72 hours for a response. Seller may set or change offer deadlines at any time with or without notice.
For sale
$209,000
47376 M 26, Atlantic Mine, MI 49905
3beds
1,012sqft
Single Family Residence
Built in 1975
0.56 Acres Lot
$-- Zestimate®
$207/sqft
$-- HOA
What's special
Walkout basementUpdated bathroomDedicated sauna areaComfortable one-level livingGenerous storage spaceCharming wood stoveWarm and inviting atmosphere
- 1 day
- 333
- 16
Zillow last checked:
Listing updated:
Listed by:
CHRISTOPHER COPONEN 906-281-2156,
CENTURY 21 AFFILIATED 906-482-0001
Source: MiRealSource,MLS#: 50223495 Originating MLS: Upper Peninsula Assoc of Realtors
Originating MLS: Upper Peninsula Assoc of RealtorsFacts & features
Interior
Bedrooms & bathrooms
- Bedrooms: 3
- Bathrooms: 1
- Full bathrooms: 1
- Main level bathrooms: 1
- Main level bedrooms: 3
Bedroom 1
- Level: Main
- Area: 108
- Dimensions: 12 x 9
Bedroom 2
- Level: Main
- Area: 121
- Dimensions: 11 x 11
Bedroom 3
- Level: Main
- Area: 132
- Dimensions: 12 x 11
Bathroom 1
- Level: Main
Dining room
- Level: Main
- Area: 108
- Dimensions: 12 x 9
Kitchen
- Level: Main
- Area: 96
- Dimensions: 12 x 8
Living room
- Level: Main
- Area: 252
- Dimensions: 18 x 14
Heating
- Forced Air, Natural Gas, Wood
Cooling
- Central Air
Appliances
- Included: Dryer, Range/Oven, Refrigerator, Washer, Electric Water Heater
Features
- Spa/Sauna
- Basement: Block
- Has fireplace: No
Interior area
- Total structure area: 2,092
- Total interior livable area: 1,012 sqft
- Finished area above ground: 1,012
- Finished area below ground: 0
Property
Parking
- Total spaces: 1
- Parking features: Attached
- Attached garage spaces: 1
Features
- Levels: One
- Stories: 1
- Patio & porch: Deck
- Fencing: Fence Owned
- Waterfront features: None
- Frontage type: Road
- Frontage length: 121
Lot
- Size: 0.56 Acres
- Dimensions: 121 x 84 x 131 x 192 x 115
Details
- Additional structures: None
- Parcel number: 01025304200
- Special conditions: Private,Standard
Construction
Type & style
- Home type: SingleFamily
- Architectural style: Ranch
- Property subtype: Single Family Residence
Materials
- Wood Siding, Hard Board
- Foundation: Basement
Condition
- Year built: 1975
Utilities & green energy
- Sewer: Public Sanitary
- Water: Public
- Utilities for property: Electricity Connected, Natural Gas Connected, Sewer Connected, Water Connected
Community & HOA
Community
- Subdivision: N/A
HOA
- Has HOA: No
Location
- Region: Atlantic Mine
Financial & listing details
- Price per square foot: $207/sqft
- Date on market: 10/1/2026
- Listing agreement: Exclusive Right To Sell
- Listing terms: Cash,Conventional,FHA,VA Loan
Estimated market value
Not available
Estimated sales range
Not available
Not available
Price history
| Date | Event | Price |
|---|---|---|
| 10/1/2026 | Listed for sale | $209,000+8.9%$207/sqft |
Source:  MiRealSource #50223495 Report a problem MiRealSource #50223495 Report a problem | ||
| 12/21/2023 | Contingent | $192,000$190/sqft |
Source:  Upper Peninsula AOR #50119155 Report a problem Upper Peninsula AOR #50119155 Report a problem | ||
| 9/18/2023 | Price change | $192,000-6.3%$190/sqft |
Source: Upper Peninsula AOR #50119155 Report a problem | ||
| 8/17/2023 | Listed for sale | $205,000$203/sqft |
Source: Upper Peninsula AOR #50119155 Report a problem | ||
Public tax history
Tax history is unavailable.
Monthly payment
Est. payment
Payment breakdown
Explore the cost of this home by adjusting the details. Changes won't be saved.Climate risks
Neighborhood: 49905
Nearby schools
Schools provided by the listing agent
- District: Houghton-Portage Twp Schools
Source: MiRealSource. This data may not be complete. We recommend contacting the local school district to confirm school assignments for this home.
- $230,344-- bd-- ba-- sqft47376 State Highway M26, Atlantic Mine, MI 49905Off Market
- $279,500-- bd-- ba-- sqft47368 State Highway M26, Atlantic Mine, MI 49905Off Market
- $268,4004 bd3 ba2.3k sqft47295 Green Acres Rd, Houghton, MI 49931Off Market

- $292,200-- bd-- ba-- sqft47362 State Highway M26, Atlantic Mine, MI 49905Off Market
Similar homes
- $199,5002 bd1 ba1k sqft42155 Wilson Memorial Dr, Chassell, MI 49916For Sale

 MLS ID #50223249, KRISTINE WEIDNER (JUKURI), CENTURY 21 AFFILIATED. MiRealSource
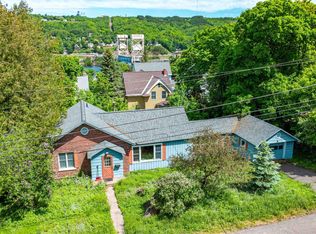
 - $219,0003 bd1 ba981 sqft204 W Douglass Ave, Houghton, MI 49931For Sale
 MLS ID #50217896, BRIAN RIMPELA, CENTURY 21 AFFILIATED. MiRealSource
 - $199,9002 bd1 ba1.1k sqft307 W Houghton Ave, Houghton, MI 49931For Sale
 MLS ID #50216672, TRAVIS KILPELA, NORTHERN MICHIGAN LAND BROKERS - H. MiRealSource
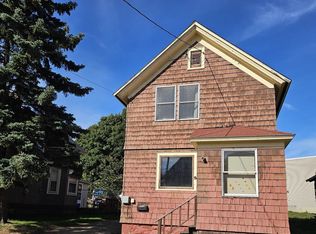
 - $182,5003 bd1 ba1.4k sqft803 Hancock St, Hancock, MI 49930For Sale
 MLS ID #50223101, GRETCHEN JANSSEN, RE/MAX DOUGLASS R.E.-H. MiRealSource
 - $174,9003 bd1 ba1k sqft46470 Main St, Dodgeville, MI 49921For SaleMLS ID #50221759, MARK HEINONEN, COLDWELL BANKER SCHMIDT REALTORS. MiRealSource
- $159,9903 bd1 ba1.2k sqft47280 Huron St, Atlantic Mine, MI 49905For SaleMLS ID #50218755, DARRELL GUITAR, CENTURY 21 AFFILIATED. MiRealSource
- $195,0003 bd2 ba1.2k sqft801 Calverley Ave, Houghton, MI 49931For SaleMLS ID #50217524, ADAM TAIVALKOSKI, SAVU REALTY. MiRealSource
- $219,9003 bd2 ba1.2k sqft925 Liberty St, Hancock, MI 49930For SaleMLS ID #50215582, JENNIFER DEEPHOUSE, STATE WIDE OF HOUGHTON. MiRealSource
- $220,0003 bd1 ba1.3k sqft20848 3rd St, Hancock, MI 49930For SaleMLS ID #50221616, KRISTINE WEIDNER (JUKURI), CENTURY 21 AFFILIATED. MiRealSource
- $174,0003 bd1 ba1.3k sqft726 N Lincoln Dr, Hancock, MI 49930For SaleMLS ID #50222150, KEVIN LIIMATTA, STATE WIDE OF HOUGHTON. MiRealSource
- $269,9003 bd2 ba1.3k sqft307 Calverley Ave, Houghton, MI 49931For Sale
 MLS ID #26049762, Timothy L Koster, Weichert REALTORS Plat (Main). MichRIC
 - $192,5003 bd2 ba1.1k sqft63 2nd St, South Range, MI 49963For SaleMLS ID #50221017, EMMETT LARSON, CENTURY 21 AFFILIATED. MiRealSource
- $194,9003 bd1 ba912 sqft42976 Willson Memorial Dr, Chassell, MI 49916For SaleMLS ID #50208206, KEVIN LIIMATTA, STATE WIDE OF HOUGHTON. MiRealSource
- $169,0003 bd2 ba1.3k sqft513 W Houghton Ave, Houghton, MI 49931For SaleMLS ID #50216080, BRIAN RIMPELA, CENTURY 21 AFFILIATED. MiRealSource
- $159,9003 bd1 ba1.1k sqft901 Jasper Ave, Houghton, MI 49931For SaleMLS ID #50221168, MICHAEL BORSUM, RE/MAX DOUGLASS R.E.-H. MiRealSource
- $273,0003 bd2 ba1.4k sqft21944 Peepsock Rd, Houghton, MI 49931For SaleMLS ID #50216158, ADDI MARKHAM, CENTURY 21 AFFILIATED. MiRealSource
- $178,0003 bd1 ba1.3k sqft308 W Houghton Ave, Houghton, MI 49931For SaleMLS ID #50200405, GRETCHEN JANSSEN, RE/MAX DOUGLASS R.E.-H. MiRealSource
- $149,0003 bd1 ba1.2k sqft23509 Granite Ave, Dollar Bay, MI 49922For SaleMLS ID #50222434, JEREMY ROWE, NORTHERN MICHIGAN LAND BROKERS - H. MiRealSource
