Nestled in the charming Aston Mills neighborhood, this beautifully renovated twin home offers a perfect blend of traditional elegance and modern luxury. Originally built in 1920, this residence underwent a major renovation in 2019, transforming it into a sophisticated haven that exudes warmth and comfort. Step inside to discover a thoughtfully designed interior that invites you to unwind. The heart of the home is the eat-in kitchen, where culinary dreams come to life. Featuring high-end appliances, including a built-in smooth top range and Stainless steel refrigerator, this space is perfect for both casual meals and entertaining guests. The modern dishwasher ensures that clean-up is a breeze, allowing you to spend more time enjoying your home. With three spacious bedrooms, this residence provides ample room for relaxation and personalization. The full and half bathrooms are tastefully appointed, offering a serene retreat for daily routines. The fully finished basement adds valuable living space, perfect for a home office, playroom, or cozy entertainment area. The traditional architectural style, complemented by durable vinyl siding, enhances the home's curb appeal while ensuring low maintenance. 200 amp service, a "mud room", recessed lighting, engineered wood floors plus freshly painted! The inviting atmosphere is further enriched by the thoughtful layout, which promotes a seamless flow between spaces, making it ideal for gatherings or quiet evenings at home. Outside, the property features a convenient driveway, providing easy access and ample parking. The modest lot size offers just the right amount of outdoor space for gardening or enjoying a morning coffee in the fresh air, without the burden of extensive upkeep. This home is not just a place to live; it embodies an exclusive lifestyle that balances comfort and sophistication. With its prime location in Aston Mills, you'll enjoy the tranquility of suburban living while being just a short drive away from vibrant local amenities. Experience the perfect blend of historic charm and modern luxury in this stunning residence. Whether you're hosting friends or enjoying a quiet evening, this home is designed to create lasting memories. Don't miss the opportunity to make this property your own.
For sale
$275,000
803 Maple Ln, Aston, PA 19014
3beds
2,000sqft
Single Family Residence
Built in 1920
2,526 Square Feet Lot
$273,800 Zestimate®
$138/sqft
$-- HOA
What's special
Three spacious bedroomsFully finished basementModern dishwasherDurable vinyl sidingEat-in kitchenInviting atmosphereBuilt-in smooth top range
- --
- on Zillow
- 1,386
- views
- 164
- saves
Likely to sell faster than
Zillow last checked:
Listing updated:
Listed by:
Anna Lee 610-220-7336,
Long & Foster Real Estate, Inc. (610) 892-8300,
Co-Listing Agent: Sarah Lawson 610-952-5685,
Long & Foster Real Estate, Inc.
Source: Bright MLS,MLS#: PADE2126048
Facts & features
Interior
Bedrooms & bathrooms
- Bedrooms: 3
- Bathrooms: 2
- Full bathrooms: 1
- 1/2 bathrooms: 1
- Main level bathrooms: 1
Basement
- Area: 0
Heating
- Forced Air, Natural Gas
Cooling
- Central Air, Electric
Appliances
- Included: Cooktop, Built-In Range, Dishwasher, Electric Water Heater
- Laundry: In Basement
Features
- Eat-in Kitchen
- Basement: Full,Finished
- Has fireplace: No
Interior area
- Total structure area: 2,000
- Total interior livable area: 2,000 sqft
- Finished area above ground: 2,000
- Finished area below ground: 0
Property
Parking
- Parking features: Driveway
- Has uncovered spaces: Yes
Accessibility
- Accessibility features: None
Features
- Levels: Four
- Stories: 4
- Pool features: None
Lot
- Size: 2,526 Square Feet
- Dimensions: 18.00 x 114.00
Details
- Additional structures: Above Grade, Below Grade
- Parcel number: 02000144300
- Zoning: R-2
- Special conditions: Standard
Construction
Type & style
- Home type: SingleFamily
- Architectural style: Traditional
- Property subtype: Single Family Residence
- Attached to another structure: Yes
Materials
- Vinyl Siding
- Foundation: Stone
- Roof: Shingle
Condition
- New construction: No
- Year built: 1920
- Major remodel year: 2019
Utilities & green energy
- Sewer: Public Sewer
- Water: Public
Community & HOA
Community
- Subdivision: Aston Mills
HOA
- Has HOA: No
Location
- Region: Aston
- Municipality: ASTON TWP
Financial & listing details
- Price per square foot: $138/sqft
- Tax assessed value: $76,050
- Annual tax amount: $3,453
- Date on market: 10/21/2026
- Listing agreement: Exclusive Right To Sell
- Listing terms: Cash,Conventional,FHA,VA Loan
- Inclusions: Kitchen Refrigerator, Washer And Dryer All "as Is" And At No Monetary Value At The Time Of Final Settlement.
- Ownership: Fee Simple
Estimated market value
$273,800
$260,000 - $287,000
$2,458/mo
Price history
| Date | Event | Price |
|---|---|---|
| 10/21/2026 | Listed for sale | $275,000+39.6%$138/sqft |
Source:  Long & Foster Broker Feed #PADE2126048 Report a problem | ||
| 9/5/2019 | Sold | $197,000+215.8%$99/sqft |
Source: Public Record Report a problem | ||
| 6/13/2018 | Sold | $62,379$31/sqft |
Source: Public Record Report a problem | ||
Public tax history
| Year | Property taxes | Tax assessment |
|---|---|---|
| 2026 | $3,454 +5.8% | $118,020 |
| 2025 | $3,265 +6.6% | $118,020 |
| 2024 | $3,063 +4.7% | $118,020 |
| 2023 | $2,925 +3.7% | $118,020 |
| 2022 | $2,821 +0.3% | $118,020 |
| 2021 | $2,811 +648.7% | $118,020 +71.7% |
| 2020 | $375 -86.4% | $68,750 |
| 2019 | $2,754 +4.4% | $68,750 |
| 2018 | $2,637 +585% | $68,750 |
| 2017 | $385 | $68,750 |
| 2016 | $385 | $68,750 |
| 2015 | $385 | $68,750 |
| 2014 | $385 +2.8% | $68,750 |
| 2013 | $375 +2.8% | $68,750 |
| 2012 | $364 +2.3% | $68,750 |
| 2011 | $356 | $68,750 |
| 2010 | $356 +7.5% | $68,750 |
| 2009 | $331 | $68,750 |
| 2008 | $331 +8.3% | $68,750 |
| 2007 | $306 | $68,750 |
| 2006 | $306 | $68,750 |
| 2005 | $306 | $68,750 |
| 2004 | $306 +8.5% | $68,750 |
| 2003 | $282 +7.9% | $68,750 |
| 2002 | $261 | $68,750 |
| 2000 | $261 | $68,750 |
Find assessor info on the county website
Monthly payment
Est. payment
Payment breakdown
Explore the cost of this home by adjusting the details. Changes won't be saved.Climate risks
Neighborhood: 19014
Nearby schools
Schools provided by the listing agent
- District: Penn-delco
Source: Bright MLS. This data may not be complete. We recommend contacting the local school district to confirm school assignments for this home.
Similar homes
- $259,9002 bd1 ba1.1k sqft1815 W Dutton Mill Rd, Aston, PA 19014For Sale
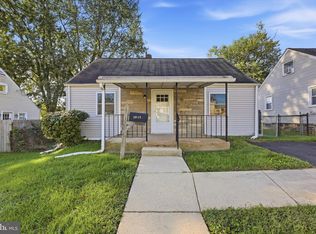
 MLS ID #PADE2122992, Brandon DiCamillo, C-21 Executive Group. Bright MLS
- $249,0002 bd2 ba1.4k sqft8 Woodfield Dr, Claymont, DE 19703For Sale
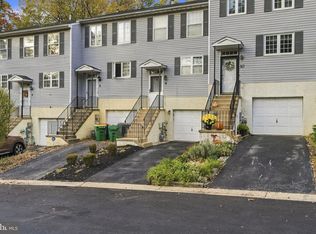 MLS ID #DENC2113282, Sarah Glasgow, CG Realty, LLC. Bright MLS
- $275,0003 bd2 ba1.5k sqft907 Hancock St, Milmont Park, PA 19033For Sale
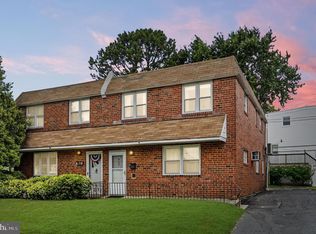 MLS ID #PADE2119172, Beth Endrizzi, Long & Foster Real Estate, Inc.. Bright MLS
- $279,0003 bd1 ba1.1k sqft2144 Academy Ave, Holmes, PA 19043For Sale
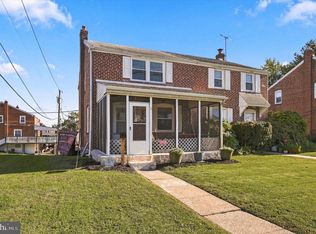 MLS ID #PADE2124210, Eli Qarkaxhia, Compass RE. Bright MLS
- $325,0003 bd2 ba1.4k sqft319 Sloan St, Crum Lynne, PA 19022For SaleMLS ID #PADE2126296, Joe Anthony Jr, CG Realty, LLC. Bright MLS
- $355,0003 bd2 ba1.3k sqft29 Green Ln, Aston, PA 19014For SaleMLS ID #PADE2121222, Karen Nader, Monument Sotheby's International Realty. Bright MLS
- $285,0003 bd1 ba1.3k sqft2710 Washington Ave, Claymont, DE 19703For SaleMLS ID #DENC2108028, Eli Qarkaxhia, Compass RE. Bright MLS
- $310,0003 bd1 ba1.8k sqft157 S Poplar St, Gibbstown, NJ 08027For SaleMLS ID #NJGL2080094, Brandon Hedenberg, Hedenberg Real Estate Company LLC. Bright MLS
- $324,9003 bd2 ba1.2k sqft115 Jefferson Ave, Downingtown, PA 19335For SaleMLS ID #PACT2138054, Amber Moyer, Compass RE. Bright MLS
- $300,0003 bd2 ba1.3k sqft219 Wanamaker Ave, Essington, PA 19029For SaleMLS ID #PADE2123914, Daou Hiecke, Real of Pennsylvania. Bright MLS
- $299,9993 bd2 ba1.6k sqft419 Gorsuch St, Folsom, PA 19033For SaleMLS ID #PADE2121338, Joe Darrah, KW Empower. Bright MLS
- $295,0003 bd3 ba1.3k sqft2309 W 2nd St, Wilmington, DE 19805For SaleMLS ID #DENC2113724, Stephen Gross, BHHS Fox & Roach-West Chester. Bright MLS
- $345,0004 bd3 ba1.2k sqft3773 Bridgewater Rd, Brookhaven, PA 19015For SaleMLS ID #PADE2124824, Alex Lam, EXIT Elevate Realty. Bright MLS
- $239,9003 bd1 ba1.2k sqft230 Route 40, Carneys Point, NJ 08069For SaleMLS ID #NJSA2020198, Bradley Perez, Real Broker, LLC. Bright MLS
- $399,5004 bd3 ba2.4k sqft33 Mulberry St, Upper Chichester, PA 19061For SaleMLS ID #PADE2124682, John Williams, Hearthstone Hometown Realty. Bright MLS
- $375,0003 bd2 ba2.1k sqft2305 Angel Dr, Wilmington, DE 19808For SaleMLS ID #DENC2113300, Chris Black, BHHS Fox & Roach - Hockessin. Bright MLS
- $289,9004 bd2 ba1.2k sqft622 E Winona Ave, Norwood, PA 19074For SaleMLS ID #PADE2120670, Anjal Bahal, Long & Foster Real Estate, Inc.. Bright MLS
- $244,9003 bd2 ba1.7k sqft832 Taylor Dr, Folcroft, PA 19032For SaleMLS ID #PADE2126120, Blase Maitland, Tesla Realty Group, LLC. Bright MLS
- $255,0003 bd2 ba1.7k sqft204 E Marshall Rd, Lansdowne, PA 19050For SaleMLS ID #PADE2123464, Kathy Molloy, Long & Foster Real Estate, Inc.. Bright MLS
