Get ready for the Wilson Park lifestyle you've been dreaming of! This beautiful sanctuary offers airy living spaces, a treehouse-feeling primary suite complete with soaking tub and large walk-in closet, a flexible downstairs bonus room, oversized laundry, and upscaled shed storage—all just minutes to Wilson Park, Razorback Greenway, and University of Arkansas. Fully renovated down to studs in 2008 with fresh interior paint and refinished hardwood floors in 2026, this home feels like new and is move-in ready! The front porch is favorite, relaxing destination. The fully fenced backyard features a patio and wood-fired pizza oven. There is easy access, on-street parking for up to 4 vehicles. This spacious home and property offers room to spread out—perfect for entertaining, unwinding, and recharging. Walk or bike to Fayetteville’s best destinations—yet feel worlds away at home. Must see to fully appreciate!
For sale
$869,000
803 N Highland Ave, Fayetteville, AR 72701
3beds
2,178sqft
:
Get pre-qualified$5,430/mo
Single Family Residence
Built in 1956
9,147 Square Feet Lot
$-- Zestimate®
$399/sqft
$-- HOA
What's special
Flexible downstairs bonus roomOversized laundryLarge walk-in closetUpscaled shed storageTreehouse-feeling primary suiteSoaking tubAiry living spaces
- 146 days |
- 1,023 |
- 51 |
Zillow last checked:
Listing updated:
Listed by:
Katie Mihalevich 479-422-7448,
Flyer Homes Real Estate 479-601-5453
Source: ArkansasOne MLS,MLS#: 1339566 Originating MLS: Northwest Arkansas Board of REALTORS MLS
Originating MLS: Northwest Arkansas Board of REALTORS MLSFacts & features
Interior
Bedrooms & bathrooms
- Bedrooms: 3
- Bathrooms: 3
- Full bathrooms: 2
- 1/2 bathrooms: 1
Primary bedroom
- Level: Main
Bedroom
- Level: Basement
Bedroom
- Level: Basement
Half bath
- Level: Main
Kitchen
- Level: Main
Living room
- Level: Main
Living room
- Features: Multiple Living Areas
- Level: Basement
Heating
- Central
Cooling
- Central Air
Appliances
- Included: Dishwasher, Gas Range, Gas Water Heater, Microwave Hood Fan, Microwave, Refrigerator, Plumbed For Ice Maker
- Laundry: Washer Hookup, Dryer Hookup
Features
- Built-in Features, Ceiling Fan(s), Cathedral Ceiling(s), Granite Counters, Other, Pantry, Programmable Thermostat, Split Bedrooms, Walk-In Closet(s), Wired for Sound, Window Treatments, Multiple Living Areas, Storage
- Flooring: Tile, Wood
- Windows: Double Pane Windows, Wood Frames, Blinds
- Basement: Full,Finished,Other,See Remarks,Walk-Out Access
- Number of fireplaces: 1
- Fireplace features: Gas Log
Interior area
- Total structure area: 2,178
- Total interior livable area: 2,178 sqft
Video & virtual tour
Property
Parking
- Parking features: No Driveway
Features
- Levels: Two
- Stories: 2
- Patio & porch: Balcony, Covered, Deck, Patio, Porch, Stone
- Exterior features: Concrete Driveway
- Pool features: Community, Pool
- Fencing: Back Yard
- Has view: Yes
- Waterfront features: None
Lot
- Size: 9,147 Square Feet
- Features: Central Business District, Cleared, City Lot, Landscaped, Near Park, Open Lot, Subdivision, Secluded, Sloped, Views
Details
- Additional structures: Outbuilding, Workshop
- Parcel number: 76503782000
- Zoning description: Residential
- Special conditions: None
Construction
Type & style
- Home type: SingleFamily
- Architectural style: Bungalow,Cabin,Craftsman,Other
- Property subtype: Single Family Residence
Materials
- Concrete
- Foundation: Other, See Remarks
- Roof: Architectural,Shingle
Condition
- New construction: No
- Year built: 1956
Utilities & green energy
- Sewer: Public Sewer
- Water: Public
- Utilities for property: Cable Available, Electricity Available, Fiber Optic Available, Natural Gas Available, Sewer Available, Water Available, Recycling Collection
Green energy
- Energy efficient items: Solar Panel(s)
Community & HOA
Community
- Features: Biking, Near Hospital, Near Schools, Park, Pool, Trails/Paths
- Security: Smoke Detector(s)
- Subdivision: City Park Addaltrents Rev
HOA
- Has HOA: No
Location
- Region: Fayetteville
Financial & listing details
- Price per square foot: $399/sqft
- Tax assessed value: $565,350
- Annual tax amount: $3,915
- Date on market: 3/16/2026
- Cumulative days on market: 147 days
- Road surface type: Paved
Estimated market value
Not available
Estimated sales range
Not available
Not available
Price history
| Date | Event | Price |
|---|---|---|
| 5/6/2026 | Price change | $869,000-6.1%$399/sqft |
Source:  ArkansasOne MLS #1339566 Report a problem ArkansasOne MLS #1339566 Report a problem | ||
| 3/18/2026 | Listed for sale | $925,000+120.2%$425/sqft |
Source: ArkansasOne MLS #1339566 Report a problem | ||
| 7/8/2008 | Sold | $420,000+110%$193/sqft |
Source: Public Record Report a problem | ||
| 7/17/2007 | Sold | $200,000$92/sqft |
Source: Public Record Report a problem | ||
Public tax history
| Year | Property taxes | Tax assessment |
|---|---|---|
| 2025 | $3,727 +2.4% | $75,780 +4.5% |
| 2024 | $3,639 +3.4% | $72,485 +4.8% |
| 2023 | $3,519 +2.2% | $69,190 +5% |
| 2022 | $3,444 +5.1% | $65,895 +4.5% |
| 2021 | $3,278 +5.3% | $63,030 -26.5% |
| 2020 | $3,112 +5.6% | $85,770 +49.7% |
| 2019 | $2,946 -0.8% | $57,300 |
| 2018 | $2,971 +1% | $57,300 |
| 2017 | $2,942 | $57,300 |
| 2016 | $2,942 +5.6% | $57,300 |
| 2015 | $2,787 | $57,300 +9.4% |
| 2014 | $2,787 +13.1% | $52,380 |
| 2013 | $2,465 | $52,380 |
| 2012 | $2,465 | $52,380 |
| 2011 | -- | $52,380 |
| 2010 | -- | $52,380 +63.9% |
| 2009 | $1,299 -21.2% | $31,950 |
| 2008 | $1,649 +101.5% | $31,950 +48.2% |
| 2007 | $818 | $21,560 |
| 2006 | -- | -- |
| 2005 | -- | $21,516 -38.7% |
| 2004 | -- | $35,120 |
| 2003 | -- | -- |
Find assessor info on the county website
Monthly payment
Est. payment
Payment breakdown
Explore the cost of this home by adjusting the details. Changes won't be saved.Climate risks
Neighborhood: Wilson Park
Nearby schools
GreatSchools rating
- 10/10Washington Elementary SchoolGrades: K-4Distance: 0.3 mi
- 7/10Ramay Junior High SchoolGrades: 7-8Distance: 2 mi
- 7/10Fayetteville High School EastGrades: 9-12Distance: 1.4 mi
Schools provided by the listing agent
- District: Fayetteville
Source: ArkansasOne MLS. This data may not be complete. We recommend contacting the local school district to confirm school assignments for this home.
- $1,012,5005 bd4 ba2.6k sqft811 N Highland Ave, Fayetteville, AR 72701Off Market

- $772,300-- bd2 ba1.1k sqft801 N Highland Ave, Fayetteville, AR 72701Off Market
- $945,0003 bd2 ba2.1k sqft10 W Prospect St, Fayetteville, AR 72701Sold
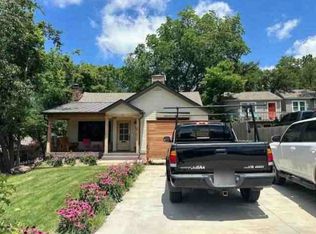
- $776,200-- bd2 ba1.6k sqft18 W Prospect St, Fayetteville, AR 72701Off Market
- $1,135,0004 bd3 ba3.1k sqft817 N Highland Ave, Fayetteville, AR 72701Off Market
- $1,009,0004 bd3 ba2.3k sqft806 N Park Ave, Fayetteville, AR 72701Off Market
- $1,026,900-- bd3 ba3.3k sqft824 N Park Ave, Fayetteville, AR 72701Off Market
- $7,3243 bd3 ba1.4k sqft802 N Park Ave #ID1375235P, Fayetteville, AR 72701For Rent
A local agent can set up tours, give advice and negotiate with sellers.
Similar homes
- $825,0003 bd3 ba2.7k sqft846 N Mission Blvd, Fayetteville, AR 72701For Sale
 MLS ID #1357341, Jennifer Skoff, Coldwell Banker Harris McHaney & Faucette -Fayette. ArkansasOne MLS
 - $849,9003 bd4 ba2.3k sqft615 W North St, Fayetteville, AR 72701For Sale
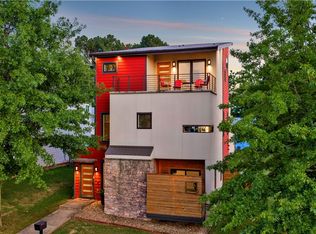 MLS ID #1354563, Amy Hutcherson, Lindsey & Associates Inc. ArkansasOne MLS
 - $950,0003 bd3 ba2.5k sqft402 E Spring St, Fayetteville, AR 72701For Sale
 MLS ID #1347729, Lenore Cottrell, Concierge Realty NWA. ArkansasOne MLS
 - $769,5004 bd4 ba3k sqft1038 N Lakeside Dr, Fayetteville, AR 72701For Sale
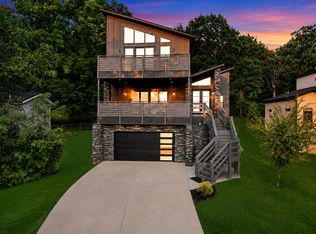 MLS ID #1357854, Taylor Team, Keller Williams Market Pro Realty. ArkansasOne MLS
 - $950,0004 bd3 ba3.2k sqft970 N Eastwood Dr, Fayetteville, AR 72701For SaleMLS ID #1351522, Kadie Schuh, Homes & Spaces Real Estate. ArkansasOne MLS
- $599,0003 bd1 ba1.1k sqft843 N Olive Ave, Fayetteville, AR 72701For SaleMLS ID #1356580, Katie Mihalevich, Flyer Homes Real Estate. ArkansasOne MLS
- $599,0004 bd3 ba1.8k sqft533 W North St, Fayetteville, AR 72701For SaleMLS ID #1347945, The Moldenhauer Group, RE/MAX Associates, LLC. ArkansasOne MLS
- $529,9003 bd3 ba2.9k sqft780 E Bryan Ln, Fayetteville, AR 72701For SaleMLS ID #1345551, Taylor Team, Keller Williams Market Pro Realty. ArkansasOne MLS
- $699,0003 bd3 ba2.1k sqft1546 N Desoto Pl, Fayetteville, AR 72703For SaleMLS ID #1354224, Ana Vasquez, Epique Realty. ArkansasOne MLS
- $790,0003 bd4 ba2.7k sqft3123 W Howard Nickell Rd, Fayetteville, AR 72704For SaleMLS ID #1353941, Caroline Mitchell, Coldwell Banker Harris McHaney & Faucette-Rogers. ArkansasOne MLS
- $585,0003 bd3 ba2.2k sqft277 S Paddock Loop, Fayetteville, AR 72701For SaleMLS ID #1356299, Jennifer Hunter, Magnolia Homes and Land. ArkansasOne MLS
- $645,0004 bd3 ba2.8k sqft1168 E Oaks Manor Dr, Fayetteville, AR 72703For SaleMLS ID #1357369, Jessica Mefford, Coldwell Banker Harris McHaney & Faucette -Fayette. ArkansasOne MLS
- $724,9003 bd3 ba2.8k sqft408 S Wyman Rd, Fayetteville, AR 72701For SaleMLS ID #1355793, Laycee Maupin, Local Living Real Estate. ArkansasOne MLS
- $475,0004 bd2 ba2.2k sqft515 W Holly St, Fayetteville, AR 72703For SaleMLS ID #1340158, The Moldenhauer Group, RE/MAX Associates, LLC. ArkansasOne MLS
- $665,0004 bd4 ba2.4k sqft21 W 5th St, Fayetteville, AR 72701For SaleMLS ID #1342878, Jay Downing, Flyer Homes Real Estate. ArkansasOne MLS
- $549,9003 bd4 ba2k sqft118 E Mountain St, Fayetteville, AR 72701For SaleMLS ID #1357444, Taylor Team, Keller Williams Market Pro Realty. ArkansasOne MLS
- $549,9003 bd4 ba2k sqft122 E Mountain St, Fayetteville, AR 72701For SaleMLS ID #1357446, Taylor Team, Keller Williams Market Pro Realty. ArkansasOne MLS
- $521,9002 bd2 ba1.3k sqft224 S Church Ave, Fayetteville, AR 72701Off Market
- $1,065,0004 bd4 ba2.6k sqft1738 W Markham Rd, Fayetteville, AR 72701New ConstructionMLS ID #1344655, Melanie Gabel, Gabel Realty. ArkansasOne MLS
- $549,9003 bd4 ba2k sqft116 E Mountain St, Fayetteville, AR 72701For SaleMLS ID #1357409, Taylor Team, Keller Williams Market Pro Realty. ArkansasOne MLS
