Welcome to this well-maintained 3-bedroom, 1-bathroom home, built in 2005 and thoughtfully designed for comfortable living. Located in a vibrant residential neighborhood, this property offers both convenience and charm with modern features. It features a bright and open living area highlighted by vaulted ceilings that create a spacious and airy feel. The layout flows seamlessly making it ideal for everyday living and entertaining alike. It hosts a full 9-foot poured concrete basement with laundry hook ups, and plenty of storage or potential for additional finished space. Buyer must meet IHDA 2026 income guidelines at 60% AMI and will have to complete the certification process. Must be an owner occupier.
Active under contract
Listed by: Coldwell Banker Brown Realtors • David P Lauschke • 618-977-7912
$82,500
803 Silver St, Alton, IL 62002
3beds
1,099sqft
Single Family Residence
Built in 2003
6,512 Square Feet Lot
$79,600 Zestimate®
$75/sqft
$-- HOA
What's special
Spacious and airy feelVaulted ceilingsLayout flows seamlesslyLaundry hook upsPlenty of storage
- 24 days
- 674
- 95
Likely to sell faster than
Zillow last checked:
Listing updated:
Listed by:
David P Lauschke 618-977-7912,
Coldwell Banker Brown Realtors
Source: MARIS,MLS#: 26067504 Originating MLS: Southwestern Illinois Board of REALTORS
Facts & features
Interior
Bedrooms & bathrooms
- Bedrooms: 3
- Bathrooms: 1
- Full bathrooms: 1
- Main level bathrooms: 1
- Main level bedrooms: 3
Primary bedroom
- Features: Floor Covering: Luxury Vinyl Plank
- Level: Main
- Area: 169
- Dimensions: 13x13
Bedroom 2
- Features: Floor Covering: Luxury Vinyl Plank
- Level: Main
- Area: 90
- Dimensions: 10x9
Bedroom 3
- Features: Floor Covering: Luxury Vinyl Plank
- Level: Main
- Area: 99
- Dimensions: 11x9
Bathroom
- Features: Floor Covering: Luxury Vinyl Plank
- Level: Main
- Area: 80
- Dimensions: 10x8
Kitchen
- Features: Floor Covering: Luxury Vinyl Plank
- Level: Main
- Area: 156
- Dimensions: 13x12
Living room
- Features: Floor Covering: Luxury Vinyl Plank
- Level: Main
- Area: 224
- Dimensions: 16x14
Heating
- Forced Air
Cooling
- Central Air
Appliances
- Included: Oven, Refrigerator
Features
- Flooring: Carpet, Luxury Vinyl
- Has basement: Yes
- Has fireplace: No
Interior area
- Total structure area: 1,099
- Total interior livable area: 1,099 sqft
- Finished area above ground: 1,099
- Finished area below ground: 0
Property
Parking
- Parking features: Concrete, No Garage, Off Street
Features
- Levels: One
- Patio & porch: Covered, Porch
Lot
- Size: 6,512 Square Feet
- Dimensions: 52 x 125 IRR
- Features: Corner Lot
Details
- Parcel number: 232071219401050
- Special conditions: Standard
Construction
Type & style
- Home type: SingleFamily
- Architectural style: Ranch
- Property subtype: Single Family Residence
Materials
- Brick Veneer, Vinyl Siding
Condition
- Year built: 2003
Details
- Warranty included: Yes
Utilities & green energy
- Electric: Ameren
- Sewer: Public Sewer
- Water: Public
- Utilities for property: Cable Available, Electricity Connected, Natural Gas Connected, Sewer Connected, Water Connected
Community & HOA
Community
- Subdivision: Hampton Place 2nd Add
HOA
- Has HOA: No
Location
- Region: Alton
Financial & listing details
- Price per square foot: $75/sqft
- Tax assessed value: $32,220
- Annual tax amount: $860
- Date on market: 10/23/2026
- Cumulative days on market: 24 days
- Listing terms: Cash,Conventional,FHA
- Electric utility on property: Yes
Estimated market value
$79,600
$76,000 - $84,000
$1,083/mo
Price history
| Date | Event | Price |
|---|---|---|
| 11/6/2026 | Contingent | $82,500$75/sqft |
Source:  MARIS #26067504 Report a problem | ||
| 10/23/2026 | Listed for sale | $82,500$75/sqft |
Source: MARIS #26067504 Report a problem | ||
Public tax history
| Year | Property taxes | Tax assessment |
|---|---|---|
| 2025 | $860 +8.9% | $10,740 +10.6% |
| 2024 | $789 +6.4% | $9,710 +10.7% |
| 2023 | $742 +6.6% | $8,770 +10.6% |
| 2022 | $696 +1.9% | $7,930 +6.4% |
| 2021 | $682 +2.4% | $7,450 +3.8% |
| 2020 | $666 -3.3% | $7,180 +2.3% |
| 2019 | $689 | $7,020 +2.6% |
| 2018 | -- | $6,840 |
| 2017 | $662 +7.4% | $6,840 |
| 2016 | $616 | $6,840 |
| 2015 | $616 | $6,840 |
| 2014 | $616 | $6,840 -2.6% |
| 2013 | $616 | $7,020 |
Find assessor info on the county website
Monthly payment
Est. payment
Payment breakdown
Explore the cost of this home by adjusting the details. Changes won't be saved.Climate risks
Neighborhood: 62002
Nearby schools
Schools provided by the listing agent
- Elementary: Alton Dist 11
- Middle: Alton Dist 11
- High: Alton
Source: MARIS. This data may not be complete. We recommend contacting the local school district to confirm school assignments for this home.

Similar homes
- $82,5003 bd1 ba1k sqft1113 Central Ave, Alton, IL 62002For Sale
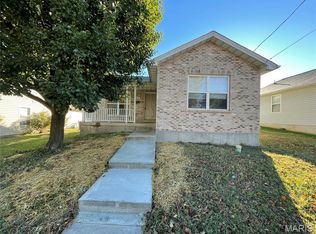
 MLS ID #26067527, David P Lauschke, Coldwell Banker Brown Realtors. MARIS
- $75,0002 bd1 ba1.1k sqft1709 Humbert St, Alton, IL 62002For Sale
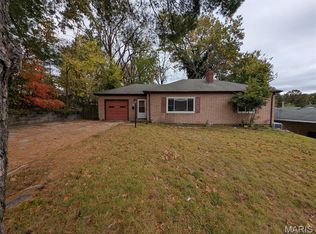 MLS ID #26070407, Jeb E Blasingame, Keller Williams Marquee. MARIS
- $100,0002 bd1 ba768 sqft1109 Harrison St, Alton, IL 62002For Sale
 MLS ID #26043609, John A Bolling, Keller Williams Marquee. MARIS
- $85,0003 bd1 ba1.2k sqft11820 Larimore Rd, Saint Louis, MO 63138For Sale
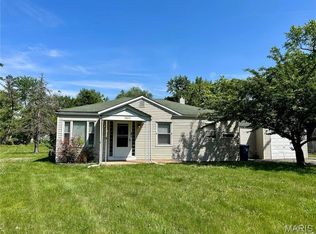 MLS ID #26023044, Jesse J Pummer, RE/MAX Results. MARIS
- $84,9003 bd2 ba988 sqft843 Font Ln, Saint Louis, MO 63137For SaleMLS ID #26070520, Brian J Nichols, Nichols & Associates Real Estate. MARIS
- $82,0004 bd2 ba1.3k sqft1020 Farmview Dr, Saint Louis, MO 63138For SaleMLS ID #26027113, Laquisha B Lewis, Keller Williams Realty St. Louis. MARIS
- $85,0003 bd1 ba984 sqft823 Elsworth Pl, Saint Louis, MO 63135For SaleMLS ID #26070796, Kim Platt, Coldwell Banker Realty - Gundaker West Regional. MARIS
- $50,0002 bd1 ba888 sqft1206 Rixon St, Alton, IL 62002For SaleMLS ID #26056816, Tina M Davis, Market Pro Realty, Inc. MARIS
- $79,9002 bd1 ba864 sqft1138 Laredo Ave, Saint Louis, MO 63138For SaleMLS ID #26058154, Savannah Bosler, Intersection Real Estate. MARIS
- $80,0002 bd2 ba900 sqft220 S Marguerite Ave, Saint Louis, MO 63135For SaleMLS ID #26068838, Sarah N Nguyen-Bani, RE/MAX Results. MARIS
- $80,0002 bd1 ba864 sqft125 S Harvey Ave, Saint Louis, MO 63135For SaleMLS ID #26069479, Malinda A Terreri, Terreri Team Realty LLC. MARIS
- $85,0003 bd2 ba1.1k sqft705 Beardsley Ct, Saint Louis, MO 63135For SaleMLS ID #26026587, Alicia Sierra, EXP Realty, LLC. MARIS
- $95,0003 bd1 ba1k sqft2620 Center St, Granite City, IL 62040For SaleMLS ID #26068247, Summer H Penet, Nettwork Global. MARIS
- $95,0002 bd1 ba800 sqft10052 Green Valley Dr, Saint Louis, MO 63136For SaleMLS ID #26072644, Jwakeise S Pratt, Coldwell Banker Premier Group. MARIS
- $79,9003 bd2 ba1.1k sqft1126 Haley Ave, Saint Louis, MO 63121For SaleMLS ID #26043565, Taneka N Jefferson, Trelora Realty, Inc. MARIS
- $97,0003 bd1 ba873 sqft205 Grampian Rd, Saint Louis, MO 63137For SaleMLS ID #26058656, Isaiah J Carter, Coldwell Banker Realty - Gundaker. MARIS
- $79,0003 bd2 ba1.2k sqft4516 Walter Ave, Granite City, IL 62040For SaleMLS ID #26060409, Julie J Jones-Kloeckner, Cole Jones Group with Elevate Illinois Realty. MARIS
- $89,5003 bd1 ba1k sqft1608 Union Ave, Granite City, IL 62040For SaleMLS ID #25072565, Monica Lemp, Keller Williams Marquee. MARIS
- $79,9003 bd1 ba1k sqft2049 Coleridge Dr, Saint Louis, MO 63136For SaleMLS ID #26024006, Taneka N Jefferson, Trelora Realty, Inc. MARIS
- $79,9003 bd2 ba1k sqft2356 Gardner Dr, Saint Louis, MO 63136For SaleMLS ID #26035182, Sequeeta Robinson, Trelora Realty, Inc. MARIS
