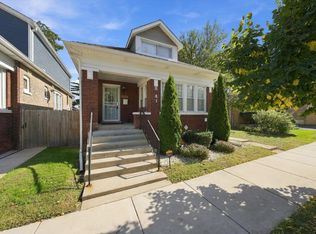
Situated in the sought after Ashburn neighborhood, welcome to this impressive two-story home! This beauty offers 4 spacious bedrooms, 2 updated bathrooms, and a versatile second-floor bonus room. The expansive master bedroom provides a true retreat, while two skylights bring beautiful natural light into the home. Enjoy the year-round comfort of dual furnaces and central air conditioners, plus the added luxury of heated floors in the bathroom on the first level. The new roof on both the house and garage offers peace of mind. The deck on the back is perfect for entertaining. Don't miss out on the chance to make this lovely home your own!
Contingent
Price cut: $30K (9/12)
$349,000
8030 S Whipple St, Chicago, IL 60652
4beds
1,752sqft
Single Family Residence
Built in 1953
4,399 Square Feet Lot
$348,200 Zestimate®
$199/sqft
$-- HOA
What's special
Versatile second-floor bonus room
- 46 days
- 125
- 0
Zillow last checked:
Listing updated:
Listed by:
Jacquelyn Allen 773-406-8817,
Charles Rutenberg Realty of IL
Source: MRED as distributed by MLS GRID,MLS#: 12735668
Facts & features
Interior
Bedrooms & bathrooms
- Bedrooms: 4
- Bathrooms: 2
- Full bathrooms: 2
Rooms
- Room types: Bonus Room
Primary bedroom
- Features: Flooring (Carpet), Window Treatments (Blinds)
- Level: Second
- Area: 264 Square Feet
- Dimensions: 11X24
Bedroom 2
- Features: Flooring (Hardwood), Window Treatments (Blinds)
- Level: Main
- Area: 132 Square Feet
- Dimensions: 11X12
Bedroom 3
- Features: Flooring (Hardwood), Window Treatments (Blinds)
- Level: Main
- Area: 132 Square Feet
- Dimensions: 11X12
Bedroom 4
- Features: Flooring (Carpet), Window Treatments (Blinds)
- Level: Second
- Area: 180 Square Feet
- Dimensions: 12X15
Bonus room
- Level: Second
- Area: 180 Square Feet
- Dimensions: 12X15
Kitchen
- Features: Kitchen (Eating Area-Table Space, Breakfast Room), Window Treatments (Blinds)
- Level: Main
- Area: 143 Square Feet
- Dimensions: 11X13
Laundry
- Level: Basement
- Area: 240 Square Feet
- Dimensions: 8X30
Living room
- Features: Flooring (Hardwood)
- Level: Main
- Area: 209 Square Feet
- Dimensions: 11X19
Heating
- Natural Gas
Cooling
- Central Air
Appliances
- Included: Range, Microwave, Dishwasher, Refrigerator, Wine Refrigerator, Cooktop, Range Hood, Gas Cooktop, Gas Oven, Gas Water Heater
- Laundry: Gas Dryer Hookup
Features
- Doors: French Doors, Mirrored Closet Door(s), Sliding Doors
- Windows: Screens, Skylight(s), Blinds
- Basement: Finished,Full
Interior area
- Total structure area: 0
- Total interior livable area: 1,752 sqft
Property
Parking
- Total spaces: 2
- Parking features: Yes, Garage Owned, Detached, Garage
- Garage spaces: 2
Accessibility
- Accessibility features: No Disability Access
Features
- Stories: 2
- Patio & porch: Deck
Lot
- Size: 4,399 Square Feet
- Dimensions: 25 x 125
Details
- Additional structures: Garage(s)
- Parcel number: 19361100270000
- Special conditions: None
- Other equipment: Intercom, Ceiling Fan(s), Sump Pump
Construction
Type & style
- Home type: SingleFamily
- Architectural style: Cape Cod
- Property subtype: Single Family Residence
Materials
- Brick
- Roof: Asphalt
Condition
- New construction: No
- Year built: 1953
Utilities & green energy
- Electric: Circuit Breakers
- Sewer: Public Sewer, Overhead Sewers
- Water: Lake Michigan
Community & HOA
Community
- Security: Security System, Carbon Monoxide Detector(s)
HOA
- Services included: None
Location
- Region: Chicago
Financial & listing details
- Price per square foot: $199/sqft
- Tax assessed value: $220,000
- Annual tax amount: $3,907
- Date on market: 9/2/2026
- Ownership: Fee Simple
Estimated market value
$348,200
$331,000 - $366,000
$3,562/mo
Price history
| Date | Event | Price |
|---|---|---|
| 9/16/2026 | Contingent | $349,000$199/sqft |
Source:  MRED as distributed by MLS GRID #12735668 Report a problem MRED as distributed by MLS GRID #12735668 Report a problem | ||
| 9/12/2026 | Price change | $349,000-7.9%$199/sqft |
Source: MRED as distributed by MLS GRID #12735668 Report a problem | ||
| 9/9/2026 | Price change | $379,000-5%$216/sqft |
Source: MRED as distributed by MLS GRID #12735668 Report a problem | ||
| 9/2/2026 | Listed for sale | $399,000+486.8%$228/sqft |
Source: MRED as distributed by MLS GRID #12735668 Report a problem | ||
| 5/3/1994 | Sold | $68,000$39/sqft |
Source: Public Record Report a problem | ||
Public tax history
| Year | Property taxes | Tax assessment |
|---|---|---|
| 2024 | $3,783 -9.6% | $22,000 -4.3% |
| 2023 | $4,184 +3.1% | $23,000 |
| 2022 | $4,058 +1.8% | $23,000 |
| 2021 | $3,987 +28.7% | $23,000 +36.2% |
| 2020 | $3,098 -0.3% | $16,889 -10% |
| 2019 | $3,108 +1.7% | $18,766 |
| 2018 | $3,055 -11.1% | $18,766 -2.2% |
| 2017 | $3,436 +1.9% | $19,189 |
| 2016 | $3,373 +10.1% | $19,189 |
| 2015 | $3,065 +8.5% | $19,189 +8.7% |
| 2014 | $2,825 +2.4% | $17,646 |
| 2013 | $2,759 +0.4% | $17,646 |
| 2012 | $2,747 +6.1% | $17,646 -11.3% |
| 2011 | $2,589 +4.9% | $19,883 |
| 2010 | $2,469 +12.4% | $19,883 |
| 2009 | $2,196 +2.6% | $19,883 -7.5% |
| 2008 | $2,141 +20.8% | $21,499 |
| 2007 | $1,771 +7.8% | $21,499 |
| 2006 | $1,644 -5.1% | $21,499 +63.7% |
| 2005 | $1,733 +1.9% | $13,132 |
| 2004 | $1,700 +4.5% | $13,132 |
| 2003 | $1,627 -5.4% | $13,132 +16% |
| 2002 | $1,720 +6% | $11,316 |
| 2001 | $1,624 +10.6% | $11,316 |
| 2000 | $1,468 +0.2% | $11,316 +18.2% |
| 1999 | $1,465 | $9,576 |
Find assessor info on the county website
Monthly payment
Est. payment
Payment breakdown
Explore the cost of this home by adjusting the details. Changes won't be saved.Climate risks
Neighborhood: Wrightwood
Nearby schools
Similar homes
- $349,9994 bd3 ba1.5k sqft7959 S Michigan Ave, Chicago, IL 60619Active
 MLS ID #12751930, Catrell Dyer, Blue Door Dave Inc. MRED as distributed by MLS GRID
 - $349,0004 bd1 ba1.3k sqft10159 S Kolin Ave, Oak Lawn, IL 60453Active
 MLS ID #12773946, Judith Salazar, First Capital Realtors. MRED as distributed by MLS GRID
 - $339,0004 bd3 ba1.5k sqft8041 S Dorchester Ave, Chicago, IL 60619Re-activated
 MLS ID #12766690, Steve Budzik, ICandy Realty LLC. MRED as distributed by MLS GRID
 - $329,0002 bd2 ba1k sqft10206 S Fairfield Ave, Chicago, IL 60655Active
 MLS ID #12780787, Laura J Freeman, Berkshire Hathaway HomeServices Chicago. MRED as distributed by MLS GRID
