3 bedroom brick ranch on a beautiful 1/2 acre fenced yard. Lakota Schools! Hardwood flooring on first floor. On a cul-de-sac! Great location! Ready for your cosmetic touches!
Accepting backups
$249,000
8036 Laray Dr, West Chester, OH 45069
3beds
1,000sqft
:
Get pre-qualified$1,712/mo
Single Family Residence
Built in 1961
0.46 Acres Lot
$-- Zestimate®
$249/sqft
$-- HOA
What's special
On a cul-de-sac
- 18 days |
- 1,550 |
- 109 |
Zillow last checked:
Listing updated:
Listed by:
Yevette Jessen (513)655-2300,
RE/MAX United Associates
Source: DABR MLS,MLS#: 963820 Originating MLS: Dayton Area Board of REALTORS
Originating MLS: Dayton Area Board of REALTORSFacts & features
Interior
Bedrooms & bathrooms
- Bedrooms: 3
- Bathrooms: 1
- Full bathrooms: 1
- Main level bathrooms: 1
Primary bedroom
- Level: Main
- Dimensions: 13 x 9
Bedroom
- Level: Main
- Dimensions: 11 x 10
Bedroom
- Level: Main
- Dimensions: 9 x 9
Dining room
- Level: Main
- Dimensions: 11 x 8
Kitchen
- Level: Main
- Dimensions: 12 x 8
Laundry
- Level: Lower
- Dimensions: 10 x 8
Living room
- Level: Main
- Dimensions: 15 x 13
Office
- Level: Lower
- Dimensions: 15 x 11
Recreation
- Level: Lower
- Dimensions: 23 x 12
Heating
- Electric
Cooling
- Central Air
Appliances
- Included: Dishwasher, Range, Refrigerator, Electric Water Heater
Features
- Galley Kitchen
- Windows: Vinyl
- Basement: Full,Finished
Interior area
- Total structure area: 1,000
- Total interior livable area: 1,000 sqft
Property
Parking
- Total spaces: 1
- Parking features: Attached, Garage, One Car Garage
- Attached garage spaces: 1
Features
- Levels: One
- Stories: 1
- Patio & porch: Deck, Porch
- Exterior features: Deck, Fence, Porch, Storage
Lot
- Size: 0.46 Acres
- Dimensions: 100 x 206
Details
- Additional structures: Shed(s)
- Parcel number: M5620059000002
- Zoning: Residential
- Zoning description: Residential
Construction
Type & style
- Home type: SingleFamily
- Architectural style: Traditional
- Property subtype: Single Family Residence
Materials
- Brick
Condition
- Year built: 1961
Utilities & green energy
- Water: Public
- Utilities for property: Sewer Available, Water Available
Community & HOA
Community
- Subdivision: Orchard Acres
HOA
- Has HOA: No
Location
- Region: West Chester
Financial & listing details
- Price per square foot: $249/sqft
- Tax assessed value: $164,090
- Annual tax amount: $1,581
- Date on market: 7/9/2026
Estimated market value
Not available
Estimated sales range
Not available
Not available
Price history
| Date | Event | Price |
|---|---|---|
| 7/12/2026 | Pending sale | $249,000$249/sqft |
Source:  Cincy MLS #1885690 Report a problem Cincy MLS #1885690 Report a problem | ||
| 7/9/2026 | Listed for sale | $249,000$249/sqft |
Source: Cincy MLS #1885690 Report a problem | ||
Public tax history
| Year | Property taxes | Tax assessment |
|---|---|---|
| 2025 | $1,581 -20.5% | $57,430 |
| 2024 | $1,988 +0.1% | $57,430 |
| 2023 | $1,986 -1.4% | $57,430 +28.8% |
| 2022 | $2,014 +10.5% | $44,600 +3.4% |
| 2021 | $1,822 -2.3% | $43,140 |
| 2020 | $1,865 +13.8% | $43,140 +13.3% |
| 2019 | $1,639 -1.7% | $38,060 |
| 2018 | $1,668 -1.7% | $38,060 |
| 2017 | $1,698 +2% | $38,060 +6.3% |
| 2016 | $1,664 -0.2% | $35,800 |
| 2015 | $1,667 +10.1% | $35,800 |
| 2014 | $1,514 | $35,800 +9.5% |
| 2013 | $1,514 +10.3% | $32,690 |
| 2012 | $1,372 | $32,690 +0% |
| 2011 | $1,372 -3.3% | $32,687 -4.4% |
| 2010 | $1,420 +4.4% | $34,192 |
| 2009 | $1,360 -1.2% | $34,192 -2.9% |
| 2008 | $1,376 -6.3% | $35,196 -1.8% |
| 2007 | $1,468 -25.1% | $35,830 |
| 2006 | $1,961 +5.5% | $35,830 |
| 2005 | $1,858 +23.9% | $35,830 +14% |
| 2004 | $1,500 +0.6% | $31,430 |
| 2003 | $1,491 +0.6% | $31,430 |
| 2002 | $1,482 +5.5% | $31,430 +18.5% |
| 2001 | $1,404 +5.5% | $26,527 |
| 2000 | $1,331 | $26,527 |
Find assessor info on the county website
Monthly payment
Est. payment
Payment breakdown
Explore the cost of this home by adjusting the details. Changes won't be saved.Climate risks
Neighborhood: 45069
Nearby schools
GreatSchools rating
- NAShawnee Early Childhood SchoolGrades: K-2Distance: 0.6 mi
- 7/10Lakota Ridge Junior SchoolGrades: 7-9Distance: 3.4 mi
- 8/10Lakota West High SchoolGrades: 9-12Distance: 3.8 mi
Schools provided by the listing agent
- District: Lakota
Source: DABR MLS. This data may not be complete. We recommend contacting the local school district to confirm school assignments for this home.
- $253,0003 bd1 ba1.2k sqft8026 Laray Dr, West Chester, OH 45069Off Market
- $238,7003 bd1 ba1.2k sqft8044 Laray Dr, West Chester, OH 45069Off Market
- $302,8003 bd2 ba1.3k sqft9140 Ridgemont Dr, West Chester, OH 45069Off Market
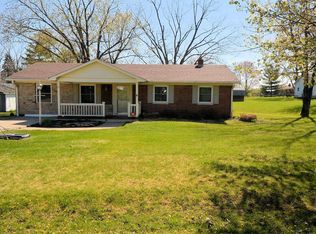
- $250,8003 bd1 ba1.2k sqft9164 Ridgemont Dr, West Chester, OH 45069Off Market
- $563,9002 bd2 ba1.8k sqft9377 W Meadow Dr, West Chester, OH 45069Off Market
- $247,5002 bd1 ba1.2k sqft8024 Leblanc Way, West Chester, OH 45069Off Market
- $681,5004 bd4 ba3.5k sqft9367 W Meadow Dr, West Chester, OH 45069Off Market
- $621,2003 bd2 ba2.3k sqft9387 W Meadow Dr, West Chester, OH 45069Off Market
A local agent can set up tours, give advice and negotiate with sellers.
A local lender can help you make sure your offer is ready when you are.
Similar homes
- $274,9003 bd2 ba1k sqft8131 Thomas Rd, Middletown, OH 45042For Sale
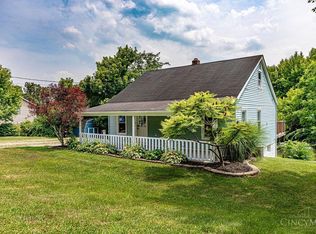
 MLS ID #1887927, Noah Zipko, RE/MAX Incompass. Cincy MLS
 - $239,9003 bd2 ba1.3k sqft511 Tremont Ct, Middletown, OH 45044For Sale
 MLS ID #1887858, Joshua Thompson, 3 B Realty Group LLC. Cincy MLS
 - $250,0002 bd1 ba1.2k sqft5501 Vonderhaar Ct, Fairfield, OH 45014For Sale
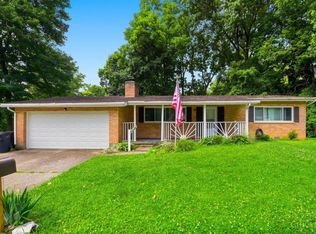 MLS ID #1885222, Betty Little, Coldwell Banker Realty. Cincy MLS
 - $239,9003 bd2 ba1.1k sqft3670 Gailynn Dr, Cincinnati, OH 45211For Sale
 MLS ID #1886272, Benjamin D. Chassagne, Huff Realty. Cincy MLS
 - $235,0003 bd2 ba1.3k sqft4232 Mount Carmel Tobasco Rd, Cincinnati, OH 45255For SaleMLS ID #1887782, Danielle Vinson, Plum Tree Realty. Cincy MLS
- $247,0003 bd2 ba1.1k sqft231 Heather Way, Middletown, OH 45042For SaleMLS ID #1886584, Rodney Muterspaw, Berkshire Hathaway HomeService. Cincy MLS
- $260,0003 bd2 ba1.4k sqft1299 Woodville Pike, Milford, OH 45150For SaleMLS ID #1886518, Stephen J Haley, eXp Realty. Cincy MLS
- $259,9003 bd1 ba1.3k sqft409 Glenn St, Trenton, OH 45067For Sale
 MLS ID #963800, Miranda K Biedenharn, Comey & Shepherd REALTORS. DABR MLS
 - $279,9003 bd2 ba1.3k sqft942 Mohawk Trl, Milford, OH 45150For SaleMLS ID #1887823, Chase Morgan, Sibcy Cline, Inc.. Cincy MLS
- $320,0004 bd2 ba1.3k sqft6245 Blackburn Dr, Loveland, OH 45140For SaleMLS ID #1887923, Courtney J. Linden, Keller Williams Advisors. Cincy MLS
- $264,9993 bd2 ba1.1k sqft928 Oak Ave, Cincinnati, OH 45215For SaleMLS ID #1881538, Robert R Smith, Coldwell Banker Realty. Cincy MLS
- $250,0004 bd2 ba1.1k sqft2881 Marshall Ave, Cincinnati, OH 45220For SaleMLS ID #1883620, John M Durso, Comey & Shepherd. Cincy MLS
- $325,0003 bd2 ba1.3k sqft9032 Oak Dr, Loveland, OH 45140For SaleMLS ID #1884858, Michael J Slafka, Plum Tree Realty. Cincy MLS
- $259,9003 bd2 ba1.4k sqft3260 Harry Lee Ln, Cincinnati, OH 45239For SaleMLS ID #1885147, Jason Smith, Plum Tree Realty. Cincy MLS
- $260,0003 bd2 ba1k sqft60 Chamberlin Ct, Hamilton, OH 45013For SaleMLS ID #1881290, Aubrey J Ballinger, eXp Realty. Cincy MLS
- $270,0003 bd2 ba1k sqft4746 Shephard Rd, Batavia, OH 45103For SaleMLS ID #1881951, Justin P. Hansel, RE/MAX Victory + Affiliates. Cincy MLS
- $299,9003 bd1 ba1.2k sqft73 Miamiview Dr, Loveland, OH 45140For SaleMLS ID #1885354, Elizabeth Farr, Comey & Shepherd. Cincy MLS
- $229,9992 bd2 ba903 sqft4623 River Rd, Fairfield, OH 45014For SaleMLS ID #1887366, Daisy Jimenez-Fabian, Fortune Vine Realty. Cincy MLS
- $245,0003 bd2 ba1.2k sqft2677 Altura Dr, Cincinnati, OH 45239For SaleMLS ID #1877352, Brandon M Willis, Keller Williams Seven Hills Re. Cincy MLS
- $248,0003 bd1 ba1.1k sqft511 W 10th St, Newport, KY 41071For SaleMLS ID #644859, Cindy Shetterly, Keller Williams Realty Service. NKMLS
