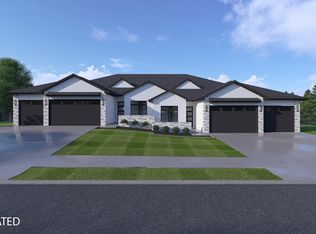
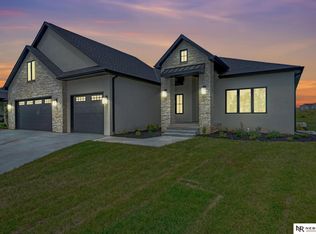
Welcome to this rare, custom built home by True North Custom Homes, Inc. showcasing incredible pond views in Yankee Hill Estates! You will enjoy maintenance free living with this zero entry, home featuring 4 beds, 3 baths and a 3 stall garage. The main level features an open floor plan with a beautifully designed kitchen, pantry and dining, great room with fireplace, primary suite with walk-in shower and heated floors, mud room, 2nd bedroom and full bath. The lower level also offers a spacious living area with wet bar, home gym and 2 additional bedrooms. You will be blown away by the high end finishes throughout and the abundance of windows allowing for natural light. Enjoy time spent on the covered outdoor deck and the front courtyard either relaxing or entertaining family and friends. HOA includes lawn care, snow removal, refuse service and commons maintenance.
New construction
Price increase: $45K (5/8)
$995,000
8038 43rd St, Lincoln, NE 68516
4beds
3,327sqft
Villa/Patio Home
Built in 2025
9,583 Square Feet Lot
$-- Zestimate®
$299/sqft
$-- HOA
What's special
- 425 days |
- 80 |
- 1 |
Zillow last checked:
Listing updated:
Listed by:
Marcy Teply 402-781-2992,
Woods Bros Realty,
Jessica Southwick 402-617-7359,
Woods Bros Realty
Source: GPRMLS,MLS#: 22512434
Loading...
Facts & features
Interior
Bedrooms & bathrooms
- Bedrooms: 4
- Bathrooms: 3
- Full bathrooms: 2
- 3/4 bathrooms: 1
- Main level bathrooms: 2
Primary bedroom
- Level: Main
- Area: 208
- Dimensions: 13 x 16
Bedroom 2
- Level: Main
- Area: 132
- Dimensions: 11 x 12
Bedroom 3
- Level: Basement
- Area: 187
- Dimensions: 11 x 17
Bedroom 4
- Level: Basement
- Area: 154
- Dimensions: 11 x 14
Primary bathroom
- Features: 3/4
Great room
- Level: Main
Kitchen
- Level: Main
- Area: 256
- Dimensions: 16 x 16
Basement
- Area: 1801
Heating
- Natural Gas, Forced Air
Cooling
- Central Air
Features
- Basement: Egress
- Number of fireplaces: 1
- Fireplace features: Direct-Vent Gas Fire
Interior area
- Total structure area: 3,327
- Total interior livable area: 3,327 sqft
- Finished area above ground: 1,800
- Finished area below ground: 1,527
Property
Parking
- Total spaces: 3
- Parking features: Attached
- Attached garage spaces: 3
Features
- Patio & porch: Covered Deck, Covered Patio
- Exterior features: Zero Step Entry
- Fencing: None
Lot
- Size: 9,583 Square Feet
- Dimensions: 144 x 54 x 167 x 45
- Features: Up to 1/4 Acre.
Details
- Parcel number: 1620312001000
Construction
Type & style
- Home type: SingleFamily
- Architectural style: Ranch,Traditional
- Property subtype: Villa/Patio Home
Materials
- Foundation: Concrete Perimeter
- Roof: Composition
Condition
- Under Construction
- New construction: Yes
- Year built: 2025
Details
- Builder name: True North
Utilities & green energy
- Sewer: Public Sewer
- Water: Public
Community & HOA
Community
- Subdivision: TH-Yankee Hill Estates
HOA
- Has HOA: Yes
- Services included: Maintenance Grounds, Snow Removal, Common Area Maintenance, Trash
- HOA fee: Has HOA fee
Location
- Region: Lincoln
Financial & listing details
- Price per square foot: $299/sqft
- Annual tax amount: $206
- Date on market: 5/9/2025
- Listing terms: VA Loan,FHA,Conventional,Cash
- Ownership: Fee Simple
Estimated market value
Not available
Estimated sales range
Not available
Not available
Price history
| Date | Event | Price |
|---|---|---|
| 5/8/2026 | Price change | $995,000+4.7%$299/sqft |
Source:  GPRMLS #22512434 Report a problem GPRMLS #22512434 Report a problem | ||
| 5/9/2025 | Listed for sale | $950,000$286/sqft |
Source: GPRMLS #22512434 Report a problem | ||
Public tax history
Tax history is unavailable.
Monthly payment
Est. payment$--/mo
Payment breakdown
Explore the cost of this home by adjusting the details. Changes won't be saved.All calculations are estimates and provided by Zillow, Inc. for informational purposes only. Actual amounts may vary.
HOA fees may include property taxes on listings classified as Co-Ops. Contact the listing agent and/or owner for fee details.
Mortgage interest rates are dependent on a number of factors, including credit score, down payment, and repayment length. Interest rate data provided by Zillow Group Marketplace, Inc. as of 1/1/1970 from various mortgage lenders with which we have lead or other similar arrangements; the Estimated Payment is an average of those rates.
See how much you could borrow to make a competitive offer.
Climate risks
Neighborhood: 68516
Nearby schools
GreatSchools rating
- 7/10Humann Elementary SchoolGrades: PK-5Distance: 1.1 mi
- 8/10Moore Middle SchoolGrades: 6-8Distance: 2.9 mi
- NAStanding Bear High SchoolGrades: 9-12Distance: 2.9 mi
Schools provided by the listing agent
- Elementary: Humann
- Middle: Moore
- High: Standing Bear
- District: Lincoln Public Schools
Source: GPRMLS. This data may not be complete. We recommend contacting the local school district to confirm school assignments for this home.


A local agent can set up tours, give advice and negotiate with sellers.
A local lender can help you make sure your offer is ready when you are.



- Nebraska
- Lancaster County
- Lincoln
- 68516
- 8038 43rd St
Nearby cities
Nearby neighborhoods
Nearby zip codes
Other Lincoln Topics
