Exceptional opportunity to own a newly constructed full duplex with high-end finishes in the amenity-rich Poinciana Villages community. Built in 2025, property features two spacious units with a combined 2,576 square feet of living space, offering a total of 6 bedrooms and 4 bathrooms. Designed with luxury modern finishes throughout, each unit includes high-end flooring, multiple ceiling fans, walk-in closets in the primary bedrooms, and thoughtfully upgraded kitchens with soft-close cabinetry, premium hardware, and brand-new stainless-steel appliances. New washer and dryer sets are included in each unit. The primary bathrooms feature dual sinks, tiled showers, and glass-enclosed walk-in showers. Additional highlights include covered entries and extended driveways, providing convenience and curb appeal. Whether expanding an investment portfolio or seeking the flexibility of owner-occupied living with rental income potential, this duplex offers a versatile opportunity in a well-established community with a variety of recreational amenities.
New construction
Price cut: $2K (8/19)
$522,000
804-806 COLVILLE DRIVE, KISSIMMEE, FL 34759
6beds
4baths
2,574sqft
Duplex, Multi Family
Built in 2025
-- sqft lot
$-- Zestimate®
$203/sqft
$165/mo HOA
What's special
High-end finishesLuxury modern finishes throughoutPremium hardwareThoughtfully upgraded kitchensHigh-end flooringCovered entriesTiled showers
- 91 days |
- 188 |
- 28 |
Zillow last checked:
Listing updated:
Listed by:
Ashley Hellesvig 407-488-7182,
KELLER WILLIAMS REALTY AT THE LAKES 407-566-1800
Source: Stellar MLS,MLS#: S5150369 Originating MLS: Osceola
Originating MLS: Osceola
Facts & features
Interior
Bedrooms & bathrooms
- Bedrooms: 6
- Bathrooms: 4
Heating
- Central
Cooling
- Central Air
Appliances
- Included: Dishwasher, Dryer, Microwave, Range, Refrigerator, Washer
- Laundry: Laundry Room
Features
- Ceiling Fan(s), Eating Space In Kitchen, Kitchen/Family Room Combo, Open Floorplan, Primary Bedroom Main Floor, Stone Counters, Walk-In Closet(s)
- Has fireplace: No
Interior area
- Total structure area: 2,802
- Total interior livable area: 2,574 sqft
Property
Features
- Levels: One
- Stories: 1
- Exterior features: Lighting
Lot
- Size: 7,998 Square Feet
Details
- Parcel number: 282815935360078020
- Special conditions: None
Construction
Type & style
- Home type: MultiFamily
- Property subtype: Duplex, Multi Family
Materials
- Block, Stucco
- Foundation: Slab
- Roof: Shingle
Condition
- Completed
- New construction: Yes
- Year built: 2025
Utilities & green energy
- Sewer: Public Sewer
- Water: Public
- Utilities for property: Cable Connected, Electricity Connected, Public, Sewer Connected, Water Connected
Community & HOA
Community
- Features: Fitness Center, Park, Playground, Pool, Sidewalks
- Pet fee: $0 monthly
- Subdivision: POINCIANA NBRHD 06 VILLAGE 07
HOA
- Has HOA: Yes
- Amenities included: Basketball Court, Cable TV, Fitness Center, Park, Playground, Pool, Recreation Facilities
- HOA fee: $165 monthly
- HOA name: Association of Poinciana Villages
- HOA phone: 863-427-0900
Location
- Region: Kissimmee
Financial & listing details
- Price per square foot: $203/sqft
- Annual tax amount: $622
- Date on market: 5/21/2026
- Cumulative days on market: 89 days
- Listing terms: Cash,Conventional,FHA,VA Loan
- Ownership: Fee Simple
- Total actual rent: 0
- Electric utility on property: Yes
- Road surface type: Paved
Estimated market value
Not available
Estimated sales range
Not available
Not available
Price history
| Date | Event | Price |
|---|---|---|
| 8/19/2026 | Price change | $522,000-0.4%$203/sqft |
Source:  Stellar MLS #S5150369 Report a problem Stellar MLS #S5150369 Report a problem | ||
| 8/6/2026 | Price change | $524,000+1.9%$204/sqft |
Source: Stellar MLS #S5150369 Report a problem | ||
| 5/29/2026 | Price change | $514,000-0.8%$200/sqft |
Source: Stellar MLS #S5150369 Report a problem | ||
| 5/21/2026 | Listed for sale | $518,000$201/sqft |
Source: Stellar MLS #S5150369 Report a problem | ||
Public tax history
Tax history is unavailable.
Monthly payment
Est. payment
Payment breakdown
Explore the cost of this home by adjusting the details. Changes won't be saved.Climate risks
Neighborhood: 34759
Nearby schools
GreatSchools rating
- 2/10Sandhill Elementary SchoolGrades: PK-5Distance: 3.6 mi
- 3/10Lake Marion Creek Elementary SchoolGrades: 6-8Distance: 2.6 mi
- 3/10Haines City Senior High SchoolGrades: PK,9-12Distance: 7.9 mi
Schools provided by the listing agent
- Elementary: Sandhill Elem
- Middle: Lake Marion Creek Middle
- High: Haines City Senior High
Source: Stellar MLS. This data may not be complete. We recommend contacting the local school district to confirm school assignments for this home.
- $--3 bd2 ba1.2k sqft804 Colville Dr #A, Kissimmee, FL 34759Off Market

- $--3 bd2 ba1.2k sqft804 Colville Dr #B, Kissimmee, FL 34759Off Market
- $--3 bd2 ba1.2k sqft804 Colville Dr UNIT 1, Kissimmee, FL 34759Off Market
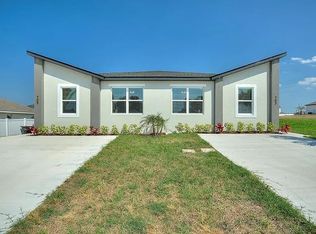
- $1,6503 bd2 ba1.2k sqft804 Colville Dr, Poinciana, FL 34759For Rent
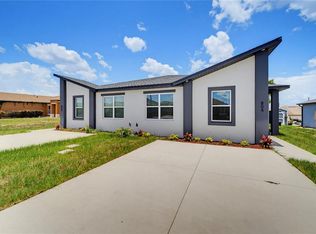
- $225,2003 bd2 ba1.2k sqft808 Colville Dr, Poinciana, FL 34759Off Market
- $233,0003 bd2 ba1.2k sqft800 Colville Dr, Poinciana, FL 34759Off Market
- $224,0003 bd2 ba1.7k sqft880 Colville Dr, Poinciana, FL 34759Sold
- $---- bd-- ba-- sqft880 Colville Dr, Kissimmee, FL 34759Off Market
A local agent can set up tours, give advice and negotiate with sellers.
Similar homes
- $505,0004 bd3 ba2.7k sqft402 BIG SIOUX COURT, KISSIMMEE, FL 34759For Sale
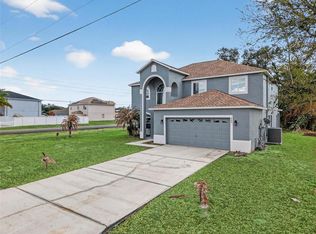
 MLS ID #O6386404, Brice Mentor, HOME MASTER REALTY LLC. Stellar MLS
 - $420,0004 bd3 ba2.7k sqft2291 RIO GRANDE CANYON LOOP, KISSIMMEE, FL 34759For Sale
 MLS ID #O6408909, Laura Myers, METRO FLORIDA REALTY. Stellar MLS
 - $299,0004 bd2 ba1.6k sqft802 JAMES DRIVE, POINCIANA, FL 34759New Construction
 MLS ID #O6429644, Fernanda Cri Da Silva, MY NEW RENTAL. Stellar MLS
 - $285,0004 bd2 ba1.6k sqft363 ELDERBERRY COURT, POINCIANA, FL 34759For Sale
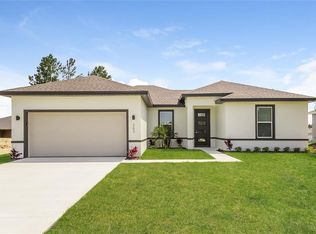 MLS ID #C7529606, William Figueroa, SOVEREIGN REAL ESTATE GROUP. Stellar MLS
 - $334,9004 bd2 ba1.8k sqft247 BIG SIOUX DRIVE, POINCIANA, FL 34759New ConstructionMLS ID #O6403150, Chris Courtney, PREFERRED REAL ESTATE BROKERS. Stellar MLS
- $280,0004 bd2 ba1.5k sqft304 BEGONIA COURT, POINCIANA, FL 34759For SaleMLS ID #O6428429, Victor Kubrusly, WRA BUSINESS & REAL ESTATE. Stellar MLS
- $358,5004 bd3 ba1.7k sqft1854 SUPERIOR COURT, POINCIANA, FL 34759New ConstructionMLS ID #O6425828, Gavin Hatch, SERHANT. Stellar MLS
- $265,0004 bd2 ba1.6k sqft2842 WATERLILY WAY, KISSIMMEE, FL 34759For SaleMLS ID #S5152672, David Hartigan, JASON MITCHELL REAL ESTATE FLO. Stellar MLS
- $339,9994 bd3 ba1.8k sqft367 CAMELLIA COURT, KISSIMMEE, FL 34759New ConstructionMLS ID #S5149761, Malique Roberson, EXP REALTY LLC. Stellar MLS
- $510,0006 bd4 ba2.8k sqft302 AVENUE P NW, WINTER HAVEN, FL 33881For SaleMLS ID #O6432567, Jenny Nguyen, LOKATION. Stellar MLS
- $358,5004 bd3 ba1.7k sqft47 ORCHID COURT, POINCIANA, FL 34759New ConstructionMLS ID #O6425798, Gavin Hatch, SERHANT. Stellar MLS
- $351,9005 bd3 ba1.9k sqft306 BOWFIN COURT, POINCIANA, FL 34759New ConstructionStellar MLS
- $294,0004 bd2 ba1.7k sqft274 ELM COURT, KISSIMMEE, FL 34759For SaleMLS ID #O6416185, Thomas Nickley, Jr, KELLER WILLIAMS REALTY AT THE PARKS. Stellar MLS
- $294,0003 bd2 ba1.3k sqft713 SWALLOW LANE, POINCIANA, FL 34759For SaleMLS ID #S5153215, Lisa Grinceri, KELLER WILLIAMS REALTY AT THE LAKES. Stellar MLS
- $299,0004 bd2 ba2k sqft1125 MUNSTER COURT, KISSIMMEE, FL 34759For SaleMLS ID #TB8530218, Nehad Darwish, DIVINE ESTATES REALTY LLC. Stellar MLS
- $269,9003 bd2 ba1.4k sqft1627 PICKEREL COURT, POINCIANA, FL 34759New ConstructionMLS ID #S5154225, Carolina Calosso Ressel, LPT REALTY, LLC. Stellar MLS
- $281,9003 bd3 ba1.7k sqft568 BAY LEAF DRIVE, POINCIANA, FL 34759New ConstructionStellar MLS
- $281,9003 bd3 ba1.7k sqft571 BAY LEAF DRIVE, POINCIANA, FL 34759New ConstructionStellar MLS
- $281,9003 bd3 ba1.7k sqft559 BAY LEAF DRIVE, POINCIANA, FL 34759New ConstructionMLS ID #O6405630, Dominique Anthony, WATSON REALTY CORP.. Stellar MLS
- $450,0005 bd4 ba3.1k sqft1128 SUGARWOOD STREET, DAVENPORT, FL 33837For SaleMLS ID #S5155621, Yesenia Inamagua, ORANGE SLICE PROPERTIES. Stellar MLS
