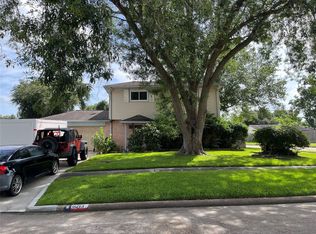
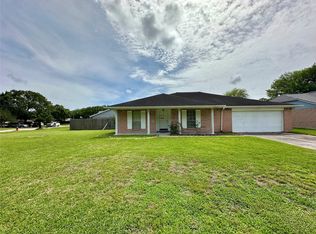
Upon entering this fabulous home, you will be amazed by the vaulted ceiling. The beautiful kitchen with granite countertops, stainless steel appliances, and wine hutch are perfect for entertaining in the open layout. The primary bedroom is wisely located in the back for added privacy. In the back yard you will find a gorgeous oak tree providing a canopy of shade. Don't forget to notice the brick on all four sides.
Foreclosure
$210,000
804 Driftwood St, League City, TX 77573
3beds
1,673sqft
Single Family Residence
Built in 1976
8,123 Square Feet Lot
$-- Zestimate®
$126/sqft
$-- HOA
What's special
Stainless steel appliancesGranite countertopsVaulted ceilingBeautiful kitchenWine hutchOpen layout
- 23 days
- 980
- 114
Likely to sell faster than
Zillow last checked:
Listing updated:
Listed by:
Isaac Tijerina TREC #0486783 832-212-2902,
Tijerina Group Real Estate Consultants
Source: HAR,MLS#: 86818549
Facts & features
Interior
Bedrooms & bathrooms
- Bedrooms: 3
- Bathrooms: 2
- Full bathrooms: 2
Primary bedroom
- Level: First
- Area: 192
- Dimensions: 16x12
Bedroom
- Level: First
- Area: 110
- Dimensions: 11x10
Bedroom
- Level: First
- Area: 132
- Dimensions: 12x11
Other
- Level: First
- Area: 49
- Dimensions: 7x7
Dining room
- Level: First
- Area: 80
- Dimensions: 10x8
Kitchen
- Level: First
- Area: 187
- Dimensions: 17x11
Living room
- Level: First
- Area: 204
- Dimensions: 17x12
Heating
- Electric
Cooling
- Ceiling Fan(s), Electric
Appliances
- Included: Electric Oven, Freestanding Oven, Microwave, Electric Range, Free-Standing Range, Dishwasher
- Laundry: Electric Dryer Hookup, Washer Hookup
Features
- Dry Bar, Vaulted Ceiling, Walk-In Closet(s)
- Flooring: Laminate, Tile
Interior area
- Total structure area: 1,673
- Total interior livable area: 1,673 sqft
Property
Parking
- Total spaces: 2
- Parking features: Attached, Double-Wide Driveway
- Attached garage spaces: 2
Features
- Stories: 1
- Patio & porch: Covered
- Fencing: Back Yard
Lot
- Size: 8,123 Square Feet
- Features: Subdivided, 0 Up To 1/4 Acre
Details
- Parcel number: 568100010012000
- Special conditions: Real Estate Owned
Construction
Type & style
- Home type: SingleFamily
- Architectural style: Traditional
- Property subtype: Single Family Residence
Materials
- Brick, Wood Siding
- Foundation: Slab
- Roof: Composition
Condition
- New construction: No
- Year built: 1976
Utilities & green energy
- Sewer: Public Sewer
- Water: Public
Community & HOA
Community
- Subdivision: Pecan Forest 2
Location
- Region: League City
Financial & listing details
- Price per square foot: $126/sqft
- Tax assessed value: $272,550
- Annual tax amount: $4,519
- Date on market: 8/5/2026
- Listing terms: Cash,Conventional,FHA
Foreclosure details
Estimated market value
Not available
Estimated sales range
Not available
$2,111/mo
Price history
| Date | Event | Price |
|---|---|---|
| 7/28/2026 | Sold | -- |
Source: Public Record Report a problem | ||
Public tax history
| Year | Property taxes | Tax assessment |
|---|---|---|
| 2025 | $292 -52.7% | $272,550 +5.7% |
| 2024 | $618 -1.6% | $257,827 +10% |
| 2023 | $628 +0.1% | $234,388 +10% |
| 2022 | $627 +0% | $213,080 +10% |
| 2021 | $627 +0.1% | $193,709 +10% |
| 2020 | $627 +1.2% | $176,099 +10% |
| 2019 | $619 -22.2% | $160,090 +9% |
| 2018 | $796 | $146,870 -1.1% |
| 2017 | $796 +0% | $148,490 |
| 2016 | $795 +41.1% | $148,490 +14% |
| 2015 | $564 +1.3% | $130,220 +8.6% |
| 2014 | $557 | $119,860 |
| 2013 | -- | $119,860 |
| 2012 | -- | $119,860 |
| 2011 | -- | $119,860 |
| 2010 | -- | $119,860 |
| 2009 | -- | $119,860 |
| 2008 | -- | $119,860 |
| 2007 | -- | $119,860 +14.9% |
| 2006 | -- | $104,280 |
| 2005 | -- | $104,280 |
| 2004 | -- | $104,280 +13.8% |
| 2003 | -- | $91,600 |
| 2002 | -- | $91,600 +10.8% |
| 2001 | -- | $82,680 |
Find assessor info on the county website
Monthly payment
Climate risks
Neighborhood: 77573
Nearby schools
Schools provided by the listing agent
- Elementary: Ralph Parr Elementary School
- Middle: Victorylakes Intermediate School
- High: Clear Creek High School
Source: HAR. This data may not be complete. We recommend contacting the local school district to confirm school assignments for this home.

Similar homes
- $210,0003 bd2 ba1.3k sqft1623 Canary Cir, League City, TX 77573For Sale
 MLS ID #83621310, Carolyn Bartley, Pinnacle Real Estate Holding LLC. HAR
 - $200,0003 bd3 ba1.5k sqft6213 Creekside Ln, League City, TX 77573For Sale
 MLS ID #21931314, Glenda Dewbre, Brinker Properties. HAR
 - $210,0003 bd2 ba1.3k sqft4614 27th St, Dickinson, TX 77539For Sale
 MLS ID #83065421, Maria Vazquez, JLA Realty. HAR
 - $260,0003 bd2 ba1.8k sqft215 Old Oaks St, League City, TX 77573For Sale
 MLS ID #6704638, Thomas Hadley, Coldwell Banker TGRE. HAR
