Opportunity in Willistown Township. Set on a full acre in the Great Valley School District, this single level ranch offers one floor living and a rare one-acre lot in sought after Malvern. The main level offers approximately 1,632 square feet with three bedrooms, two full baths, and a fireplace. Finished room approx. 23 x 18 located off the kitchen, spacious living room. A full basement with a partially finished area adds flexible bonus space. Central air and so much more potential. The lot is the headline, located on an acre of land offering privacy. Minutes to Willisbrook Preserve and Paoli Battlefield, both under a mile, plus Chester Valley Trail access and area golf. Close to downtown Malvern and Paoli shopping and dining, Wegmans, and Target. Paoli Station offers SEPTA and Amtrak service to Philadelphia, with quick access to Route 30, Route 202, and the PA Turnpike. An ideal fit for a buyer who wants land, location, and upside in one package. Property is being sold in as is where is condition. Buyer is responsible for obtaining and making payment of any required Certificate of Occupancy or Compliance through the township. Buyers are responsible for their own investigative information for this home including sq. ft., room count, sewer and water systems, etc. Schedule your showing today and bring your vision.
Pending
$550,000
804 Forest Ln, Malvern, PA 19355
3beds
2,644sqft
Single Family Residence
Built in 1952
1 Acres Lot
$-- Zestimate®
$208/sqft
$-- HOA
What's special
Single level ranchThree bedroomsCentral air
- --
- on Zillow
- 1,223
- views
- 73
- saves
Zillow last checked:
Listing updated:
Listed by:
Lenny Ginchereau 856-904-1884,
Keller Williams Realty - Moorestown (856) 316-1100
Source: Bright MLS,MLS#: PACT2137246
Facts & features
Interior
Bedrooms & bathrooms
- Bedrooms: 3
- Bathrooms: 2
- Full bathrooms: 2
- Main level bathrooms: 2
- Main level bedrooms: 3
Basement
- Area: 550
Heating
- Baseboard, Oil
Cooling
- Central Air, Electric
Appliances
- Included: Water Heater
Features
- Basement: Partially Finished
- Number of fireplaces: 1
- Fireplace features: Brick
Interior area
- Total structure area: 2,644
- Total interior livable area: 2,644 sqft
- Finished area above ground: 2,094
- Finished area below ground: 550
Property
Parking
- Parking features: Driveway
- Has uncovered spaces: Yes
Accessibility
- Accessibility features: None
Features
- Levels: One
- Stories: 1
- Pool features: None
Lot
- Size: 1 Acres
Details
- Additional structures: Above Grade, Below Grade
- Parcel number: 5402 0051
- Zoning: RESIDENTIAL
- Special conditions: Real Estate Owned
Construction
Type & style
- Home type: SingleFamily
- Architectural style: Ranch/Rambler
- Property subtype: Single Family Residence
Materials
- Stucco
- Foundation: Block
Condition
- New construction: No
- Year built: 1952
Utilities & green energy
- Sewer: On Site Septic
- Water: Well
Community & HOA
Community
- Subdivision: Thompsons Mill
HOA
- Has HOA: No
Location
- Region: Malvern
- Municipality: WILLISTOWN TWP
Financial & listing details
- Price per square foot: $208/sqft
- Tax assessed value: $185,470
- Annual tax amount: $5,850
- Date on market: 10/5/2026
- Listing agreement: Exclusive Right To Sell
- Listing terms: Negotiable
- Ownership: Fee Simple
Foreclosure details
Estimated market value
Not available
Estimated sales range
Not available
Not available
Price history
| Date | Event | Price |
|---|---|---|
| 12/20/2021 | Sold | $450,000-3.2%$170/sqft |
Source: Public Record Report a problem | ||
| 10/22/2021 | Pending sale | $464,900$176/sqft |
Source:  Bright MLS #PACT2005014 Report a problem | ||
| 10/18/2021 | Price change | $464,900-0.9%$176/sqft |
Source: Bright MLS #PACT2005014 Report a problem | ||
| 10/10/2021 | Price change | $468,900-1.3%$177/sqft |
Source: Bright MLS #PACT2005014 Report a problem | ||
| 10/5/2021 | Listed for sale | $474,900$180/sqft |
Source: Bright MLS #PACT2005014 Report a problem | ||
| 9/20/2021 | Listing removed | $474,900$180/sqft |
Source: Bright MLS #PACT2005014 Report a problem | ||
| 9/14/2021 | Price change | $474,900-1%$180/sqft |
Source: Bright MLS #PACT2005014 Report a problem | ||
| 9/7/2021 | Price change | $479,900-1%$182/sqft |
Source: Bright MLS #PACT2005014 Report a problem | ||
| 8/25/2021 | Price change | $484,900-0.8%$183/sqft |
Source: Bright MLS #PACT2005014 Report a problem | ||
| 8/18/2021 | Price change | $489,000-1.2%$185/sqft |
Source: Bright MLS #PACT2005014 Report a problem | ||
| 8/9/2021 | Listed for sale | $495,000-34%$187/sqft |
Source: Bright MLS #PACT2005014 Report a problem | ||
| 10/4/2018 | Listing removed | $749,900$284/sqft |
Source: Davison Realtors Inc #1003974577 Report a problem | ||
| 10/31/2017 | Listed for sale | $749,900+114.3%$284/sqft |
Source: Davison Realtors Inc #7076825 Report a problem | ||
| 10/4/2005 | Sold | $350,000$132/sqft |
Source: Public Record Report a problem | ||
Public tax history
| Year | Property taxes | Tax assessment |
|---|---|---|
| 2026 | $5,687 +2.9% | $185,470 |
| 2025 | $5,530 +2.1% | $185,470 |
| 2024 | $5,416 +10.6% | $185,470 +8% |
| 2023 | $4,895 +2.7% | $171,800 |
| 2022 | $4,768 +2.1% | $171,800 |
| 2021 | $4,671 +295.9% | $171,800 |
| 2020 | $1,180 -73.5% | $171,800 |
| 2019 | $4,457 +1.9% | $171,800 |
| 2018 | $4,372 +9900.3% | $171,800 |
| 2017 | $44 -98.9% | $171,800 |
| 2016 | $3,951 | $171,800 |
| 2015 | $3,951 | $171,800 |
| 2014 | $3,951 | $171,800 |
| 2013 | -- | $171,800 |
| 2012 | -- | $171,800 |
| 2011 | -- | $171,800 |
| 2010 | -- | $171,800 |
| 2009 | -- | $171,800 |
| 2008 | -- | $171,800 |
| 2007 | -- | $171,800 |
| 2006 | -- | $171,800 |
| 2005 | -- | $171,800 |
| 2004 | -- | $171,800 |
| 2003 | -- | $171,800 |
| 2000 | -- | $171,800 |
Find assessor info on the county website
Monthly payment
Climate risks
Neighborhood: 19355
Nearby schools
Schools provided by the listing agent
- District: Great Valley
Source: Bright MLS. This data may not be complete. We recommend contacting the local school district to confirm school assignments for this home.

Similar homes
- $549,9005 bd3 ba3.2k sqft4066 Hollow Rd, Malvern, PA 19355For Sale

 MLS ID #PACT2135958, Simran Dheer, RE/MAX Select Group. Bright MLS
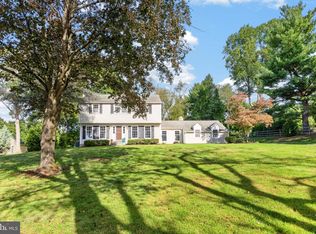
- $775,0004 bd3 ba2.2k sqft735 Monument Rd, Malvern, PA 19355For Sale
 MLS ID #PACT2132986, Bill McCormick, Keller Williams Real Estate -Exton. Bright MLS
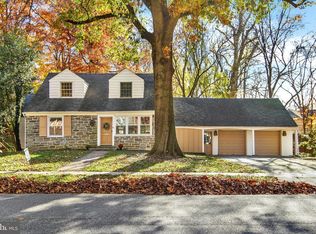
- $549,9005 bd3 ba2.3k sqft5022 Sylvia Rd, Drexel Hill, PA 19026For Sale
 MLS ID #PADE2127610, mike shoster, Inch & Co. Real Estate, LLC. Bright MLS
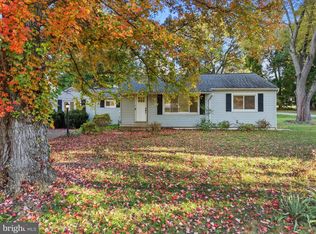
- $569,9993 bd2 ba2.4k sqft3392 Garnet Mine Rd, Garnet Valley, PA 19060For Sale
 MLS ID #PADE2125768, Ignacio Patricio, Ignite Realty Group. Bright MLS
- $575,0003 bd2 ba1.7k sqft3558 Sawmill Rd, Newtown Square, PA 19073For SaleMLS ID #PADE2122708, Meghan Chorin, Compass RE. Bright MLS
- $615,0003 bd4 ba2.2k sqft1451 Grove Ave, West Chester, PA 19380For SaleMLS ID #PACT2133620, Kyle McKnett, Long & Foster Real Estate, Inc.. Bright MLS
- $589,0003 bd3 ba2k sqft391 Weadley Rd, King Of Prussia, PA 19406For SaleMLS ID #PAMC2198918, Tsering Choky, Keller Williams Real Estate-Blue Bell. Bright MLS
- $445,0004 bd3 ba2.3k sqft4 Boraten Rd, Linfield, PA 19468For SaleMLS ID #PAMC2199696, Joymarie DeFruscio, Keller Williams Realty Group. Bright MLS
- $540,0004 bd3 ba1.6k sqft1285 Belmont Ave, West Chester, PA 19380For SaleMLS ID #PACT2134932, Mr. Matthew Fetick, EXP Realty, LLC. Bright MLS
- $499,8883 bd2 ba1.6k sqft2680 Charlestown Rd, Phoenixville, PA 19460For SaleMLS ID #PACT2127650, John Zloza, Real of Pennsylvania. Bright MLS
- $535,0003 bd2 ba2.5k sqft111 Nevada Ave, Wilmington, DE 19803For SaleMLS ID #DENC2113822, Jackie Ogden, Long & Foster Real Estate, Inc.. Bright MLS
- $479,9004 bd3 ba2.2k sqft7257 Ridge Ave, Philadelphia, PA 19128For SaleMLS ID #PAPH2690252, Mario Flacco, Spectrum Realty. Bright MLS
- $495,5004 bd2 ba1.3k sqft1016 W Boot Rd, Downingtown, PA 19335For SaleMLS ID #PACT2132782, Denise Aster, Keller Williams Real Estate -Exton. Bright MLS
- $499,9004 bd3 ba2.1k sqft1203 Faun Rd, Wilmington, DE 19803For SaleMLS ID #DENC2113902, Michael Wilson, BHHS Fox & Roach-Greenville. Bright MLS
- $609,9003 bd2 ba3k sqft1822 Foulk Rd, Wilmington, DE 19810For SaleMLS ID #DENC2108582, Tyler Andrews, LPT Realty, LLC. Bright MLS
- $580,0005 bd2 ba2.6k sqft361 Spring Garden St, Conshohocken, PA 19428For SaleMLS ID #PAMC2186018, Lauren Everett, Keller Williams Real Estate -Exton. Bright MLS
- $626,9004 bd3 ba2.6k sqft2426 Kingman Dr, Wilmington, DE 19810For SaleMLS ID #DENC2114096, Jessica Luo, Century 21 Gold Key Realty. Bright MLS
- $519,9004 bd3 ba1.5k sqft215 Parkview Dr, Broomall, PA 19008For SaleMLS ID #PADE2124788, William Joos, Century 21 All Elite Inc-Brookhaven. Bright MLS
- $485,0003 bd3 ba1.8k sqft512 Limerick Center Rd, Linfield, PA 19468For SaleMLS ID #PAMC2199236, Hemalatha Alace, Keller Williams Real Estate -Exton. Bright MLS
- $570,0004 bd3 ba2.3k sqft333 Golf Hills Rd, Havertown, PA 19083For SaleMLS ID #PADE2123200, Dan Zecher, Keller Williams Elite. Bright MLS
