Lakeside / Rivergreen - Canton this beautifully designed Benton floor plan perfectly blends thoughtful architecture with effortless living, offering 3 bedrooms, two full and one half baths, 2700+ SF and plenty of premium features. This exceptional home boasts a planned elevator shaft for future needs, elegant chefs kitchen with walk-in-pantry, private office with a view and gorgeous foyer, loft. and huge master suite. Located within the gated Lakeside at River Green neighborhood, homeowners enjoy an exclusive active adult clubhouse overlooking the six-acre Legacy Lake for kayak use, complete with a resort-style pool (coming soon), community garden, and lakeside gathering spaces. In addition, residents have full access to River Green's award-winning resort amenities, including two additional clubhouses, multiple pools with waterslides, lighted tennis and pickleball courts, sports fields, playgrounds, scenic walking trails, and a stocked catch-and-release fishing lake. Home built in 2025 offers elegance throughout. Office/Den, reading loft, and a huge master suite which offer dual walk-in closets and vanities. Come take a look at this location as it offers easy access to the clubhouse, pickleball courts pool and more. Conveniently located and walking distance to the Club House amenities.
Active
Price cut: $2K (11/17)
$640,000
804 Lakemont Dr, Canton, GA 30114
3beds
2,738sqft
Single Family Residence
Built in 2025
6,098 Square Feet Lot
$635,400 Zestimate®
$234/sqft
$-- HOA
What's special
Resort-style poolMultiple pools with waterslidesCommunity gardenElegance throughoutReading loftScenic walking trailsSports fields
- 37 days
- 280
- 21
Zillow last checked:
Listing updated:
Listed by:
Ken Brant 352-586-0010,
Keller Williams Realty Partners
Source: GAMLS,MLS#: 10873344
Facts & features
Interior
Bedrooms & bathrooms
- Bedrooms: 3
- Bathrooms: 3
- Full bathrooms: 2
- 1/2 bathrooms: 1
Rooms
- Room types: Foyer, Great Room, Laundry, Loft, Office
Heating
- Central, Forced Air, Zoned
Cooling
- Ceiling Fan(s), Central Air, Zoned
Appliances
- Included: Convection Oven, Cooktop, Dishwasher, Disposal, Dryer, Gas Water Heater, Microwave, Stainless Steel Appliance(s), Washer
- Laundry: Laundry Closet, Upper Level
Features
- Bookcases, Double Vanity, High Ceilings, Separate Shower, Soaking Tub, Tile Bath, Walk-In Closet(s)
- Flooring: Carpet, Hardwood
- Basement: None
- Number of fireplaces: 1
Interior area
- Total structure area: 2,738
- Total interior livable area: 2,738 sqft
- Finished area above ground: 2,738
- Finished area below ground: 0
Property
Parking
- Parking features: Attached, Garage, Garage Door Opener
- Has attached garage: Yes
Features
- Levels: Two
- Stories: 2
Lot
- Size: 6,098 Square Feet
- Features: Level
Details
- Parcel number: 14N12J 157
Construction
Type & style
- Home type: SingleFamily
- Architectural style: Brick Front,Craftsman
- Property subtype: Single Family Residence
Materials
- Brick, Other
- Roof: Composition
Condition
- Resale
- New construction: No
- Year built: 2025
Details
- Warranty included: Yes
Utilities & green energy
- Sewer: Public Sewer
- Water: Public
- Utilities for property: Cable Available, Electricity Available, High Speed Internet, Natural Gas Available, Sewer Connected, Underground Utilities, Water Available
Community & HOA
Community
- Features: Clubhouse, Fitness Center, Gated, Lake, Park, Playground, Pool, Shared Dock, Sidewalks, Street Lights, Tennis Court(s)
- Subdivision: Lakeside/RiverGreen
HOA
- Has HOA: Yes
- Services included: Facilities Fee, Maintenance Grounds, Management Fee, Other
Location
- Region: Canton
Financial & listing details
- Price per square foot: $234/sqft
- Tax assessed value: $90,000
- Annual tax amount: $1,030
- Date on market: 10/14/2026
- Cumulative days on market: 37 days
- Listing agreement: Exclusive Right To Sell
- Listing terms: Cash,Conventional
- Electric utility on property: Yes
Estimated market value
$635,400
$604,000 - $667,000
$2,825/mo
Price history
| Date | Event | Price |
|---|---|---|
| 11/17/2026 | Price change | $638,000-0.3%$233/sqft |
Source:  FMLS GA #7853661 Report a problem | ||
| 11/2/2026 | Price change | $640,000-1.5%$234/sqft |
Source: FMLS GA #7853661 Report a problem | ||
| 10/25/2026 | Price change | $650,000-1.5%$237/sqft |
Source:  GAMLS #10873344 Report a problem | ||
| 10/23/2026 | Price change | $660,000-0.8%$241/sqft |
Source: GAMLS #10873344 Report a problem | ||
| 10/19/2026 | Price change | $665,000-0.4%$243/sqft |
Source: GAMLS #10873344 Report a problem | ||
| 10/14/2026 | Listed for sale | $668,000+6.9%$244/sqft |
Source: FMLS GA #7853661 Report a problem | ||
| 2/9/2026 | Sold | $624,900$228/sqft |
Source: Public Record Report a problem | ||
Public tax history
| Year | Property taxes | Tax assessment |
|---|---|---|
| 2025 | $1,030 -0.6% | $36,000 |
| 2024 | $1,036 +0.3% | $36,000 |
| 2023 | $1,033 | $36,000 |
Find assessor info on the county website
Monthly payment
Est. payment
Payment breakdown
Explore the cost of this home by adjusting the details. Changes won't be saved.Climate risks
Neighborhood: 30114
Nearby schools
Schools provided by the listing agent
- Elementary: Knox
- Middle: Teasley
- High: Cherokee
Source: GAMLS. This data may not be complete. We recommend contacting the local school district to confirm school assignments for this home.
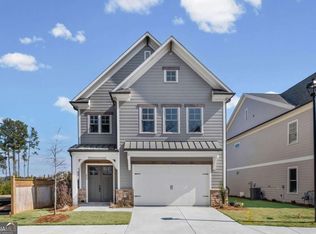
Similar homes
- $635,0002 bd3 ba2.5k sqft1243 Lakeside Overlook, Canton, GA 30114For Sale
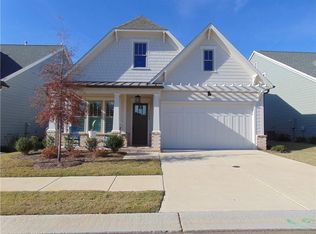
 MLS ID #7866173, Dawn Camarda, Premier Home Collective. FMLS GA
- $625,0004 bd6 ba3.1k sqft703 Greenbelt Park Ct, Canton, GA 30114Active

 MLS ID #10854315, Mark Spain, Mark Spain Real Estate. GAMLS
- $650,0004 bd4 ba4k sqft319 River Green Ave, Canton, GA 30114Active
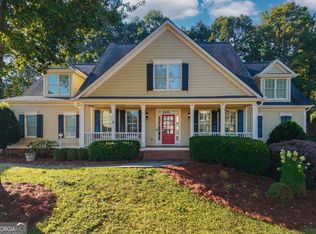 MLS ID #10850054, Yvonne Hunt, House Hunting Solutions. GAMLS
- $--4 bd4 ba2.8k sqft215 Lewis Ct, Canton, GA 30114Auction
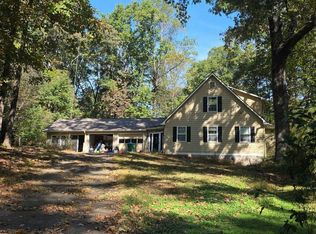 Auction.com 2
- $635,0005 bd4 ba3.7k sqft235 Elmbrook Ln, Canton, GA 30114ActiveMLS ID #10892548, Jordan Barreto, Weichert Realtors - The Collective. GAMLS
- $665,0005 bd4 ba3.5k sqft302 Grant Ct, Canton, GA 30114ActiveMLS ID #10845457, Collyn Sanders, Real Broker, LLC. GAMLS
- $769,0003 bd3 ba2.7k sqft202 Big Cedar Run, Canton, GA 30114ActiveMLS ID #10892266, Brenda Laird, BHHS Georgia Properties. GAMLS
- $599,5004 bd3 ba2.5k sqft211 Montana Way, Canton, GA 30114ActiveMLS ID #10833209, Karen M Lance, Atlanta Communities. GAMLS
- $679,0004 bd3 ba1.7k sqft295 Josie Ln, Canton, GA 30114ActiveMLS ID #10818656, Tiffany Spires, Dwelli. GAMLS
- $560,0005 bd3 ba2.3k sqft118 Copper Hills Dr, Canton, GA 30114ActiveMLS ID #10882129, Thomas Cooke, Century 21 Results. GAMLS
- $625,0006 bd5 ba4k sqft1113 Honeysuckle Dr, Canton, GA 30114ActiveMLS ID #10878197, Maria Sims, Keller Williams Rlty. Partners. GAMLS
- $550,0002 bd2 ba2.1k sqft217 Aster Ct, Canton, GA 30114ActiveMLS ID #10892936, Jim Hunter, Atlanta Communities. GAMLS
- $399,0004 bd3 ba2.5k sqft340 Allatoona Shores Dr, Canton, GA 30114ActiveMLS ID #10891581, Tiffany Spires, Dwelli. GAMLS
- $594,8505 bd4 ba3.5k sqft5175 Millwood Dr, Canton, GA 30114ActiveMLS ID #10881310, Lee Nicholson, Covenant Realty. GAMLS
- $647,2003 bd3 ba2.3k sqft144 Bridgeview Way Lot 12, Canton, GA 30114New ConstructionFMLS GA
- $734,9005 bd4 ba3.4k sqft633 Butterworth Rd, Canton, GA 30114For SaleMLS ID #7864272, Kenya Lanier, ERA Sunrise Realty. FMLS GA
