Welcome to this unsuspecting ranch-style home tucked away in North Canton. Completely renovated and move-in ready, this exceptional home offers over 2,000 square feet of thoughtfully designed living space, blending high-end finishes with touches of its original character. Step onto the inviting front porch and into the tranquil great room, where a soft neutral palette, light flooring, and abundant natural light create an airy atmosphere. A sleek fireplace, accented by a rustic wood mantel and an inset TV, creating a seamless look. Tucked behind a vintage pocket door, the private primary suite is a retreat. Moody tones create a calming space, while an expansive built-in wardrobe provides storage. The spa-inspired ensuite features high-end tile, a double vanity with vessel sinks, a modern freestanding tub, and a beautifully tiled walk-in shower, creating the perfect space to unwind. The heart of the home is the breathtaking kitchen. Quartz countertops extend into a full-height backsplash, complementing crisp white cabinetry with elegant gold hardware and stainless steel appliances. A large island with a warm wood accent offers additional seating, while the adjoining dining area is surrounded by a wall of windows overlooking the lush backyard and sliding glass doors to the deck. The spacious yard is complete with a deck, a patio, fire pit, and plenty of green space for outdoor games, gatherings, or simply relaxing. Down the hall, you'll find two generously sized bedrooms and a full bath featuring timeless black-and-white tile flooring with charming brick accents. The finished lower level expands the home's living space with a large recreation room, a convenient half bath, and a charming laundry room. Just off the garage entrance, a mini mudroom with a built-in drop zone adds everyday convenience. Beautifully renovated from top to bottom, this luxurious home is ready for its next owner. Schedule your private showing today!
Pending
$349,900
804 Overridge Ave SE, North Canton, OH 44720
3beds
2,011sqft
:
Get pre-qualified$2,389/mo
Single Family Residence
Built in 1958
0.54 Acres Lot
$-- Zestimate®
$174/sqft
$-- HOA
What's special
Tranquil great roomBreathtaking kitchenSoft neutral paletteFull-height backsplashPrivate primary suiteStainless steel appliancesExpansive built-in wardrobe
- 20 days |
- 1,650 |
- 192 |
Zillow last checked:
Listing updated:
Listed by:
Jennifer K Zeiger 330-417-3259 jen.zeiger1@gmail.com,
RE/MAX Crossroads Properties
Source: MLS Now,MLS#: 5225497 Originating MLS: Stark Trumbull Area REALTORS
Originating MLS: Stark Trumbull Area REALTORSFacts & features
Interior
Bedrooms & bathrooms
- Bedrooms: 3
- Bathrooms: 4
- Full bathrooms: 2
- 1/2 bathrooms: 2
- Main level bathrooms: 3
- Main level bedrooms: 3
Primary bedroom
- Description: Flooring: Wood
- Level: First
- Dimensions: 15 x 12
Bedroom
- Description: Flooring: Carpet
- Level: First
- Dimensions: 11 x 10
Bedroom
- Description: Flooring: Carpet
- Level: First
- Dimensions: 12 x 14
Primary bathroom
- Description: Flooring: Ceramic Tile
- Level: First
- Dimensions: 13 x 10
Bathroom
- Description: Flooring: Tile
- Level: First
- Dimensions: ND x ND
Bathroom
- Description: Flooring: Tile
- Level: First
- Dimensions: ND x ND
Kitchen
- Description: Flooring: Ceramic Tile
- Level: First
- Dimensions: 24 x 14
Laundry
- Description: Flooring: Tile
- Level: Basement
- Dimensions: 9 x 10
Living room
- Description: Flooring: Tile
- Features: Fireplace
- Level: First
- Dimensions: 12 x 19
Recreation
- Description: Flooring: Tile
- Level: Basement
- Dimensions: 13 x 22
Heating
- Forced Air, Gas
Cooling
- Central Air
Appliances
- Included: Dryer, Dishwasher, Disposal, Microwave, Range, Refrigerator, Water Softener, Washer
- Laundry: In Basement, Laundry Room
Features
- Basement: Full,Finished
- Number of fireplaces: 1
- Fireplace features: Electric, Living Room
Interior area
- Total structure area: 2,011
- Total interior livable area: 2,011 sqft
- Finished area above ground: 1,550
- Finished area below ground: 461
Video & virtual tour
Property
Parking
- Total spaces: 2
- Parking features: Attached, Electricity, Garage, Garage Door Opener
- Attached garage spaces: 2
Features
- Levels: One
- Stories: 1
- Patio & porch: Deck, Patio
Lot
- Size: 0.54 Acres
Details
- Parcel number: 09208928
- Special conditions: Standard
Construction
Type & style
- Home type: SingleFamily
- Architectural style: Ranch
- Property subtype: Single Family Residence
Materials
- Brick
- Roof: Asphalt,Fiberglass
Condition
- Year built: 1958
Utilities & green energy
- Sewer: Public Sewer
- Water: Public
Community & HOA
Community
- Subdivision: North Canton
HOA
- Has HOA: No
Location
- Region: North Canton
Financial & listing details
- Price per square foot: $174/sqft
- Tax assessed value: $254,000
- Annual tax amount: $3,666
- Date on market: 7/13/2026
- Cumulative days on market: 20 days
Estimated market value
Not available
Estimated sales range
Not available
Not available
Price history
| Date | Event | Price |
|---|---|---|
| 7/15/2026 | Pending sale | $349,900$174/sqft |
Source:  MLS Now #5225497 Report a problem MLS Now #5225497 Report a problem | ||
| 7/13/2026 | Listed for sale | $349,900+165.1%$174/sqft |
Source: MLS Now #5225497 Report a problem | ||
| 11/18/2011 | Sold | $132,000-5.6%$66/sqft |
Source: Public Record Report a problem | ||
| 8/5/2011 | Price change | $139,900-4.1%$70/sqft |
Source: Cutler Real Estate #3137698 Report a problem | ||
| 4/1/2011 | Price change | $145,900-2.7%$73/sqft |
Source: Cutler Real Estate #3137698 Report a problem | ||
| 3/2/2011 | Price change | $149,900-3.2%$75/sqft |
Source: Cutler Real Estate #3137698 Report a problem | ||
| 7/10/2010 | Price change | $154,900-3.1%$77/sqft |
Source: Cutler Real Estate #3137698 Report a problem | ||
| 5/29/2010 | Listed for sale | $159,900$80/sqft |
Source: Cutler Real Estate #3137698 Report a problem | ||
Public tax history
| Year | Property taxes | Tax assessment |
|---|---|---|
| 2024 | $3,857 +24.3% | $88,910 +53.3% |
| 2023 | $3,102 +4.1% | $58,000 |
| 2022 | $2,981 +3.7% | $58,000 |
| 2021 | $2,876 +10.2% | $58,000 +15.9% |
| 2020 | $2,609 | $50,050 +2.5% |
| 2019 | $2,609 | $48,830 |
| 2018 | $2,609 +12.2% | $48,830 +6.8% |
| 2017 | $2,326 -0.4% | $45,720 |
| 2016 | $2,335 -0.4% | $45,720 |
| 2015 | $2,344 | $45,720 +7.6% |
| 2014 | $2,344 +100.2% | $42,500 |
| 2013 | $1,171 | $42,500 |
| 2012 | -- | $42,500 -9.7% |
| 2011 | -- | $47,040 -0.2% |
| 2010 | -- | $47,150 |
| 2009 | $2,045 -0.1% | -- |
| 2008 | $2,048 -1.4% | -- |
| 2007 | $2,077 +34.2% | -- |
| 2005 | $1,548 +2.4% | -- |
| 2004 | $1,512 -0.1% | -- |
| 2003 | $1,513 +9.9% | -- |
| 2002 | $1,377 +0.6% | -- |
| 2001 | $1,369 | -- |
Find assessor info on the county website
Monthly payment
Est. payment
Payment breakdown
Explore the cost of this home by adjusting the details. Changes won't be saved.Climate risks
Neighborhood: 44720
Nearby schools
GreatSchools rating
- 8/10Orchard Hill Intermediate SchoolGrades: 3-5Distance: 0.3 mi
- 8/10North Canton Middle SchoolGrades: 6-8Distance: 0.9 mi
- 9/10North Canton Hoover High SchoolGrades: 9-12Distance: 1 mi
Schools provided by the listing agent
- District: North Canton CSD - 7611
Source: MLS Now. This data may not be complete. We recommend contacting the local school district to confirm school assignments for this home.
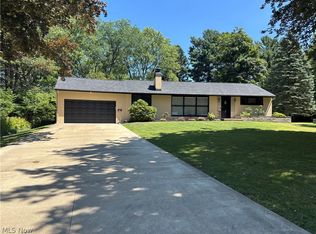
- $360,0003 bd3 ba3k sqft816 Overridge Ave SE, North Canton, OH 44720For Sale
- $9,0003 bd2 ba-- sqftBachtel St SE, North canton, OH 44720Off Market
- $500-- bd-- ba-- sqftBachtel St SE, North Canton, OH 44720Off Market
- $20,500-- bd-- ba-- sqftBachtel St SE, North Canton, OH 44720Off Market
- $400-- bd-- ba-- sqftBachtel St SE, North Canton, OH 44720Off Market
- $2,000-- bd-- ba-- sqftBachtel St SE, North Canton, OH 44720Off Market
- $500-- bd-- ba-- sqftBachtel St SE, North Canton, OH 44720Off Market
- $500-- bd-- ba-- sqftBachtel St SE, North canton, OH 44720Off Market
A local agent can set up tours, give advice and negotiate with sellers.
A local lender can help you make sure your offer is ready when you are.
Similar homes
- $349,9003 bd3 ba2.7k sqft731 Bachtel St SE, North Canton, OH 44720For Sale
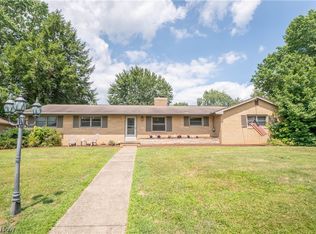 MLS ID #5232698, Jose Medina, Keller Williams Legacy Group Realty. MLS Now
 - $--3 bd3 ba1.7k sqft822 Furbee Ave SW, North Canton, OH 44720AuctionAuction.com 2
- $327,5003 bd3 ba2.6k sqft805 Fair Oaks Ave SW, North Canton, OH 44720For Sale
 MLS ID #5231925, Melissa Maltese, DeHOFF REALTORS. MLS Now
 - $385,0004 bd3 ba1.7k sqft213 Crestland Ave NW, North Canton, OH 44720For Sale
 MLS ID #5231640, Sam LoFaso, LoFaso Real Estate Services. MLS Now
 - $369,9004 bd3 ba2.7k sqft2211 Hunting Valley St NW, North Canton, OH 44720For SaleMLS ID #5232304, Jason Lacourt, Keller Williams Legacy Group Realty. MLS Now
- $289,9003 bd2 ba2.1k sqft145 Brookdell Dr NW, North Canton, OH 44720For SaleMLS ID #5220150, Luke Schmidt, Berkshire Hathaway HomeServices Professional Realty. MLS Now
- $369,9004 bd2 ba1.7k sqft7910 Burkey Rd NW, North Canton, OH 44720For SaleMLS ID #5231013, Brian Welk, RE/MAX Infinity. MLS Now
- $309,9003 bd3 ba1.6k sqft1505 Democracy Dr NW, North Canton, OH 44720For SaleMLS ID #5231772, Patrick R Riley, Century 21 Carolyn Riley RL. Est. Srvcs, Inc.. MLS Now
- $439,9003 bd2 ba2k sqft1829 Swanhurst Cir NE, North Canton, OH 44720For SaleMLS ID #5231550, Jessica Nader, RE/MAX Crossroads Properties. MLS Now
- $339,5004 bd3 ba2.3k sqft7351 Ashburton Cir NW, North Canton, OH 44720For SaleMLS ID #5228469, Angie Hartong, High Point Real Estate Group. MLS Now
- $299,0003 bd2 ba2.1k sqft223 Glenwood St SW, North Canton, OH 44720For SaleMLS ID #5229609, Aaron Peterson, SOGO Homes LLC. MLS Now
- $260,0003 bd2 ba2.1k sqft511 Bachtel St SE, North Canton, OH 44720For SaleMLS ID #5223261, Jose Medina, Keller Williams Legacy Group Realty. MLS Now
- $299,9003 bd3 ba2k sqft8494 E Wadora Cir NW, North Canton, OH 44720For SaleMLS ID #5224125, Dayna Edwards, EXP Realty, LLC.. MLS Now
- $239,9003 bd2 ba1.4k sqft820 Harmon St SW, North Canton, OH 44720For SaleMLS ID #5232041, Andy Alayamini, Keller Williams Legacy Group Realty. MLS Now
- $--3 bd3 ba2k sqft6328 Middlebranch Ave NE, Canton, OH 44721AuctionMLS ID #5228301, Gabriel P Cozy, Kiko. MLS Now
- $--4 bd3 ba2k sqft6316 Middlebranch Ave NE, Canton, OH 44721AuctionMLS ID #5228317, Gabriel P Cozy, Kiko. MLS Now
- $245,5003 bd2 ba1.5k sqft319 Bachtel St SE, North Canton, OH 44720For SaleMLS ID #5228047, Suzanne M Toth, RE/MAX Impact. MLS Now
- $--3 bd1 ba1.2k sqft440 37th St NW, Canton, OH 44709AuctionServiceLink Auction
- $--4 bd1 ba1.4k sqft121 Hines St SW, North Canton, OH 44720AuctionAuction.com 1
- $--3 bd2 ba1.3k sqft6323 Middlebranch Ave NE, Canton, OH 44721AuctionMLS ID #5228376, Gabriel P Cozy, Kiko. MLS Now
