Welcome to 816 Overridge Ave, SE in North Canton. This beautiful Ranch style home is a must see! Newly updated kitchen, bathrooms, and family room. A touch of the original charm and craftmanship remains in the floor to ceiling fireplaces.
This home is great for entertaining with just over a 1/2 acre lot. The back yard is just waiting for a party. The Pergola has been updated as well as the patio with an area for grilling. The lower level features a large family room, pool table, bar, and half bath. This home has been updated with great care and is immaculate. This is a must see and won't last.
This home is nestled in the heart of North Canton yet off of the main street in a quiet peaceful setting. A short distance from restaurants, shopping, and entertainment You know a house has been well maintained when the garage is spotless. Schedule a tour with your favorite Realtor today. Appliances are newer and will remain in the home. The pool table is a gift from the sellers to the new owners.
Pending
$360,000
816 Overridge Ave SE, North Canton, OH 44720
3beds
3,068sqft
:
Get pre-qualified$2,434/mo
Single Family Residence
Built in 1954
0.55 Acres Lot
$-- Zestimate®
$117/sqft
$-- HOA
What's special
Beautiful ranch style homePool tableLarge family roomFloor to ceiling fireplacesNewly updated kitchen
- 8 days |
- 1,224 |
- 55 |
Zillow last checked:
Listing updated:
Listed by:
Lisa Irwin 330-389-5472 LisaIrwinHomes@gmail.com,
HomeSmart Real Estate Momentum LLC
Source: MLS Now,MLS#: 5232915 Originating MLS: Lake Geauga Area Association of REALTORS
Originating MLS: Lake Geauga Area Association of REALTORSFacts & features
Interior
Bedrooms & bathrooms
- Bedrooms: 3
- Bathrooms: 3
- Full bathrooms: 2
- 1/2 bathrooms: 1
- Main level bathrooms: 2
- Main level bedrooms: 3
Bedroom
- Description: Flooring: Luxury Vinyl Tile
- Level: First
- Dimensions: ND x ND
Bedroom
- Description: Flooring: Luxury Vinyl Tile
- Level: First
- Dimensions: ND x ND
Bedroom
- Description: Flooring: Luxury Vinyl Tile
- Level: First
- Dimensions: ND x ND
Bathroom
- Description: Flooring: Luxury Vinyl Tile
- Level: First
- Dimensions: ND x ND
Bathroom
- Description: Flooring: Luxury Vinyl Tile
- Level: First
- Dimensions: ND x ND
Bathroom
- Level: Lower
- Dimensions: ND x ND
Dining room
- Description: Flooring: Luxury Vinyl Tile
- Level: First
- Dimensions: ND x ND
Eat in kitchen
- Description: Flooring: Luxury Vinyl Tile
- Features: Breakfast Bar
- Level: First
- Dimensions: ND x ND
Family room
- Description: Flooring: Luxury Vinyl Tile
- Level: Lower
- Dimensions: ND x ND
Laundry
- Level: Lower
- Dimensions: ND x ND
Living room
- Description: Flooring: Luxury Vinyl Tile
- Level: First
- Dimensions: ND x ND
Office
- Description: Flooring: Luxury Vinyl Tile
- Level: Lower
- Dimensions: ND x ND
Heating
- Forced Air, Fireplace(s), Gas
Cooling
- Central Air
Appliances
- Included: Dryer, Dishwasher, Microwave, Range, Refrigerator, Washer
Features
- Breakfast Bar
- Basement: Full,Finished
- Number of fireplaces: 2
- Fireplace features: Wood Burning
Interior area
- Total structure area: 3,068
- Total interior livable area: 3,068 sqft
- Finished area above ground: 1,534
- Finished area below ground: 1,534
Video & virtual tour
Property
Parking
- Total spaces: 2
- Parking features: Attached, Garage
- Attached garage spaces: 2
Features
- Levels: One
- Stories: 1
- Patio & porch: Patio, Porch, Side Porch
Lot
- Size: 0.55 Acres
Details
- Additional structures: Shed(s)
- Parcel number: 09208929
Construction
Type & style
- Home type: SingleFamily
- Architectural style: Ranch
- Property subtype: Single Family Residence
Materials
- Brick
- Foundation: Block
- Roof: Asphalt,Fiberglass
Condition
- Year built: 1954
Utilities & green energy
- Sewer: Public Sewer
- Water: Public
Community & HOA
Community
- Subdivision: Bowers Pineview
HOA
- Has HOA: No
Location
- Region: North Canton
Financial & listing details
- Price per square foot: $117/sqft
- Tax assessed value: $273,100
- Annual tax amount: $3,943
- Date on market: 8/1/2026
- Cumulative days on market: 10 days
- Listing terms: Cash,Conventional,FHA,VA Loan
Estimated market value
Not available
Estimated sales range
Not available
Not available
Price history
| Date | Event | Price |
|---|---|---|
| 8/4/2026 | Pending sale | $360,000$117/sqft |
Source:  MLS Now #5232915 Report a problem MLS Now #5232915 Report a problem | ||
| 8/1/2026 | Listed for sale | $360,000+12.7%$117/sqft |
Source: MLS Now #5232915 Report a problem | ||
| 9/13/2024 | Sold | $319,500-1.7%$104/sqft |
Source: MLS Now #5058662 Report a problem | ||
| 9/13/2024 | Pending sale | $325,000$106/sqft |
Source: MLS Now #5058662 Report a problem | ||
| 8/16/2024 | Contingent | $325,000$106/sqft |
Source: MLS Now #5058662 Report a problem | ||
| 8/2/2024 | Listed for sale | $325,000-1.2%$106/sqft |
Source: MLS Now #5058662 Report a problem | ||
| 7/23/2024 | Listing removed | -- |
Source: Owner Report a problem | ||
| 6/2/2024 | Price change | $329,000-2.9%$107/sqft |
Source: Owner Report a problem | ||
| 5/17/2024 | Listed for sale | $339,000$110/sqft |
Source: Owner Report a problem | ||
Public tax history
| Year | Property taxes | Tax assessment |
|---|---|---|
| 2024 | $4,234 +49.5% | $95,590 +84.3% |
| 2023 | $2,833 +5.3% | $51,880 -15.1% |
| 2022 | $2,690 +3.7% | $61,080 |
| 2021 | $2,595 +12.9% | $61,080 +18.1% |
| 2020 | $2,298 | $51,740 |
| 2019 | $2,298 | $51,740 |
| 2018 | $2,298 +14.1% | $51,740 +7.1% |
| 2017 | $2,014 -0.5% | $48,310 |
| 2016 | $2,023 +19.8% | $48,310 +16% |
| 2015 | $1,689 | $41,660 +7.6% |
| 2014 | $1,689 +104.1% | $38,720 |
| 2013 | $827 | $38,720 |
| 2012 | -- | $38,720 -15.8% |
| 2011 | -- | $45,960 |
| 2010 | -- | $45,960 |
| 2009 | $1,614 -1.3% | -- |
| 2008 | $1,635 -1.4% | -- |
| 2007 | $1,658 +13% | -- |
| 2005 | $1,467 +2.3% | -- |
| 2004 | $1,434 -0.1% | -- |
| 2003 | $1,435 +10% | -- |
| 2002 | $1,305 | -- |
Find assessor info on the county website
Monthly payment
Est. payment
Payment breakdown
Explore the cost of this home by adjusting the details. Changes won't be saved.Climate risks
Neighborhood: 44720
Nearby schools
GreatSchools rating
- 8/10Orchard Hill Intermediate SchoolGrades: 3-5Distance: 0.3 mi
- 8/10North Canton Middle SchoolGrades: 6-8Distance: 0.9 mi
- 9/10North Canton Hoover High SchoolGrades: 9-12Distance: 1.1 mi
Schools provided by the listing agent
- District: North Canton CSD - 7611
Source: MLS Now. This data may not be complete. We recommend contacting the local school district to confirm school assignments for this home.
- $349,9003 bd4 ba2k sqft804 Overridge Ave SE, North Canton, OH 44720Pending
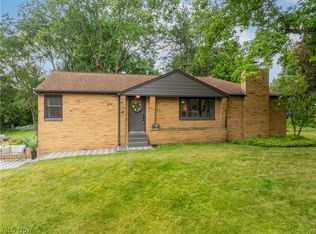
- $251,4003 bd2 ba1.1k sqft826 Overridge Ave SE, North Canton, OH 44720Off Market
- $9,0003 bd2 ba-- sqftBachtel St SE, North canton, OH 44720Off Market
- $500-- bd-- ba-- sqftBachtel St SE, North Canton, OH 44720Off Market
- $20,500-- bd-- ba-- sqftBachtel St SE, North Canton, OH 44720Off Market
- $400-- bd-- ba-- sqftBachtel St SE, North Canton, OH 44720Off Market
- $2,000-- bd-- ba-- sqftBachtel St SE, North Canton, OH 44720Off Market
- $500-- bd-- ba-- sqftBachtel St SE, North Canton, OH 44720Off Market
A local agent can set up tours, give advice and negotiate with sellers.
A local lender can help you make sure your offer is ready when you are.
Similar homes
- $339,9004 bd3 ba2.3k sqft7320 Lourelton Ave NW, North Canton, OH 44720For Sale
 MLS ID #5234153, Amy Wengerd, EXP Realty, LLC.. MLS Now
 - $369,9004 bd2 ba1.7k sqft7910 Burkey Rd NW, North Canton, OH 44720For Sale
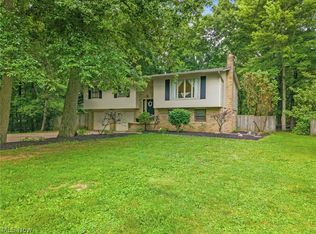 MLS ID #5231013, Brian Welk, RE/MAX Infinity. MLS Now
 - $398,0003 bd4 ba2.1k sqft5051 Fox Ridge Dr, Green, OH 44720For Sale
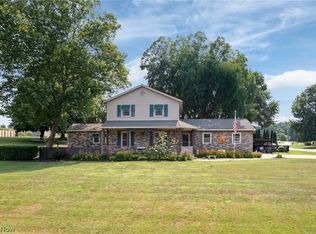 MLS ID #5233599, Aaron Peterson, SOGO Homes LLC. MLS Now
 - $454,9005 bd4 ba3.6k sqft8238 N Casswell Cir NW, North Canton, OH 44720For Sale
 MLS ID #5232974, Brianna Beadling, Keller Williams Legacy Group Realty. MLS Now
 - $389,9003 bd3 ba2.6k sqft1121 Aubrey Cir, Louisville, OH 44641For SaleMLS ID #5234704, Vince J Simone, Hayes Realty. MLS Now
- $365,0004 bd3 ba2.6k sqft5036 Parkhaven Ave NE, Canton, OH 44705For SaleMLS ID #5232370, Jose Medina, Keller Williams Legacy Group Realty. MLS Now
- $329,9003 bd3 ba2.7k sqft1516 Gulling Ave, Louisville, OH 44641For SaleMLS ID #5234197, Debbie L Ferrante, RE/MAX Edge Realty. MLS Now
- $425,0004 bd3 ba3.2k sqft7739 Starcliff Ave NW, North Canton, OH 44720For SaleMLS ID #5219248, Samantha F Holmes, Keller Williams Legacy Group Realty. MLS Now
- $249,9003 bd3 ba1.7k sqft330 Weber Ave NE, North Canton, OH 44720For SaleMLS ID #5218602, Greg Pepper, Cutler Real Estate. MLS Now
- $375,0004 bd3 ba3.2k sqft735 Fessler Dr, Uniontown, OH 44685For SaleMLS ID #5232675, Steven Mosholder, Mosholder Realty Inc.. MLS Now
- $349,9004 bd3 ba2.7k sqft4416 Greenmeadow Ave NW, Canton, OH 44709For SaleMLS ID #5222451, Briana R Yost, Berkshire Hathaway HomeServices Stouffer Realty. MLS Now
- $279,9003 bd3 ba2k sqft6727 Amsel Ave NE, Canton, OH 44721For SaleMLS ID #5233604, Lisa K Lucas, Century 21 Homestar. MLS Now
- $324,9004 bd3 ba2.1k sqft1884 Spring Valley Ave NW, Canton, OH 44708For SaleMLS ID #5233184, Andy Alayamini, Keller Williams Legacy Group Realty. MLS Now
- $369,9004 bd3 ba2.8k sqft3650 Rambo Ave, Alliance, OH 44601For SaleMLS ID #5232164, Shirley Ryan, Tarter Realty. MLS Now
- $340,0004 bd3 ba2.1k sqft6753 Firestone Rd NE, Canton, OH 44721For SaleMLS ID #5218505, Robert E Dale, EXP Realty, LLC.. MLS Now
- $350,0004 bd2 ba2k sqft611 Mill St SE, Canton, OH 44707For SaleMLS ID #5226425, Linda J Reibenstein, RE/MAX Edge Realty. MLS Now
- $324,5003 bd2 ba2k sqft1409 Opal St, Louisville, OH 44641For SaleMLS ID #5233120, Mazie Tietze, Keller Williams Chervenic Rlty. MLS Now
- $299,9003 bd2 ba2k sqft6226 Woodmoor Ave NW, Canton, OH 44718For SaleMLS ID #5232954, Andy Alayamini, Keller Williams Legacy Group Realty. MLS Now
- $315,0005 bd3 ba2k sqft7868 Windward Trace Cir NW, Massillon, OH 44646For SaleMLS ID #5231044, Suede E Beverly, Real of Ohio. MLS Now
- $399,0003 bd3 ba1.9k sqft13517 Pleasant Home Rd, Marshallville, OH 44645For SaleMLS ID #5234102, Cindy Richard, Berkshire Hathaway HomeServices Professional Realty. MLS Now
