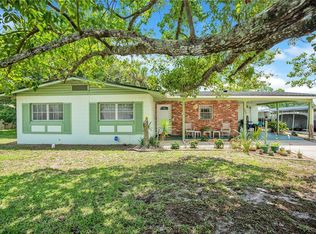
Located in the heart of Sanford with NO HOA, this 3-bedroom home has a new roof (2025), newer windows (2024), and NO carpeting! Inside, you'll find newer tile flooring downstairs (2022), and a spacious eat-in kitchen with plenty of room for everyday living and gathering with friends and family. In addition to a built-in pantry, the kitchen also features a built-in countertop desk with shelving currently used as a coffee bar. All bedrooms are upstairs along with a full-sized bath. The screened porch creates the perfect extension of the living and dining spaces, while the storm-rated sliding glass door (2024) adds both style and peace of mind. The backyard was designed to embrace the Florida lifestyle. Wander through your own private butterfly garden to the relaxing and private fire pit area perfect for relaxing evenings outdoors. Conveniently located just minutes from Historic Downtown Sanford, you'll love being close to popular restaurants, breweries, local shops, waterfront parks, and
For sale
Price cut: $5K (6/17)
$279,999
804 Rosalia Dr, Sanford, FL 32771
3beds
1,340sqft
:
Get pre-qualified$1,850/mo
Single Family Residence
Built in 1978
8,276 Square Feet Lot
$278,600 Zestimate®
$209/sqft
$-- HOA
What's special
Built-in pantrySpacious eat-in kitchenNewer tile flooring downstairsPrivate butterfly garden
- 17 days |
- 838 |
- 55 |
Likely to sell faster than
Zillow last checked:
Listing updated:
Listed by:
Meagan McCutcheon 407-701-2122,
Century 21 Alton Clark
Source: Space Coast AOR,MLS#: 1082228
Facts & features
Interior
Bedrooms & bathrooms
- Bedrooms: 3
- Bathrooms: 3
- Full bathrooms: 2
- 1/2 bathrooms: 1
Primary bedroom
- Level: Second
- Area: 140
- Dimensions: 10.00 x 14.00
Bedroom 2
- Level: Second
- Area: 108
- Dimensions: 9.00 x 12.00
Bedroom 3
- Level: Second
- Area: 108
- Dimensions: 9.00 x 12.00
Bathroom 1
- Level: Second
- Area: 40
- Dimensions: 5.00 x 8.00
Kitchen
- Level: First
- Area: 308
- Dimensions: 22.00 x 14.00
Living room
- Level: First
- Area: 216
- Dimensions: 18.00 x 12.00
Heating
- Electric
Cooling
- Central Air
Appliances
- Included: Dryer, Microwave, Refrigerator, Washer
Features
- Ceiling Fan(s), Eat-in Kitchen
- Flooring: Laminate, Tile, Wood
- Has fireplace: No
Interior area
- Total structure area: 1,340
- Total interior livable area: 1,340 sqft
Video & virtual tour
Property
Parking
- Parking features: Other
Features
- Stories: 2
- Patio & porch: Covered, Rear Porch
Lot
- Size: 8,276 Square Feet
- Dimensions: 57.0 ft x 144.0 ft
- Features: Other
Details
- Additional parcels included: 1700003
- Parcel number: 31193150817000030
- Special conditions: Standard
Construction
Type & style
- Home type: SingleFamily
- Property subtype: Single Family Residence
Materials
- Block
- Roof: Shingle
Condition
- New construction: No
- Year built: 1978
Utilities & green energy
- Sewer: Public Sewer
- Water: Public
- Utilities for property: Cable Available, Electricity Connected
Community & HOA
Community
- Subdivision: None
HOA
- Has HOA: No
Location
- Region: Sanford
Financial & listing details
- Price per square foot: $209/sqft
- Tax assessed value: $214,849
- Annual tax amount: $2,741
- Date on market: 7/10/2026
- Listing terms: Cash,Conventional,FHA,VA Loan
Estimated market value
$278,600
$265,000 - $293,000
$2,255/mo
Price history
| Date | Event | Price |
|---|---|---|
| 7/21/2026 | Contingent | $279,999$209/sqft |
Source:  Stellar MLS #O6409764 Report a problem Stellar MLS #O6409764 Report a problem | ||
| 7/8/2026 | Listed for sale | $279,999$209/sqft |
Source: Stellar MLS #O6409764 Report a problem | ||
| 7/8/2026 | Contingent | $279,999$209/sqft |
Source: Stellar MLS #O6409764 Report a problem | ||
| 6/29/2026 | Pending sale | $279,999$209/sqft |
Source: Stellar MLS #O6409764 Report a problem | ||
| 6/17/2026 | Price change | $279,999-1.8%$209/sqft |
Source: Stellar MLS #O6409764 Report a problem | ||
| 5/22/2026 | Listed for sale | $285,000+50.8%$213/sqft |
Source: Stellar MLS #O6409764 Report a problem | ||
| 9/8/2020 | Sold | $189,000+8%$141/sqft |
Source: Public Record Report a problem | ||
| 8/6/2020 | Pending sale | $175,000$131/sqft |
Source: RE/MAX TOWN & COUNTRY REALTY #O5882478 Report a problem | ||
| 8/4/2020 | Listed for sale | $175,000+118.8%$131/sqft |
Source: RE/MAX TOWN & COUNTRY REALTY #O5882478 Report a problem | ||
| 1/2/2014 | Sold | $80,000$60/sqft |
Source: Public Record Report a problem | ||
| 10/29/2013 | Listed for sale | $80,000+135.3%$60/sqft |
Source: Net Realty Group, Inc. #O5188545 Report a problem | ||
| 1/29/2010 | Sold | $34,000-66.7%$25/sqft |
Source: Public Record Report a problem | ||
| 4/30/2009 | Listing removed | $102,000$76/sqft |
Source: Homes & Land #O4878910 Report a problem | ||
| 4/9/2009 | Price change | $102,000-6.4%$76/sqft |
Source: Homes & Land #O4878910 Report a problem | ||
| 11/1/2008 | Listed for sale | $109,000+109.6%$81/sqft |
Source: Homes & Land #O4878910 Report a problem | ||
| 2/19/1997 | Sold | $52,000$39/sqft |
Source: Public Record Report a problem | ||
Public tax history
| Year | Property taxes | Tax assessment |
|---|---|---|
| 2025 | $2,642 +8.6% | $189,010 +4.8% |
| 2024 | $2,433 +3.3% | $180,282 +3% |
| 2023 | $2,355 +3.4% | $175,031 +3% |
| 2022 | $2,278 -6.6% | $169,933 +27.1% |
| 2021 | $2,438 +300% | $133,650 +77.9% |
| 2020 | $610 +0.3% | $75,121 +2.3% |
| 2019 | $608 | $73,432 +1.9% |
| 2018 | $608 -0.1% | $72,063 +2.1% |
| 2017 | $609 -0.4% | $70,581 +1.4% |
| 2016 | $611 -5.3% | $69,613 +1.4% |
| 2015 | $646 | $68,648 +0.8% |
| 2014 | $646 +2.2% | $68,103 +5.4% |
| 2013 | $632 +4.8% | $64,609 +0.3% |
| 2012 | $603 -9% | $64,436 -9.6% |
| 2011 | $662 -35% | $71,248 -18.1% |
| 2010 | $1,018 -19.4% | $86,999 -17% |
| 2009 | $1,264 -21.6% | $104,874 -16.2% |
| 2008 | $1,611 -9.1% | $125,086 +4.3% |
| 2007 | $1,772 +12.7% | $119,969 +14.4% |
| 2006 | $1,572 +33.1% | $104,872 +24.5% |
| 2005 | $1,181 +24.9% | $84,207 +18.4% |
| 2004 | $946 +13.6% | $71,139 +9.6% |
| 2003 | $832 +15.8% | $64,899 +10.1% |
| 2002 | $719 +28.2% | $58,966 +15.9% |
| 2000 | $561 | $50,879 |
Find assessor info on the county website
Monthly payment
Est. payment
Payment breakdown
Explore the cost of this home by adjusting the details. Changes won't be saved.Climate risks
Neighborhood: 32771
Nearby schools
GreatSchools rating
- 7/10Hamilton Elementary SchoolGrades: PK-5Distance: 0.7 mi
- 9/10Sanford Middle SchoolGrades: 6-8Distance: 0.9 mi
- 5/10Seminole High SchoolGrades: 9-12Distance: 1.9 mi
- $280,0002 bd2 ba940 sqft806 Rosalia Dr, Sanford, FL 32771Sold

- $224,2003 bd2 ba1.2k sqft802 Rosalia Dr, Sanford, FL 32771Off Market
- $408,3003 bd2 ba1.4k sqft808 Rosalia Dr, Sanford, FL 32771Sold

- $167,6002 bd2 ba1k sqft800 Rosalia Dr, Sanford, FL 32771Off Market
- $241,0002 bd1 ba782 sqft810 Rosalia Dr, Sanford, FL 32771Sold
- $191,5003 bd1 ba1.5k sqft805 Rosalia Dr, Sanford, FL 32771Off Market
- $450,0004 bd3 ba2.1k sqft803 Rosalia Dr, Sanford, FL 32771Off Market
- $289,3004 bd2 ba1.5k sqft807 Rosalia Dr, Sanford, FL 32771Off Market
A local agent can set up tours, give advice and negotiate with sellers.
Similar homes
- $259,0003 bd2 ba1.2k sqft1406 W 15TH STREET, SANFORD, FL 32771For Sale

 MLS ID #O6396033, Yarlin Sylva, EMPIRE NETWORK REALTY. Stellar MLS
 - $345,0003 bd2 ba1.4k sqft2412 GRANDVIEW AVENUE, SANFORD, FL 32771For Sale
 MLS ID #O6417495, Kayla Mcclean, COMPASS FLORIDA LLC. Stellar MLS
 - $249,9002 bd2 ba1k sqft1208 W 10TH STREET, SANFORD, FL 32771For Sale
 MLS ID #O6387021, Milton Figueroa, PA, FIGLOFT INC. Stellar MLS
 - $349,5003 bd2 ba1.4k sqft309 VIHLEN ROAD, SANFORD, FL 32771For Sale
 MLS ID #O6413892, Benjamin Crane, CITARELLI REALTY GROUP LLC. Stellar MLS
 - $215,0002 bd1 ba725 sqft2317 S SUMMERLIN AVENUE, SANFORD, FL 32771For SaleMLS ID #O6394931, Amy Turner, KELLER WILLIAMS WINTER PARK. Stellar MLS
- $275,0003 bd1 ba1.2k sqft463 CHESTNUT COURT, DELTONA, FL 32725For SaleMLS ID #S5151452, Bryrie Brown, TIE TEAM REALTY LLC. Stellar MLS
- $260,0003 bd2 ba984 sqft306 FAIRMONT DRIVE, SANFORD, FL 32773For SaleMLS ID #O6346959, Duc Thang Nguyen, ALLIANCE REAL ESTATE GROUP. Stellar MLS
- $279,0003 bd2 ba1k sqft26015 SACKAMAXON DRIVE, SORRENTO, FL 32776For SaleMLS ID #G5114138, Barbara Amato, LPT REALTY, LLC.. Stellar MLS
- $284,9993 bd2 ba1.4k sqft170 W CRYSTAL LAKE AVENUE, LAKE MARY, FL 32746For SaleMLS ID #O6387076, Raquel Littlejohn, MAINSTAY BROKERAGE LLC. Stellar MLS
- $339,9003 bd2 ba1k sqft106 E JINKINS CIRCLE, SANFORD, FL 32773For SaleMLS ID #O6393921, Elliot Shugan, THE SHUGAN GROUP INC. Stellar MLS
- $299,0003 bd2 ba1.6k sqft461 PROVIDENCE BOULEVARD, DELTONA, FL 32725For SaleMLS ID #S5145100, Francis Rinehart, ROYAL REALTY REAL ESTATE, LLC. Stellar MLS
- $269,0003 bd1 ba1k sqft24 S COURTLAND BOULEVARD, DELTONA, FL 32738For SaleMLS ID #O6380868, Pablo Peralta, DALTON WADE INC. Stellar MLS
- $298,9003 bd2 ba1.2k sqft1434 DELTONA BOULEVARD, DELTONA, FL 32725For SaleMLS ID #O6406745, Chris Creegan, CREEGAN GROUP. Stellar MLS
- $279,5003 bd2 ba1.2k sqft2550 VESPERO STREET, DELTONA, FL 32738For SaleMLS ID #NS1088399, Candace Cecil, LOCAL LIVING REALTY GROUP. Stellar MLS
- $274,9993 bd2 ba1.1k sqft1255 2ND STREET, ORANGE CITY, FL 32763For SaleMLS ID #NS1088571, Dustin Stansberry, ENGEL & VOLKERS NEW SMYRNA. Stellar MLS
- $329,0003 bd2 ba1.6k sqft930 Troy Dr, Deltona, FL 32725For SaleMLS ID #1077805, Ana Leticia Alve Dos Santos. Space Coast AOR
- $310,0004 bd2 ba1.2k sqft1537 FAITH COURT, DELTONA, FL 32725For SaleMLS ID #O6416247, Phil Mariani, EXP REALTY LLC. Stellar MLS
- $278,0003 bd2 ba1.4k sqftDeltona Lakes Unit 74, Deltona, FL 32738For Sale
 MLS ID #A11983574, Sonia Aponte Laureano, Jessica Rodriguez Realty, Inc.. MIAMI
 - $355,0003 bd2 ba1.1k sqft1441 NE OLD MILL DRIVE, DELTONA, FL 32725For SaleMLS ID #O6427628, Jodi Naugler, PREFERRED REAL ESTATE BROKERS. Stellar MLS
- $272,0003 bd2 ba1.4k sqft112 EDWARDS AVENUE, ORANGE CITY, FL 32763For SaleMLS ID #V4948493, Charlie Peterson, KELLER WILLIAMS HERITAGE REALTY. Stellar MLS
