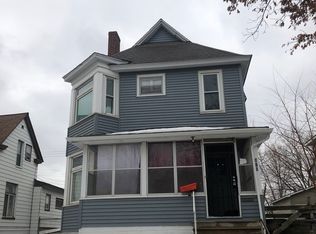
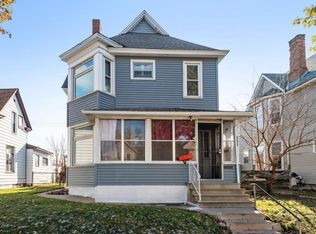
Bring your vision and ideas to this spacious 2-story home full of potential. Offering 3 bedrooms and 2 bathrooms, the main level features a welcoming screened-in porch, living room, dining room, kitchen, one bedroom, and a 3/4 bathroom for convenient main-floor living. Upstairs, you'll find two additional bedrooms, a full bathroom, and a versatile flex sunroom that could serve as a home office, playroom, or hobby space. Completing the property is a clean detached 2-stall garage, providing ample storage and parking. With solid space and endless possibilities, this home is ready for your personal touch. This home is being sold As-Is.
Pending
Price cut: $7.5K (9/10)
$139,900
804 Sherburne Ave, Saint Paul, MN 55104
3beds
1,554sqft
Single Family
Built in 1884
3,963 Square Feet Lot
$134,900 Zestimate®
$90/sqft
$-- HOA
What's special
- 54 days
- 1,439
- 128
Zillow last checked:
Listing updated:
Listed by:
Anthony Nguyen 763-807-7550,
HOMESTEAD ROAD
Source: NorthstarMLS as distributed by MLS GRID,MLS#: 7131665
Facts & features
Interior
Bedrooms & bathrooms
- Bedrooms: 3
- Bathrooms: 2
- Full bathrooms: 1
- 3/4 bathrooms: 1
Bedroom
- Level: Upper
- Area: 169 Square Feet
- Dimensions: 13x13
Bedroom 2
- Level: Upper
- Area: 154 Square Feet
- Dimensions: 14x11
Bathroom
- Level: Upper
- Area: 60 Square Feet
- Dimensions: 10x6
Dining room
- Level: Main
- Area: 169 Square Feet
- Dimensions: 13x13
Kitchen
- Level: Main
- Area: 132 Square Feet
- Dimensions: 12x11
Living room
- Level: Main
- Area: 266 Square Feet
- Dimensions: 19x14
Heating
- Forced Air
Cooling
- Central Air
Appliances
- Included: Dryer, Exhaust Fan, Range, Washer
- Laundry: Main Level
Features
- Basement: Full
- Has fireplace: No
Interior area
- Total structure area: 1,866
- Total interior livable area: 1,554 sqft
- Finished area above ground: 1,554
- Finished area below ground: 0
Property
Parking
- Total spaces: 2
- Parking features: Detached Garage
- Garage spaces: 2
Accessibility
- Accessibility features: None
Features
- Levels: One and One Half
- Stories: 1.5
- Patio & porch: Screened
Lot
- Size: 3,963 Square Feet
- Dimensions: 40' x 100' x 40' x 100'
Details
- Foundation area: 879
- Parcel number: 352923130180
- Zoning description: Residential-Single Family
Construction
Type & style
- Home type: SingleFamily
- Property subtype: Single Family
Condition
- New construction: No
- Year built: 1884
Utilities & green energy
- Gas: Natural Gas
- Sewer: City Sewer/Connected
- Water: City Water/Connected
Community & HOA
Community
- Subdivision: Syndicate 1 Add
HOA
- Has HOA: No
Location
- Region: Saint Paul
Financial & listing details
- Price per square foot: $90/sqft
- Tax assessed value: $169,800
- Annual tax amount: $2,230
- Date on market: 8/21/2026
- Cumulative days on market: 92 days
Estimated market value
$134,900
$128,000 - $142,000
$2,183/mo
Price history
| Date | Event | Price |
|---|---|---|
| 9/28/2026 | Pending sale | $139,900$90/sqft |
Source:  NorthstarMLS as distributed by MLS GRID #7131665 Report a problem NorthstarMLS as distributed by MLS GRID #7131665 Report a problem | ||
| 9/10/2026 | Price change | $139,900-5.1%$90/sqft |
Source: NorthstarMLS as distributed by MLS GRID #7131665 Report a problem | ||
| 9/4/2026 | Price change | $147,400-1.7%$95/sqft |
Source: NorthstarMLS as distributed by MLS GRID #7131665 Report a problem | ||
| 8/21/2026 | Listed for sale | $149,900-3.2%$96/sqft |
Source: NorthstarMLS as distributed by MLS GRID #7131665 Report a problem | ||
| 8/21/2026 | Listing removed | $154,900$100/sqft |
Source: NorthstarMLS as distributed by MLS GRID #7089053 Report a problem | ||
| 8/13/2026 | Price change | $154,900-6.1%$100/sqft |
Source: NorthstarMLS as distributed by MLS GRID #7089053 Report a problem | ||
| 8/4/2026 | Listed for sale | $164,900$106/sqft |
Source: NorthstarMLS as distributed by MLS GRID #7089053 Report a problem | ||
| 7/1/2026 | Pending sale | $164,900+64.9%$106/sqft |
Source: NorthstarMLS as distributed by MLS GRID #7089053 Report a problem | ||
| 6/26/2026 | Sold | $100,000-39.4%$64/sqft |
Source: Public Record Report a problem | ||
| 6/25/2026 | Price change | $164,900-5.7%$106/sqft |
Source: NorthstarMLS as distributed by MLS GRID #7089053 Report a problem | ||
| 6/11/2026 | Listed for sale | $174,900$113/sqft |
Source: NorthstarMLS as distributed by MLS GRID #7089053 Report a problem | ||
Public tax history
| Year | Property taxes | Tax assessment |
|---|---|---|
| 2026 | $2,758 +23.7% | $169,800 +2.8% |
| 2025 | $2,230 +8.6% | $165,100 +13.2% |
| 2024 | $2,054 -3.3% | $145,900 +4.5% |
| 2023 | $2,124 +25.5% | $139,600 -2.1% |
| 2022 | $1,692 +0.8% | $142,600 +24.5% |
| 2021 | $1,678 +19.3% | $114,500 -2.3% |
| 2020 | $1,406 +4.2% | $117,200 +12.7% |
| 2019 | $1,349 | $104,000 |
| 2018 | $1,349 -17.5% | $104,000 -3.5% |
| 2017 | $1,636 | $107,800 |
| 2016 | $1,636 +26.4% | -- |
| 2015 | $1,294 +2.4% | $78,800 |
| 2014 | $1,264 +6.6% | -- |
| 2013 | $1,186 +8% | -- |
| 2012 | $1,098 -6.2% | -- |
| 2011 | $1,170 | -- |
| 2010 | -- | -- |
| 2009 | $1,514 +2.4% | -- |
| 2008 | $1,478 +15.1% | -- |
| 2007 | $1,284 +15.7% | -- |
| 2006 | $1,110 +18.6% | -- |
| 2005 | $936 +2.6% | -- |
| 2004 | $912 +5.8% | -- |
| 2003 | $862 +6.2% | -- |
| 2002 | $812 -11.2% | -- |
| 2001 | $914 +60.5% | -- |
| 2000 | $569 | -- |
Find assessor info on the county website
Monthly payment
Est. payment
Payment breakdown
Explore the cost of this home by adjusting the details. Changes won't be saved.Climate risks
Neighborhood: Thomas Dale
Similar homes
- $150,0003 bd2 ba1.5k sqft376 Erie St, Saint Paul, MN 55102For Sale

 MLS ID #7018986, Shae Hanson, Keller Williams Realty Integrity Lakes. NorthstarMLS as distributed by MLS GRID
 - $134,9002 bd1 ba1.2k sqft324 Van Buren Ave, Saint Paul, MN 55103For Sale
 MLS ID #7112484, Blake A Halverson, RE/MAX Results. NorthstarMLS as distributed by MLS GRID
 - $125,0003 bd2 ba1.9k sqft677 Sims Ave, Saint Paul, MN 55106For Sale
 MLS ID #7132733, Greg Shaleen, GRI, Edina Realty, Inc.. NorthstarMLS as distributed by MLS GRID
 - $182,5003 bd2 ba1.4k sqft813 Minnehaha Ave W, Saint Paul, MN 55104For Sale
 MLS ID #7140228, Lasha S Raddatz, Keller Williams Realty Integrity Lakes. NorthstarMLS as distributed by MLS GRID
 - $147,0002 bd1 ba1.2k sqft1124 Norton St, Saint Paul, MN 55117For SaleMLS ID #7093129, Cristy Elizabeth Oldman, HOMESTEAD ROAD. NorthstarMLS as distributed by MLS GRID
- $99,9006 bd2 ba1.9k sqft719 Sherburne Ave, Saint Paul, MN 55104For SaleMLS ID #7093379, Lisa J. Proechel, Keller Williams Integrity Realty. NorthstarMLS as distributed by MLS GRID
- $185,0004 bd2 ba1.2k sqft397 Burgess St, Saint Paul, MN 55117For SaleMLS ID #7149671, Mee Yang, Diversified Realty. NorthstarMLS as distributed by MLS GRID
- $169,9004 bd2 ba1.7k sqft313 Edmund Ave, Saint Paul, MN 55103For SaleMLS ID #7126537, Bryce Cash, RE/MAX Results. NorthstarMLS as distributed by MLS GRID
- $139,9002 bd2 ba1k sqft1601 Cohansey St APT 204, Saint Paul, MN 55117For SaleMLS ID #7084725, Valarie J Nordstrom, Century 21 Atwood. NorthstarMLS as distributed by MLS GRID
- $99,9005 bd4 ba1.9k sqft686 Sherburne Ave, Saint Paul, MN 55104For SaleMLS ID #7075124, Lisa J. Proechel, Keller Williams Integrity Realty. NorthstarMLS as distributed by MLS GRID
- $170,0002 bd2 ba1k sqft1050 Matilda St, Saint Paul, MN 55117For SaleMLS ID #7126876, Mark Younghans, Northstar Real Estate Associates. NorthstarMLS as distributed by MLS GRID
- $199,9003 bd1 ba1.2k sqft513 Van Buren Ave, Saint Paul, MN 55103For SaleMLS ID #7112013, Soye N Chalte, RE/MAX Results. NorthstarMLS as distributed by MLS GRID
- $199,9003 bd2 ba1.1k sqft909 Park St, Saint Paul, MN 55117For SaleMLS ID #7154477, Julie E. Harris, Re/Max Advantage Plus. NorthstarMLS as distributed by MLS GRID
- $189,9004 bd2 ba1.5k sqft872 Lawson Ave E, Saint Paul, MN 55106For SaleMLS ID #7151156, Lexi Clercx, Real Broker, LLC. NorthstarMLS as distributed by MLS GRID
- $150,6254 bd2 ba1.3k sqft3205 Elliot Ave, Minneapolis, MN 55407For SaleMLS ID #7121986, Osborne W Strickland, City of Lakes Community Realty. NorthstarMLS as distributed by MLS GRID
- $185,0002 bd2 ba1.4k sqft1006 Earl St, Saint Paul, MN 55106For SaleMLS ID #7125530, Georgia Eckhart, Engel & Volkers Blaine. NorthstarMLS as distributed by MLS GRID
- $129,9004 bd1 ba1.2k sqft304 Marshall Ave APT 5, Saint Paul, MN 55102For SaleMLS ID #6759063, Ed A Dropps IV, Realty ONE Group Choice. NorthstarMLS as distributed by MLS GRID
- $199,9003 bd1 ba1.3k sqft1076 Ross Ave, Saint Paul, MN 55106For SaleMLS ID #7146536, Kerby & Cristina Real Estate Experts, RE/MAX Results. NorthstarMLS as distributed by MLS GRID
- $199,9003 bd1 ba1.3k sqft920 Farrington St, Saint Paul, MN 55117For SaleMLS ID #7124198, Nicole L Stone, RE/MAX Results. NorthstarMLS as distributed by MLS GRID
- $200,0002 bd1 ba844 sqft412 Lafond Ave, Saint Paul, MN 55103For SaleMLS ID #7123837, Stephanie L Ferrell, Ferrell Real Estate Group Inc. NorthstarMLS as distributed by MLS GRID
