OFFER RECEIVED. An offer deadline has been set for Saturday, July 11 by 8PM. All buyer agents please read agent remarks for offer submission details. Welcome to Lebanon's desirable 55+ community, Briar Lake, where you own your own land! From the moment you arrive, you'll be captivated by this stately 3-bedroom, 2 full bath brick beauty with landscaped grounds highlighted by a picturesque cascading waterfall creating a peaceful setting perfect to call home. The heart of this home is the beautifully designed open floor concept where the kitchen, dining area and great room come together seamlessly with quality craftsmanship and upgrades. From the cherry cabinets and Corian counters in the kitchen, to the stunning great room featuring soaring vaulted ceilings, transom windows that flood the space with natural light and a gas fireplace with a classic mantle, every room showcases pride of ownership and timeless quality. Outside, relax on the screened-in porch or adjoining deck overlooking a thoughtfully landscaped yard with a raised garden. An oversized two-car garage provides ample storage with cabinets and a workbench. A second-floor bonus room offer endless options for an office, hobby room or a guest retreat. Additional features include owned solar panels, a whole-house Generac generator, luxury plank flooring, plus an unfinished basement for storage. Briar Lake is conveniently located close to shopping, restaurants, healthcare and major routes. The quiet community has its own private lake for row boating or fishing, scenic walking trails, common areas and a clubhouse with year-round activities. Monthly HOA fee is $175 and includes trash. Meticulously maintained inside and out, this exceptional home is truly move-in ready and waiting to welcome its next owners!
Pending
$420,000
804 Shore Landing Dr, Lebanon, PA 17046
3beds
1,823sqft
Single Family Residence
Built in 2005
0.28 Acres Lot
$-- Zestimate®
$230/sqft
$175/mo HOA
What's special
Unfinished basement for storageScreened-in porchLuxury plank flooring
- 13 days |
- 648 |
- 31 |
Zillow last checked:
Listing updated:
Listed by:
Yvonne Kuhn 717-269-7813,
Coldwell Banker Realty (717) 272-8781
Source: Bright MLS,MLS#: PALN2027260
Facts & features
Interior
Bedrooms & bathrooms
- Bedrooms: 3
- Bathrooms: 2
- Full bathrooms: 2
- Main level bathrooms: 2
- Main level bedrooms: 3
Rooms
- Room types: Dining Room, Bedroom 2, Bedroom 3, Kitchen, Family Room, Foyer, Bedroom 1, Laundry, Other, Bathroom 1, Bathroom 2
Bedroom 1
- Description: Master, Tray Ceiling
- Level: Main
- Area: 210 Square Feet
- Dimensions: 15 X 14
Bedroom 2
- Features: Flooring - Carpet
- Level: Main
- Area: 132 Square Feet
- Dimensions: 12 X 11
Bedroom 3
- Level: Main
- Area: 132 Square Feet
- Dimensions: 12 X 11
Bathroom 1
- Level: Main
Bathroom 2
- Level: Main
- Area: 64 Square Feet
- Dimensions: 8 X 8
Dining room
- Description: Tray Ceiling
- Level: Main
- Area: 156 Square Feet
- Dimensions: 13 X 12
Family room
- Level: Main
Foyer
- Level: Unspecified
Kitchen
- Description: Breakfast Room
- Level: Main
- Area: 264 Square Feet
- Dimensions: 12 X 22
Laundry
- Features: Flooring - Vinyl
- Level: Main
- Area: 54 Square Feet
- Dimensions: 9 X 6
Other
- Description: 2nd Floor Bonus Room
- Features: Flooring - Carpet
- Level: Upper
- Area: 220 Square Feet
- Dimensions: 10 X 22
Heating
- Forced Air, Solar, Natural Gas
Cooling
- Solar Off Grid, Central Air, Natural Gas
Appliances
- Included: Refrigerator, Microwave, Oven/Range - Electric, Disposal, Dishwasher, Dryer, Washer, Gas Water Heater
- Laundry: Main Level, Laundry Room
Features
- Breakfast Area, Built-in Features, Ceiling Fan(s), Crown Molding, Entry Level Bedroom, Family Room Off Kitchen, Open Floorplan, Floor Plan - Traditional, Primary Bath(s), Upgraded Countertops, Walk-In Closet(s)
- Flooring: Luxury Vinyl, Carpet
- Windows: Insulated Windows, Screens
- Basement: Concrete,Sump Pump
- Number of fireplaces: 1
- Fireplace features: Brick, Gas/Propane, Mantel(s)
Interior area
- Total structure area: 1,823
- Total interior livable area: 1,823 sqft
- Finished area above ground: 1,823
- Finished area below ground: 0
Property
Parking
- Total spaces: 4
- Parking features: Garage Faces Side, Garage Door Opener, Inside Entrance, Oversized, Attached, Driveway
- Attached garage spaces: 2
- Uncovered spaces: 2
Accessibility
- Accessibility features: Accessible Hallway(s), 2+ Access Exits, Grip-Accessible Features, Accessible Entrance
Features
- Levels: One
- Stories: 1
- Patio & porch: Patio, Porch, Screened
- Exterior features: Stone Retaining Walls, Street Lights, Water Falls
- Pool features: None
Lot
- Size: 0.28 Acres
- Features: Corner Lot, Front Yard, Landscaped
Details
- Additional structures: Above Grade, Below Grade
- Parcel number: 2723444933775600000
- Zoning: RESIDENTIAL
- Special conditions: Standard
Construction
Type & style
- Home type: SingleFamily
- Architectural style: Ranch/Rambler,Traditional
- Property subtype: Single Family Residence
Materials
- Brick, Vinyl Siding, Stick Built
- Foundation: Concrete Perimeter
- Roof: Shingle,Composition
Condition
- Excellent
- New construction: No
- Year built: 2005
Details
- Builder name: Landmark
Utilities & green energy
- Electric: 200+ Amp Service
- Sewer: Public Sewer
- Water: Public
- Utilities for property: Cable Available
Community & HOA
Community
- Security: Smoke Detector(s)
- Senior community: Yes
- Subdivision: Briar Lake
HOA
- Has HOA: Yes
- Amenities included: Fitness Center, Other, Party Room
- Services included: Trash, Common Area Maintenance
- HOA fee: $175 monthly
- HOA name: BRIAR LAKE
Location
- Region: Lebanon
- Municipality: NORTH LEBANON TWP
Financial & listing details
- Price per square foot: $230/sqft
- Tax assessed value: $231,300
- Annual tax amount: $5,873
- Date on market: 7/9/2026
- Listing agreement: Exclusive Right To Sell
- Listing terms: Cash,Conventional,VA Loan
- Exclusions: Wall Lamp In Breakfast Nook
- Ownership: Fee Simple
Estimated market value
Not available
Estimated sales range
Not available
$995/mo
Price history
| Date | Event | Price |
|---|---|---|
| 7/13/2026 | Pending sale | $420,000$230/sqft |
Source:  Bright MLS #PALN2027260 Report a problem Bright MLS #PALN2027260 Report a problem | ||
| 7/9/2026 | Listed for sale | $420,000+78.8%$230/sqft |
Source: Bright MLS #PALN2027260 Report a problem | ||
| 11/27/2016 | Listing removed | $234,900$129/sqft |
Source: Lancaster - WEICHERT, REALTORS - Engle and Hambright #255928 Report a problem | ||
| 10/18/2016 | Price change | $234,900-2.1%$129/sqft |
Source: Lancaster - WEICHERT, REALTORS - Engle and Hambright #255928 Report a problem | ||
| 9/10/2016 | Price change | $239,900-4%$132/sqft |
Source: Lancaster - WEICHERT, REALTORS - Engle and Hambright #255928 Report a problem | ||
| 4/29/2016 | Price change | $249,900-2%$137/sqft |
Source: Berkshire Hathaway HomeServices Homesale Realty #247307 Report a problem | ||
| 3/2/2016 | Listed for sale | $254,900$140/sqft |
Source: Berkshire Hathaway HomeServices Homesale Realty #247307 Report a problem | ||
Public tax history
Tax history is unavailable.
Monthly payment
Est. payment
Payment breakdown
Explore the cost of this home by adjusting the details. Changes won't be saved.Climate risks
Neighborhood: 17046
Nearby schools
GreatSchools rating
- 4/10Union Canal El SchoolGrades: K-5Distance: 1.2 mi
- 6/10Cedar Crest Middle SchoolGrades: 6-8Distance: 3.5 mi
- 6/10Cedar Crest High SchoolGrades: 9-12Distance: 3.5 mi
Schools provided by the listing agent
- High: Cedar Crest
- District: Cornwall-lebanon
Source: Bright MLS. This data may not be complete. We recommend contacting the local school district to confirm school assignments for this home.
- $402,6003 bd2 ba1.8k sqft804 Shore Landing Dr #L-0098, Lebanon, PA 17046Off Market
- $412,6003 bd2 ba2.7k sqft813 Walnut Crest Dr #L-0107, Lebanon, PA 17046Off Market
- $443,7003 bd3 ba1.8k sqft808 Shore Landing Dr #L-0099, Lebanon, PA 17046Off Market
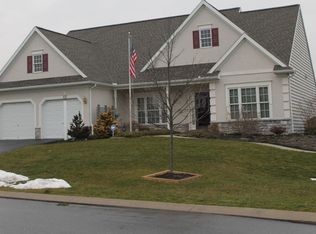
- $418,9003 bd2 ba2.4k sqft805 Shore Landing Dr #L-0029, Lebanon, PA 17046Off Market
- $348,5003 bd2 ba1.8k sqft812 Walnut Crest Dr #L-0024, Lebanon, PA 17046Off Market
- $399,2002 bd2 ba2.2k sqft807 Shore Landing Dr #L-0030, Lebanon, PA 17046Off Market
- $395,3003 bd2 ba1.8k sqft808 Walnut Crest Dr #L-0025, Lebanon, PA 17046Off Market
- $375,0003 bd2 ba2.7k sqft815 Walnut Crest Dr #L-0106, Lebanon, PA 17046Off Market
A local agent can set up tours, give advice and negotiate with sellers.
Similar homes
- $400,0003 bd2 ba1.7k sqft858 Water Edge Ct, Lebanon, PA 17046For Sale
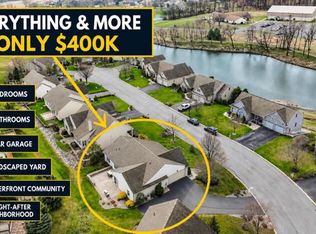
 MLS ID #PALN2027160, Ginger Parker, Howard Hanna Krall Real Estate. Bright MLS
 - $495,0003 bd2 ba1.6k sqft227 Daisy Dr #L-0017, Lebanon, PA 17046For Sale
 MLS ID #PALN2027532, Noah Starry, Real of Pennsylvania. Bright MLS
 - $374,9003 bd2 ba1.3k sqft926 Sweetbay Ln, Lebanon, PA 17046For Sale
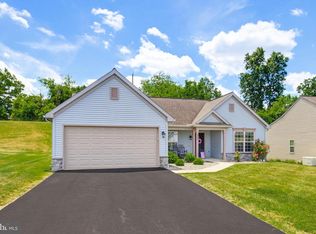 MLS ID #PALN2023996, Colin McEvoy, LPT Realty, LLC. Bright MLS
 - $359,9004 bd2 ba1.7k sqft852 Walnut Crest Dr, Lebanon, PA 17046For Sale
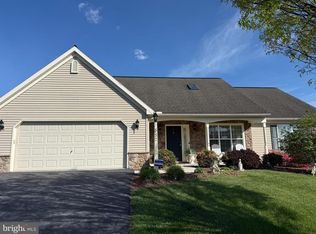 MLS ID #PALN2025938, BRITTANY GRUVER, Infinity Real Estate. Bright MLS
 - $329,0003 bd2 ba2.1k sqft747 Barbara Ann Dr, Lebanon, PA 17046For SaleMLS ID #PALN2026650, Shawn Koppenhaver, Howard Hanna Krall Real Estate. Bright MLS
- $285,0004 bd2 ba1.8k sqft1411 Esther Dr, Lebanon, PA 17042For SaleMLS ID #PALN2027094, Ben Pennycoff, Howard Hanna Krall Real Estate. Bright MLS
- $440,9003 bd3 ba1.6k sqft0 Gardenia Ln, Lebanon, PA 17042New ConstructionMLS ID #PALN2011566, Debbie Glover, Keller Williams Realty. Bright MLS
- $389,0004 bd3 ba1.5k sqft18 E Maple St, Cleona, PA 17042For SaleMLS ID #PALN2026994, Stephanie Young, Keller Williams Platinum Realty - Wyomissing. Bright MLS
- $457,9003 bd3 ba1.6k sqft1 Jasmine Dr, Lebanon, PA 17042New ConstructionMLS ID #PALN2018676, Debbie Glover, Keller Williams Realty. Bright MLS
- $439,0005 bd3 ba2k sqft610 E Walnut St, Annville, PA 17003For SaleMLS ID #PALN2027140, AUDREY Wentling, Coldwell Banker Realty. Bright MLS
- $458,9003 bd3 ba2k sqft3 Rolling Meadow Rd, Lebanon, PA 17046New ConstructionMLS ID #PALN2018060, Gary Burk, Berkshire Hathaway HomeServices Homesale Realty. Bright MLS
- $472,9003 bd3 ba1.8k sqft00 Jasmine Dr, Lebanon, PA 17042New ConstructionMLS ID #PALN2007430, Debbie Glover, Keller Williams Realty. Bright MLS
- $325,0004 bd2 ba2.1k sqft214 S Lincoln Ave, Lebanon, PA 17042For SaleMLS ID #PALN2025820, Karen Showers, Iron Valley Real Estate. Bright MLS
- $409,5003 bd3 ba2.1k sqft38 Waterford Ln #L-0129, Annville, PA 17003For SaleMLS ID #PALN2026980, Megan Caldwell, Coldwell Banker Realty. Bright MLS
- $479,9003 bd3 ba2.3k sqft5 Rolling Meadow Rd, Lebanon, PA 17046New ConstructionMLS ID #PALN2018158, Jean Taylor, Berkshire Hathaway HomeServices Homesale Realty. Bright MLS
- $375,0003 bd3 ba1.5k sqft680 New Schaefferstown Rd, Bernville, PA 19506AuctionMLS ID #PABK2074628, Keith Snyder, Kingsway Realty - Ephrata. Bright MLS
- $285,0003 bd3 ba1.5k sqft529 State Dr, Lebanon, PA 17042For SaleMLS ID #PALN2026860, Cory Showalter, Berkshire Hathaway HomeServices Homesale Realty. Bright MLS
- $450,0003 bd2 ba1.3k sqft3278 Camp Swatara Rd, Bethel, PA 19507AuctionMLS ID #PABK2072384, Wilmer Martin, Beiler-Campbell Realtors-Quarryville. Bright MLS
- $485,9004 bd4 ba2.2k sqft2 Gardenia Ln, Lebanon, PA 17042New ConstructionMLS ID #PALN2012410, Debbie Glover, Keller Williams Realty. Bright MLS
- $379,0003 bd2 ba2k sqft124 S Spruce St, Annville, PA 17003For SaleMLS ID #PALN2026788, John Miller, Suburban Realty. Bright MLS
