Experience the perfect blend of rural tranquility and every day convenience in this exceptional 3 bedroom ranch home. Perfectly situated on a 1.7 acre lot, this property offers a peaceful country setting located under 5 minutes from town and a short bike ride from the shores of Lake Wazeecha. The heart of the home is a spectacular massive living room anchored by a warm gas fireplace, boasting vaulted ceilings and skylights that flood the space with natural light. The seamlessly connected open kitchen and dining area are idea for hosting featuring granite countertops, an island range top, and rich custom cabinetry. Off the dining area, a lovely enclosed 3-season porch extends your living space into nature. The thoughtfully designed floor plan includes a private master suite complete with a luxurious master math, whirlpool tub, and a separate walk-in shower. Main level utilities offer added convenience with first floor laundry and an adjacent guest bathroom. Outside the property transforms into an entertainer's oasis featuring a vast yard for play, spacious deck with gazebo, an,Earnest Money to be held by Avenue Rapids located at 830 Huntington Ave Wisconsin Rapids, WI 54494.
Active
Price cut: $20K (7/31)
$359,000
8040 WHITE PINE DRIVE, Wisconsin Rapids, WI 54494
3beds
1,992sqft
:
Get pre-qualified$2,248/mo
Single Family Residence
Built in 1993
1.74 Acres Lot
$357,800 Zestimate®
$180/sqft
$-- HOA
What's special
Island range topPeaceful country settingFirst floor laundryAdjacent guest bathroomVaulted ceilingsRich custom cabinetryWarm gas fireplace
- 19 days |
- 991 |
- 33 |
Zillow last checked:
Listing updated:
Listed by:
GERRY GEISHART Phone:715-421-9999,
NORTH CENTRAL REAL ESTATE BROKERAGE, LLC
Source: WIREX MLS,MLS#: 22603366 Originating MLS: Central WI Board of REALTORS
Originating MLS: Central WI Board of REALTORSFacts & features
Interior
Bedrooms & bathrooms
- Bedrooms: 3
- Bathrooms: 3
- Full bathrooms: 3
- Main level bedrooms: 3
Primary bedroom
- Level: Main
- Area: 224
- Dimensions: 16 x 14
Bedroom 2
- Level: Main
- Area: 110
- Dimensions: 11 x 10
Bedroom 3
- Level: Main
- Area: 126
- Dimensions: 14 x 9
Bathroom
- Features: Master Bedroom Bath, Whirlpool
Dining room
- Level: Main
- Area: 169
- Dimensions: 13 x 13
Kitchen
- Level: Main
- Area: 169
- Dimensions: 13 x 13
Living room
- Level: Main
- Area: 608
- Dimensions: 32 x 19
Heating
- Propane, Forced Air
Cooling
- Central Air
Appliances
- Included: Refrigerator, Range/Oven, Dishwasher, Microwave, Washer, Dryer
Features
- Ceiling Fan(s), Cathedral/vaulted ceiling, Walk-In Closet(s)
- Flooring: Carpet
- Windows: Window Coverings, Skylight(s)
- Basement: Full,Unfinished,Block
Interior area
- Total structure area: 1,992
- Total interior livable area: 1,992 sqft
- Finished area above ground: 1,992
- Finished area below ground: 0
Video & virtual tour
Property
Parking
- Total spaces: 6
- Parking features: 4 Car, Attached, Detached, Garage Door Opener
- Attached garage spaces: 6
Features
- Levels: One
- Stories: 1
- Patio & porch: Deck, Patio, Porch
- Has spa: Yes
- Spa features: Bath
Lot
- Size: 1.74 Acres
Details
- Additional structures: Gazebo
- Parcel number: 01822073112.27
- Zoning: Residential
Construction
Type & style
- Home type: SingleFamily
- Architectural style: Ranch
- Property subtype: Single Family Residence
Materials
- Vinyl Siding
- Roof: Shingle
Condition
- 21+ Years
- New construction: No
- Year built: 1993
Utilities & green energy
- Sewer: Septic Tank, Mound Septic
- Water: Well
Community & HOA
Community
- Security: Smoke Detector(s)
Location
- Region: Wisconsin Rapids
- Municipality: Grant
Financial & listing details
- Price per square foot: $180/sqft
- Tax assessed value: $275,054
- Annual tax amount: $4,093
- Date on market: 7/17/2026
Estimated market value
$357,800
$340,000 - $376,000
$2,414/mo
Price history
| Date | Event | Price |
|---|---|---|
| 7/31/2026 | Price change | $359,000-5.3%$180/sqft |
Source:  WIREX MLS #22603366 Report a problem WIREX MLS #22603366 Report a problem | ||
| 7/17/2026 | Listed for sale | $379,000$190/sqft |
Source: WIREX MLS #22603366 Report a problem | ||
Public tax history
| Year | Property taxes | Tax assessment |
|---|---|---|
| 2024 | $4,276 +10.9% | $244,300 |
| 2023 | $3,855 -6.2% | $244,300 |
| 2022 | $4,109 +9.6% | $244,300 |
| 2021 | $3,749 +0.1% | $244,300 |
| 2020 | $3,744 -4.7% | $244,300 +17.7% |
| 2019 | $3,926 +3.4% | $207,600 |
| 2018 | $3,798 +2.4% | $207,600 |
| 2017 | $3,710 -0.9% | $207,600 |
| 2016 | $3,744 | $207,600 |
Find assessor info on the county website
Monthly payment
Est. payment
Payment breakdown
Explore the cost of this home by adjusting the details. Changes won't be saved.Climate risks
Neighborhood: 54494
Nearby schools
GreatSchools rating
- 4/10Grant Elementary SchoolGrades: PK-5Distance: 1.4 mi
- 5/10Wisconsin Rapids Area Middle SchoolGrades: 6-8Distance: 7.2 mi
- 1/10River Cities High SchoolGrades: 9-12Distance: 3.2 mi
Schools provided by the listing agent
- District: Wisconsin Rapids
Source: WIREX MLS. This data may not be complete. We recommend contacting the local school district to confirm school assignments for this home.
- $285,0003 bd2 ba2k sqft8041 White Pine Dr, Wisconsin Rapids, WI 54494Sold
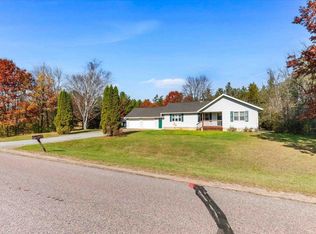
- $300,400-- bd-- ba-- sqft8021 White Pine Dr, Wisconsin Rapids, WI 54494Off Market
- $372,900-- bd-- ba-- sqft6131 80th St S, Wisconsin Rapids, WI 54494Off Market
- $232,400-- bd-- ba-- sqft6131 White Pine Ct, Wisconsin Rapids, WI 54494Off Market
- $273,300-- bd-- ba-- sqft8011 White Pine Dr, Wisconsin Rapids, WI 54494Off Market
- $358,900-- bd-- ba-- sqft8141 White Pine Dr, Wisconsin Rapids, WI 54494Off Market
- $326,200-- bd-- ba-- sqft5831 80th St S, Wisconsin Rapids, WI 54494Off Market
- $346,600-- bd-- ba-- sqft8120 White Pine Dr, Wisconsin Rapids, WI 54494Off Market
A local agent can set up tours, give advice and negotiate with sellers.
Similar homes
- $409,9003 bd2 ba2.1k sqft13960 64 STREET S S, Wisconsin Rapids, WI 54494Active
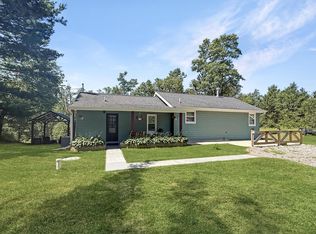 MLS ID #1971174, The O Team*. WIREX MLS
 - $365,9993 bd3 ba1.6k sqft4524 KRUGER ROAD, Wisconsin Rapids, WI 54495Active
 MLS ID #22603736, COLLEEN LASSA. WIREX MLS
 - $319,0005 bd1 ba2.2k sqft4011 GRIFFITH AVENUE, Wisconsin Rapids, WI 54494Active
 MLS ID #22602419, TAMMI EVANS. WIREX MLS
 - $299,9005 bd3 ba1.9k sqft7121 WAZEECHA AVENUE, Wisconsin Rapids, WI 54494Active
 MLS ID #22602524, AMY ANDERSON. WIREX MLS
 - $359,9003 bd2 ba1.5k sqft4910 PINE NEEDLE WAY, Wisconsin Rapids, WI 54494ActiveMLS ID #22602709, LESLIE BOYEA. WIREX MLS
- $309,9003 bd3 ba2.6k sqft3811 CLIFF STREET, Wisconsin Rapids, WI 54494ActiveMLS ID #22603425, JOSHUA ZIMMERMAN. WIREX MLS
- $474,9003 bd2 ba2.1k sqft8120 GROVE AVENUE, Wisconsin Rapids, WI 54494ActiveMLS ID #22603238, RACHAEL STORMOEN. WIREX MLS
- $315,0004 bd2 ba2.2k sqft3310 Lincoln St, Wisconsin Rapids, WI 54494For SaleMLS ID #2024293, Keri Parmeter Ebbe. SCWMLS
- $249,9005 bd2 ba2.4k sqft3030 S 13TH STREET #3110 13th St So, Wisconsin Rapids, WI 54494ActiveMLS ID #22603538, JUDY JACKSON. WIREX MLS
- $180,0003 bd3 ba1.3k sqft3131 16TH STREET SOUTH, Wisconsin Rapids, WI 54494ActiveMLS ID #22603519, CHERYL ROUTTEN-LABARGE. WIREX MLS
- $239,9002 bd1 ba1.5k sqft743 STATE HIGHWAY 73, Wisconsin Rapids, WI 54494ActiveMLS ID #22603530, KIM KOSIK. WIREX MLS
- $356,0002 bd2 ba1.3k sqft610 S BIRON DRIVE, Wisconsin Rapids, WI 54494ActiveMLS ID #22600864, TERRY WOLFE II. WIREX MLS
- $379,9004 bd3 ba2k sqft1832 APRIL LANE, Stevens Point, WI 54481ActiveMLS ID #22603765, NOAH ESCHENBAUCH. WIREX MLS
- $275,0003 bd2 ba1.5k sqft1060 LAKEWOOD LANE, Wisconsin Rapids, WI 54494ActiveMLS ID #22602923, BRIAN SLINKMAN. WIREX MLS
- $220,0003 bd2 ba1.4k sqft1910 S 42ND STREET, Wisconsin Rapids, WI 54494ActiveMLS ID #22603437, AARON MANCL. WIREX MLS
- $275,0004 bd2 ba1.7k sqft431 9TH STREET SOUTH, Wisconsin Rapids, WI 54494ActiveMLS ID #22603537, STEPHANIE LAROSE. WIREX MLS
- $285,0004 bd2 ba2.2k sqft5289 REDDIN ROAD, Wisconsin Rapids, WI 54495ActiveMLS ID #22603510, GERRY GEISHART. WIREX MLS
- $295,0002 bd3 ba2.1k sqft2510 30th St N, Wisconsin Rapids, WI 54494For SaleMLS ID #2026896, Carol Wagenson. SCWMLS
- $205,0003 bd2 ba1.2k sqft1761 SMITH STREET, Wisconsin Rapids, WI 54494ActiveMLS ID #22603771, BRIAN DELANEY. WIREX MLS
- $499,9003 bd4 ba1.9k sqft1331 48TH STREET NORTH, Wisconsin Rapids, WI 54494ActiveMLS ID #22602660, RACHAEL STORMOEN. WIREX MLS
