Mid Century Modern Living on Nearly Three Acres. This distinctive 1960s home combines original character, extensive updates and impressive outbuildings along Buena Vista Creek, the waterway that forms Lake Wazeecha The 3-bedroom, 2 full-bath home features expansive mid-century modern windows facing the creek, a wraparound deck and two wood-burning fireplaces crafted with original, hand-selected sandstone. The bright kitchen offers a seated bar and adjoining formal dining room. The walkout lower level includes a spacious recreation room, 2 extra storage rooms, utility sink and plumbing for a shower and toilet. Interior improvements include a completely remodeled main bathroom with soaking tub, updated wood style laminate flooring and new drywall throughout most of the home. Appliances are included, along with a 3-year-old washer and dryer. Additional updates include a 2016 furnace, 2020 water heater, 2019 well and central air. A second driveway leads to the impressive 30 X 40-foot pole building with concrete floors, a large heater, air compressor and 200-amp electrical service. Ou
Contingent
Price cut: $25K (8/8)
$449,900
8120 GROVE AVENUE, Wisconsin Rapids, WI 54494
3beds
2,152sqft
Single Family Residence
Built in 1963
2.92 Acres Lot
$-- Zestimate®
$209/sqft
$-- HOA
What's special
- 91 days
- 73
- 4
Zillow last checked:
Listing updated:
Listed by:
RACHAEL STORMOEN 608-225-0272,
REAL BROKER LLC,
Kim Nicholas 715-347-7004,
REAL BROKER LLC
Source: WIREX MLS,MLS#: 22603238 Originating MLS: Central WI Board of REALTORS
Originating MLS: Central WI Board of REALTORSFacts & features
Interior
Bedrooms & bathrooms
- Bedrooms: 3
- Bathrooms: 2
- Full bathrooms: 2
- Main level bedrooms: 3
Primary bedroom
- Level: Main
- Area: 169
- Dimensions: 13 x 13
Bedroom 2
- Level: Main
- Area: 132
- Dimensions: 11 x 12
Bedroom 3
- Level: Main
- Area: 156
- Dimensions: 12 x 13
Bathroom
- Features: Stubbed For Bathroom on Lower, Master Bedroom Bath
Dining room
- Level: Main
- Area: 81
- Dimensions: 9 x 9
Kitchen
- Level: Main
- Area: 252
- Dimensions: 14 x 18
Living room
- Level: Main
- Area: 414
- Dimensions: 18 x 23
Heating
- Natural Gas, Forced Air
Cooling
- Central Air
Appliances
- Included: Refrigerator, Range/Oven, Dishwasher, Microwave, Washer, Dryer
Features
- Ceiling Fan(s)
- Flooring: Carpet
- Basement: Walk-Out Access,Finished,Full,Block
Interior area
- Total structure area: 2,152
- Total interior livable area: 2,152 sqft
- Finished area above ground: 1,652
- Finished area below ground: 500
Property
Parking
- Total spaces: 7
- Parking features: 4 Car, Attached, Garage Door Opener
- Attached garage spaces: 7
Features
- Levels: One
- Stories: 1
- Patio & porch: Deck
- On waterfront: Yes
- Waterfront features: Waterfront, 200-300 feet
- Body of water: Lake Wazeecha
Lot
- Size: 2.92 Acres
Details
- Additional structures: Storage
- Parcel number: 01873010801
Construction
Type & style
- Home type: SingleFamily
- Architectural style: Ranch
- Property subtype: Single Family Residence
Materials
- Wood Siding
- Roof: Shingle
Condition
- 21+ Years
- New construction: No
- Year built: 1963
Utilities & green energy
- Sewer: Septic Tank
- Water: Well
Community & HOA
Community
- Security: Smoke Detector(s)
Location
- Region: Wisconsin Rapids
- Municipality: Grant
Financial & listing details
- Price per square foot: $209/sqft
- Tax assessed value: $198,156
- Annual tax amount: $2,887
- Date on market: 7/12/2026
Estimated market value
Not available
Estimated sales range
Not available
$2,107/mo
Price history
| Date | Event | Price |
|---|---|---|
| 10/8/2026 | Pending sale | $449,900$209/sqft |
Source: SCWMLS #2034271 Report a problem | ||
| 8/18/2026 | Contingent | $449,900$209/sqft |
Source:  WIREX MLS #22603238 Report a problem WIREX MLS #22603238 Report a problem | ||
| 8/8/2026 | Price change | $449,900-5.3%$209/sqft |
Source: WIREX MLS #22603238 Report a problem | ||
| 7/29/2026 | Listed for sale | $474,900$221/sqft |
Source: WIREX MLS #22603238 Report a problem | ||
Public tax history
| Year | Property taxes | Tax assessment |
|---|---|---|
| 2025 | -- | -- |
| 2024 | $2,887 +13.1% | $176,000 |
| 2023 | $2,551 -7.2% | $176,000 |
| 2022 | $2,748 +11.2% | $176,000 |
| 2021 | $2,471 -1.5% | $176,000 |
| 2020 | $2,508 -4% | $176,000 +26.3% |
| 2019 | $2,613 +10.3% | $139,400 |
| 2018 | $2,369 | $139,400 |
| 2017 | $2,369 -0.4% | $139,400 |
| 2016 | $2,379 +8.3% | $139,400 |
| 2014 | $2,196 -6.3% | $139,400 |
| 2013 | $2,343 +6.7% | $139,400 |
| 2012 | $2,196 -5.6% | $139,400 |
| 2011 | $2,326 +2.2% | $139,400 +12.8% |
| 2010 | $2,277 +6.4% | $123,600 |
| 2009 | $2,139 -0.6% | $123,600 |
| 2008 | $2,153 +4% | $123,600 |
| 2007 | $2,071 +5.2% | $123,600 |
| 2006 | $1,969 -1.5% | $123,600 |
| 2005 | $1,999 -0.6% | $123,600 |
| 2004 | $2,010 -9.7% | $123,600 +22% |
| 2003 | $2,225 +10.8% | $101,300 |
| 2002 | $2,009 -0.2% | $101,300 |
| 2001 | $2,014 +7.4% | $101,300 |
| 2000 | $1,875 | $101,300 |
Find assessor info on the county website
Monthly payment
Est. payment
Payment breakdown
Explore the cost of this home by adjusting the details. Changes won't be saved.Climate risks
Neighborhood: 54494
Nearby schools
Schools provided by the listing agent
- District: Wisconsin Rapids
Source: WIREX MLS. This data may not be complete. We recommend contacting the local school district to confirm school assignments for this home.
- $341,000-- bd-- ba-- sqft8110 Grove Ave, Wisconsin Rapids, WI 54494Off Market
- $296,600-- bd-- ba-- sqft8030 Grove Ave, Wisconsin Rapids, WI 54494Off Market
- $215,400-- bd-- ba-- sqft8140 Grove Ave, Wisconsin Rapids, WI 54494Off Market
- $204,200-- bd-- ba-- sqft8020 Grove Ave, Wisconsin Rapids, WI 54494Off Market
Similar homes
- $395,0003 bd2 ba2.1k sqft13960 64 STREET S S, Wisconsin Rapids, WI 54494Active
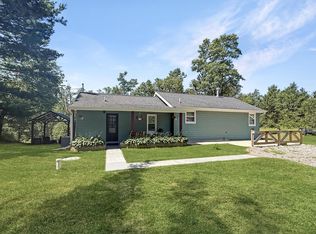 MLS ID #1971174, The O Team Real Estate Group*. WIREX MLS
 - $350,0004 bd2 ba2.3k sqft4221 WESLAN DRIVE, Wisconsin Rapids, WI 54494Active
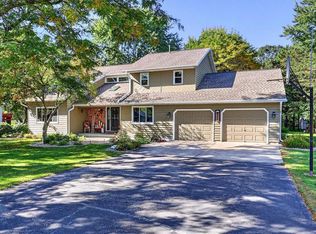 MLS ID #22604927, NATHAN WEIDMAN. WIREX MLS
 - $429,9003 bd4 ba2.5k sqft1441 KLEVENE COURT, Wisconsin Rapids, WI 54494Active
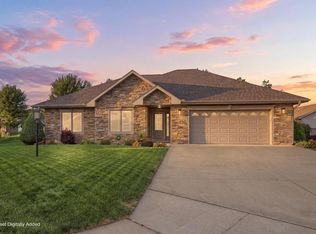 MLS ID #22604444, THE LEGACY GROUP. WIREX MLS
 - $499,9003 bd3 ba2.8k sqft3731 MILL AVENUE, Wisconsin Rapids, WI 54494Active
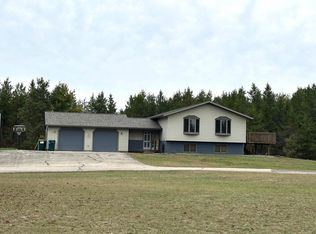 MLS ID #22604874, TAMMI EVANS. WIREX MLS
