Open House Thursday, July 30th - 5:30-7:00pm. This is the two bedroom, (Easily three bedroom), three full bathroom home you have been waiting for! So many beautiful features that you can't fully appreciate until you get inside. The first thing that you notice when you walk up to the front door is the FLOWERS... A true gardener lives her, and it shows. True hardwood flooring runs throughout much of the first floor. There are 11 feet ceilings and a wall of windows with a gas fireplace inviting you to stay awhile, in the living room. Homeowners have recently upgraded the cabinet fronts in the white kitchen. There is an L Shaped island, with built in bookshelves, and room for your favorite collectibles. The vaulted ceiling in the sun room makes it just flooded with natural light. Homeowners use it as an oversized dining room for family and friends, but it could also be a cozy sitting room. Sliding glass doors from here and from the primary bedroom, lead to a stamped concrete patio. With even more amazing flower gardens. Primary bedroom has carpeted floors, and a soaking tub (all jets work!) and walk in closet. The second bedroom has vaulted ceiling, and is on the other side of the home. Third bedroom is possible, in what is known as the den, because the homeowners installed a Murphy bed, and cabinetry, that stays. The basement! I'm not a basement kind of girl, but this one blew me away. High ceilings, LVT flooring, game tables, and room for TVs and couches make this space special. Full bathroom and workbench in storage/utility room - in the basement too. Don't miss this Breckenridge Beauty! * Interior photos coming by end of day 7/29.
For sale
$420,000
8044 English Garden Ct, Maumee, OH 43537
2beds
2,387sqft
:
Get pre-qualified$3,303/mo
Condominium
Built in 2000
-- sqft lot
$410,900 Zestimate®
$176/sqft
$234/mo HOA
What's special
- 7 days |
- 713 |
- 22 |
Likely to sell faster than
Zillow last checked:
Listing updated:
Listed by:
Vicki L Fesh 419-346-4081,
The Danberry Co,
John A. Fesh 419-340-7368,
The Danberry Co
Source: NORIS,MLS#: 10011110
Facts & features
Interior
Bedrooms & bathrooms
- Bedrooms: 2
- Bathrooms: 3
- Full bathrooms: 3
Bedroom 2
- Description: Carpet
- Features: Vaulted Ceiling(s)
- Level: Main
- Dimensions: 13 x 13
Other
- Description: Carpet
- Features: Ceiling Fan(s)
- Level: Main
- Dimensions: 17 x 13
Den
- Description: Murphy Bed
- Features: Crown Molding
- Level: Main
- Dimensions: 14 x 13
Other
- Description: Hardwood
- Level: Main
- Dimensions: 13 x 7
Family room
- Description: LVT
- Level: Lower
- Dimensions: 40 x 33
Kitchen
- Description: Hardwood
- Features: Kitchen Island
- Level: Main
- Dimensions: 22 x 14
Laundry
- Description: LVT
- Level: Main
- Dimensions: 11 x 7
Living room
- Description: Hardwood
- Features: Ceiling Fan(s), Fireplace
- Level: Main
- Dimensions: 25 x 19
Sun room
- Description: Hardwood
- Level: Main
- Dimensions: 14 x 10
Heating
- Central, Natural Gas
Cooling
- Ceiling Fan(s), Central Air
Appliances
- Included: Dishwasher, Microwave, Disposal, Dryer, Electric Cooktop, Electric Range, Washer
- Laundry: Main Level, Sink
Features
- Ceiling Fan(s), Crown Molding, Double Vanity, Entrance Foyer, Open Floorplan, Primary Bathroom, Separate Shower, Vaulted Ceiling(s), Walk-In Closet(s)
- Flooring: Carpet, Tile, Hardwood
- Doors: Sliding Doors, Storm Door(s)
- Windows: Double Pane Windows
- Basement: Finished,Sump Pump
- Number of fireplaces: 1
- Fireplace features: Gas Log, Living Room
- Common walls with other units/homes: 1 Common Wall
Interior area
- Total structure area: 2,387
- Total interior livable area: 2,387 sqft
- Finished area below ground: 1,320
Video & virtual tour
Property
Parking
- Total spaces: 21
- Parking features: Asphalt, On Street, Additional Parking, Attached Garage, Garage Door Opener
- Garage spaces: 2.1
- Has uncovered spaces: Yes
Features
- Levels: One
- Patio & porch: Rear Patio
- Exterior features: Garden
- Has view: Yes
- View description: Trees/Woods
Lot
- Features: Cul-De-Sac, Sprinklers In Front, Sprinklers In Rear
Details
- Parcel number: 3887159
- Other equipment: DC Well Pump
Construction
Type & style
- Home type: Condo
- Architectural style: Ranch,Traditional
- Property subtype: Condominium
- Attached to another structure: Yes
Materials
- Brick, Wood Siding
- Roof: Shingle
Condition
- New construction: No
- Year built: 2000
Utilities & green energy
- Electric: 200+ Amp Service
- Sewer: Public Sewer
- Water: Public
- Utilities for property: Cable Connected, Electricity Connected, Natural Gas Connected, Sewer Connected, Water Connected
Community & HOA
Community
- Subdivision: Breckenridge
HOA
- Has HOA: Yes
- Services included: Lawn Care, Snow Removal
- HOA fee: $190 monthly
- Second HOA fee: $530 annually
Location
- Region: Maumee
Financial & listing details
- Price per square foot: $176/sqft
- Tax assessed value: $360,000
- Annual tax amount: $6,921
- Date on market: 7/29/2026
- Listing terms: Cash,Conventional
- Electric utility on property: Yes
- Road surface type: Asphalt
Estimated market value
$410,900
$390,000 - $431,000
$2,566/mo
Price history
| Date | Event | Price |
|---|---|---|
| 7/29/2026 | Listed for sale | $420,000+33.3%$176/sqft |
Source: NORIS #10011110 Report a problem | ||
| 9/20/2019 | Sold | $315,000-3%$132/sqft |
Source: NORIS #6039955 Report a problem | ||
| 8/1/2019 | Pending sale | $324,900$136/sqft |
Source: RE/MAX Preferred Associates #6039955 Report a problem | ||
| 5/17/2019 | Listed for sale | $324,900-7.1%$136/sqft |
Source: RE/MAX Preferred Associates #6039955 Report a problem | ||
| 1/16/2019 | Listing removed | $349,900$147/sqft |
Source: RE/MAX Preferred Associates #6031359 Report a problem | ||
| 9/28/2018 | Price change | $349,900-6.7%$147/sqft |
Source: RE/MAX Preferred Associates #6031359 Report a problem | ||
| 7/2/2018 | Price change | $375,000-3.2%$157/sqft |
Source: The Danberry Co. #6022602 Report a problem | ||
| 4/23/2018 | Price change | $387,500-1.9%$162/sqft |
Source: The Danberry Co. #6022602 Report a problem | ||
| 3/27/2018 | Listed for sale | $395,000+9.7%$165/sqft |
Source: The Danberry Co #6022602 Report a problem | ||
| 6/27/2016 | Sold | $360,000-2.7%$151/sqft |
Source: NORIS #5102309 Report a problem | ||
| 4/29/2016 | Listed for sale | $369,900+23.3%$155/sqft |
Source: Danberry Realtors #5102309 Report a problem | ||
| 7/28/2000 | Sold | $300,000+640.7%$126/sqft |
Source: Public Record Report a problem | ||
| 2/9/2000 | Sold | $40,500$17/sqft |
Source: Public Record Report a problem | ||
Public tax history
| Year | Property taxes | Tax assessment |
|---|---|---|
| 2025 | $6,921 -15% | $126,000 -18.6% |
| 2024 | $8,148 +24.8% | $154,805 +38.4% |
| 2023 | $6,530 -0.8% | $111,825 |
| 2022 | $6,586 +2.4% | $111,825 |
| 2021 | $6,430 -10.5% | $111,825 -0.7% |
| 2020 | $7,182 +2.9% | $112,665 |
| 2019 | $6,980 +0.5% | $112,665 |
| 2018 | $6,948 +14.1% | $112,665 +22.3% |
| 2017 | $6,088 +11.1% | $92,120 -65% |
| 2016 | $5,478 +4.3% | $263,200 |
| 2015 | $5,252 +110.7% | $263,200 +194.3% |
| 2014 | $2,493 -50% | $89,430 |
| 2013 | $4,986 +12.8% | $89,430 |
| 2012 | $4,422 -4.1% | $89,430 -7.4% |
| 2011 | $4,612 +2.4% | $96,540 |
| 2010 | $4,505 +2% | $96,540 |
| 2009 | $4,417 -4.7% | $96,540 -9% |
| 2008 | $4,635 -3.9% | $106,090 |
| 2007 | $4,823 -0.2% | $106,090 |
| 2006 | $4,833 +3.8% | $106,090 +1% |
| 2004 | $4,656 +1.6% | $105,040 |
| 2003 | $4,583 +14.7% | $105,040 +9% |
| 2002 | $3,995 +5.6% | $96,360 |
| 2001 | $3,782 +204.5% | $96,360 +589.8% |
| 2000 | $1,242 | $13,970 |
Find assessor info on the county website
Monthly payment
Est. payment
Payment breakdown
Explore the cost of this home by adjusting the details. Changes won't be saved.Climate risks
Neighborhood: 43537
Nearby schools
GreatSchools rating
- 8/10Monclova Elementary SchoolGrades: K-4Distance: 1.6 mi
- 8/10Anthony Wayne Junior High SchoolGrades: 7-8Distance: 4.2 mi
- 7/10Anthony Wayne High SchoolGrades: 9-12Distance: 4 mi
Schools provided by the listing agent
- Elementary: Monclova
- Middle: Fallen Timbers
- High: Anthony Wayne
Source: NORIS. This data may not be complete. We recommend contacting the local school district to confirm school assignments for this home.
- $420,1002 bd2 ba2.3k sqft8040 English Garden Ct, Maumee, OH 43537Off Market

- $404,4002 bd3 ba2.3k sqft8054 English Garden Ct, Maumee, OH 43537Off Market
- $452,6002 bd4 ba2.4k sqft8030 English Garden Ct, Maumee, OH 43537Off Market
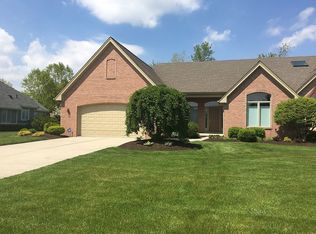
- $415,8002 bd2 ba2.6k sqft8058 English Garden Ct, Maumee, OH 43537Off Market
- $488,7003 bd3 ba3.2k sqft8026 English Garden Ct, Maumee, OH 43537Off Market
- $437,6002 bd2 ba2.3k sqft8043 English Garden Ct, Maumee, OH 43537Off Market
- $491,9005 bd4 ba2.7k sqft8100 English Garden Ct, Maumee, OH 43537Off Market
- $417,0002 bd3 ba2.3k sqft8047 English Garden Ct, Maumee, OH 43537Sold
A local agent can set up tours, give advice and negotiate with sellers.
A local lender can help you make sure your offer is ready when you are.
Similar homes
- $425,0005 bd4 ba2.6k sqft3222 Estuary Pl, Maumee, OH 43537For Sale
 MLS ID #10011024, Logan Geib, The Danberry Co. NORIS
 - $529,0004 bd3 ba2.8k sqft3505 Cedar Creek Ct, Maumee, OH 43537For Sale
 MLS ID #10009940, David Smart, Howard Hanna. NORIS
 - $469,9004 bd4 ba2.7k sqft2956 W Byrnwyck Rd, Maumee, OH 43537For Sale
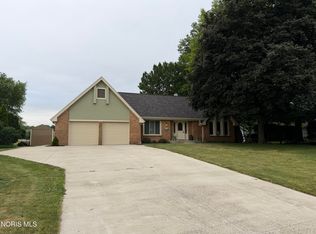 MLS ID #10009059, Paula Francine Nowicki, Key Realty LTD. NORIS
 - $525,0004 bd3 ba2.7k sqft7710 Pilgrims Lndg, Maumee, OH 43537For Sale
 MLS ID #10010304, Denise Reinhart, Key Realty LTD. NORIS
 - $409,0005 bd4 ba2.9k sqft6209 Wexford Ct, Maumee, OH 43537For SaleMLS ID #10008021, Christopher Baroncini, RE/MAX Executives. NORIS
- $329,9003 bd2 ba2.1k sqft2254 Garden Creek Dr, Maumee, OH 43537For SaleMLS ID #10011101, Kimberly A. Boos, Howard Hanna. NORIS
- $339,9004 bd3 ba2.3k sqft705 Meadow Springs Ct, Maumee, OH 43537For SaleMLS ID #10011323, Max Lunsford, The Danberry Co.. NORIS
- $416,9995 bd3 ba2.7k sqft28 N Centennial Rd, Holland, OH 43528For SaleMLS ID #10008827, Bradley Garris, Howard Hanna. NORIS
- $399,9003 bd3 ba2k sqft1008 Hialea Ct, Holland, OH 43528For SaleMLS ID #10009730, Julie A. Fisher, Serenity Realty LLC. NORIS
- $329,0003 bd1 ba1.1k sqft6411 Hilltop Ln, Maumee, OH 43537For SaleMLS ID #10010991, Steven Koleno, Beycome Brokerage Realty LLC. NORIS
- $--2 bd2 ba1.3k sqft824 Hilltop Ln, Toledo, OH 43615AuctionAuction.com 2
- $--4 bd4 ba3.3k sqft16430 W River Rd, Bowling Green, OH 43402AuctionAuction.com 2
- $470,0004 bd3 ba2.4k sqft8306 Water Park Dr, Holland, OH 43528For SaleMLS ID #10011137, Kim Zimmerman, The Danberry Co. NORIS
- $435,0003 bd2 ba2.4k sqft8744 Nebraska Ave, Toledo, OH 43617For SaleMLS ID #10010242, Brent Neff, Key Realty LTD. NORIS
- $374,9004 bd3 ba1.9k sqft1067 Hunters Run, Perrysburg, OH 43551For SaleMLS ID #10011305, Glen Whitten, Ohio Property Group, LLC. NORIS
- $419,9004 bd3 ba2.7k sqft7261 Silo Meadows Dr, Temperance, MI 48182For Sale
 MLS ID #50217099, Robin Lehmann, Key Realty One LLC - Lambertville. MiRealSource
 - $457,5004 bd3 ba2.8k sqft8937 Sycamore Trl, Sylvania, OH 43560For SaleMLS ID #10011117, Cindy Mikolajewski, The Danberry Co. NORIS
- $379,9004 bd3 ba1.9k sqft6840 Wexford Hill Ln, Holland, OH 43528For SaleMLS ID #10008430, Gerald Poindexter, Key Realty LTD. NORIS
- $379,9003 bd3 ba2.7k sqft10112 Maumee Western Rd, Monclova, OH 43542For SaleMLS ID #10006242, Sandra K. Johnston, Loss Realty Group. NORIS
- $459,9003 bd3 ba2.3k sqft7910 Colony Woods Dr, Toledo, OH 43617For SaleMLS ID #10010331, Brenda Leggett, Seaway Asset Management Co.. NORIS
