Welcome to this exceptional custom residence where luxury, quality craftsmanship, and thoughtful updates create an extraordinary place to call home. Rich scraped oak flooring, fresh designer paint, elegant lighting, skylights, & abundant recessed lighting provide a warm, sophisticated ambiance throughout. The luxurious primary suite is a private sanctuary featuring a stunning transom window with electric shade, expansive walk-in closets, and an incredible custom shoe closet. The beautifully updated spa-inspired ensuite offers relaxing soaking bubble tub and upscale finishes. Another room offers a cozy window seat to admire your outside views. The chef's kitchen is designed for both everyday living and entertaining, showcasing a gorgeous center island, newer appliances, oversized pantry, generous workspace, and abundant cabinetry, making it the perfect gathering place for entertaining. The walkout lower level is an entertainer's dream, featuring a spacious family room, an impressive wet bar complete with a new bar refrigerator and freezer, an electric wall Fireplace, plus an additional three-quarter bath, and exceptional storage. Step outside to your own private retreat. Enjoy peaceful views from the elevated two-tier deck overlooking the beautifully landscaped backyard, or unwind on the covered covered patio below. A complete hot tub AND Generator hookup is already in place, while the expansive lot offers a garden area, large storage shed, and a full underground irrigation system for both the front and back yards. Additional premium amenities include a Kinetico water system, newer well pump, expansive laundry & storage area, and an oversized 21/2-car garage that is insulated, drywalled, and complete with dedicated workshop. Every detail has been thoughtfully curated to deliver exceptional comfort, timeless elegance, and effortless entertaining. This remarkable home offers the perfect combination of luxury living, premium amenities, and tranquil outdoor spaces.
Pending
Price cut: $5K (8/13)
$449,900
8049 W Applewood Dr, La Porte, IN 46350
4beds
3,344sqft
Single Family Residence
Built in 1991
0.57 Acres Lot
$442,900 Zestimate®
$135/sqft
$-- HOA
What's special
Electric wall fireplaceGarden areaWalkout lower levelLarge storage shedElevated two-tier deckLuxurious primary suiteExceptional storage
- 33 days |
- 1,244 |
- 87 |
Zillow last checked:
Listing updated:
Listed by:
Carla Ebert-Kienitz,
Century 21 Circle 219-874-2121
Source: NIRA as distributed by MLS GRID,MLS#: 842204
Facts & features
Interior
Bedrooms & bathrooms
- Bedrooms: 4
- Bathrooms: 3
- Full bathrooms: 2
- 3/4 bathrooms: 1
Rooms
- Room types: Bedroom 2, Other Room, Primary Bedroom, Living Room, Kitchen, Great Room, Family Room, Bedroom 4, Bedroom 3
Primary bedroom
- Level: Main
- Area: 265.2
- Dimensions: 15.6 x 17.0
Bedroom 2
- Level: Main
- Area: 143
- Dimensions: 13.0 x 11.0
Bedroom 3
- Level: Main
- Area: 168
- Dimensions: 12.0 x 14.0
Bedroom 4
- Level: Basement
- Area: 183.3
- Dimensions: 14.1 x 13.0
Family room
- Level: Basement
- Area: 195.2
- Dimensions: 16.0 x 12.2
Foyer
- Level: Main
- Area: 68
- Dimensions: 8.5 x 8.0
Great room
- Level: Basement
- Area: 195.2
- Dimensions: 16.0 x 12.2
Kitchen
- Level: Main
- Area: 198.8
- Dimensions: 14.2 x 14.0
Living room
- Level: Main
- Area: 211.2
- Dimensions: 17.6 x 12.0
Other
- Level: Basement
- Area: 198.4
- Dimensions: 16.0 x 12.4
Heating
- Forced Air
Appliances
- Included: Dishwasher, Water Softener Owned, Refrigerator, Range
Features
- Cathedral Ceiling(s), Country Kitchen, Walk-In Closet(s), Wet Bar, Vaulted Ceiling(s), Soaking Tub, Recessed Lighting, Pantry, Open Floorplan, Kitchen Island, High Ceilings, Entrance Foyer, Double Vanity
- Basement: Walk-Out Access
- Number of fireplaces: 2
- Fireplace features: Basement, Living Room
Interior area
- Total structure area: 3,344
- Total interior livable area: 3,344 sqft
- Finished area above ground: 1,678
Property
Parking
- Total spaces: 2.5
- Parking features: Driveway
- Garage spaces: 2.5
- Has uncovered spaces: Yes
Features
- Levels: One
- Has view: Yes
- View description: Neighborhood, Trees/Woods
Lot
- Size: 0.57 Acres
- Features: Back Yard, Sprinklers In Rear, Sprinklers In Front, Landscaped, Front Yard, Few Trees
Details
- Parcel number: 460527400035000046
- Special conditions: None
Construction
Type & style
- Home type: SingleFamily
- Property subtype: Single Family Residence
Condition
- New construction: No
- Year built: 1991
Utilities & green energy
- Sewer: Septic Tank
- Water: Well
Community & HOA
Community
- Subdivision: Applewood 2nd Add
HOA
- Has HOA: No
Location
- Region: La Porte
Financial & listing details
- Price per square foot: $135/sqft
- Tax assessed value: $219,900
- Annual tax amount: $1,824
- Date on market: 7/13/2026
- Listing agreement: Exclusive Right To Sell
- Listing terms: Conventional,VA Loan,FHA
Estimated market value
$442,900
$421,000 - $465,000
$4,546/mo
Price history
| Date | Event | Price |
|---|---|---|
| 8/14/2026 | Pending sale | $449,900$135/sqft |
Source:  NIRA as distributed by MLS GRID #842204 Report a problem NIRA as distributed by MLS GRID #842204 Report a problem | ||
| 8/13/2026 | Price change | $449,900-1.1%$135/sqft |
Source: NIRA as distributed by MLS GRID #842204 Report a problem | ||
| 8/12/2026 | Price change | $454,900-1.1%$136/sqft |
Source: NIRA as distributed by MLS GRID #842204 Report a problem | ||
| 8/7/2026 | Price change | $459,900-1.1%$138/sqft |
Source: NIRA as distributed by MLS GRID #842204 Report a problem | ||
| 7/30/2026 | Price change | $465,000-1%$139/sqft |
Source: NIRA as distributed by MLS GRID #842204 Report a problem | ||
| 7/27/2026 | Price change | $469,8000%$140/sqft |
Source: NIRA as distributed by MLS GRID #842204 Report a problem | ||
| 7/19/2026 | Price change | $469,900-1.1%$141/sqft |
Source: NIRA as distributed by MLS GRID #842204 Report a problem | ||
| 7/17/2026 | Price change | $474,900-1%$142/sqft |
Source: NIRA as distributed by MLS GRID #842204 Report a problem | ||
| 7/13/2026 | Listed for sale | $479,900$144/sqft |
Source: NIRA as distributed by MLS GRID #842204 Report a problem | ||
Public tax history
| Year | Property taxes | Tax assessment |
|---|---|---|
| 2025 | $1,824 +3.8% | $223,000 +1.4% |
| 2024 | $1,757 -9.9% | $219,900 +0.9% |
| 2023 | $1,949 +9% | $217,900 +0.2% |
| 2022 | $1,789 +2.7% | $217,400 +8.3% |
| 2021 | $1,742 +5.7% | $200,700 +2.9% |
| 2020 | $1,648 +1.1% | $195,100 +2.5% |
| 2019 | $1,629 -1.3% | $190,300 +1.5% |
| 2018 | $1,650 +13.5% | $187,500 -1.3% |
| 2017 | $1,454 -9% | $190,000 +4.6% |
| 2016 | $1,598 -8.3% | $181,700 -5.5% |
| 2014 | $1,742 +89% | $192,300 +18.2% |
| 2013 | $922 | $162,700 +2.9% |
| 2010 | -- | $158,100 -12.1% |
| 2006 | $1,457 | $179,900 +10.6% |
| 2005 | -- | $162,600 |
Find assessor info on the county website
Monthly payment
Est. payment
Payment breakdown
Explore the cost of this home by adjusting the details. Changes won't be saved.Climate risks
Neighborhood: 46350
Nearby schools
GreatSchools rating
- 4/10Coolspring Elementary SchoolGrades: K-6Distance: 2 mi
- 3/10Barker Middle SchoolGrades: 7-8Distance: 5.8 mi
- 3/10Michigan City High SchoolGrades: 9-12Distance: 3.5 mi
- $422,7003 bd2 ba2.1k sqft8067 W Applewood Dr, La Porte, IN 46350Off Market
- $349,6003 bd2 ba1.6k sqft1327 N Jonathan Ct, La Porte, IN 46350Off Market
- $319,2004 bd2 ba1.5k sqft8021 W Applewood Dr, La Porte, IN 46350Off Market
- $444,0003 bd3 ba1.4k sqft8046 W Applewood Dr, La Porte, IN 46350Off Market
- $460,9004 bd4 ba4.2k sqft8060 W Applewood Dr, La Porte, IN 46350Off Market
- $387,0003 bd2 ba2k sqft8032 W Applewood Dr, La Porte, IN 46350Off Market
- $5,300-- bd-- ba-- sqft8181 W Applewood Dr, La porte, IN 46350Off Market
- $413,0004 bd4 ba2.9k sqft1339 N Jonathan Ct, La Porte, IN 46350Off Market
A local agent can set up tours, give advice and negotiate with sellers.
A local lender can help you make sure your offer is ready when you are.
Similar homes
- $429,9004 bd3 ba3.1k sqft1388 N Cortland Ln, La Porte, IN 46350For Sale
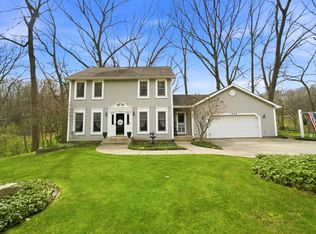
 MLS ID #837095, Pat Mathews-Janasiak, Blackrock Real Estate Services. NIRA as distributed by MLS GRID
 - $389,9003 bd2 ba2.4k sqft7888 W Applewood Dr, La Porte, IN 46350For Sale
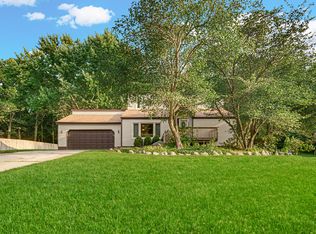 MLS ID #843103, Lisa Daniel-King, McColly Real Estate. NIRA as distributed by MLS GRID
 - $459,0003 bd3 ba2.6k sqft1811 N Country Ln, Michigan City, IN 46360For Sale
 MLS ID #841024, Gail Odle, Blackrock Real Estate Services. NIRA as distributed by MLS GRID
 - $479,9993 bd3 ba3.7k sqft2665 N Pinebrook Dr, La Porte, IN 46350For Sale
 MLS ID #843613, Christina Harber, Blackrock Real Estate Services. NIRA as distributed by MLS GRID
 - $469,0004 bd3 ba3k sqft1587 N Rustic Dr, La Porte, IN 46350For SaleMLS ID #835914, Kathleen Osinski, New Chapter Real Estate. NIRA as distributed by MLS GRID
- $490,0003 bd3 ba2k sqft3658 S Nancy Ln, La Porte, IN 46350For SaleMLS ID #843849, Kathryn Leslie, @properties/Christie's Intl RE. NIRA as distributed by MLS GRID
- $419,9003 bd3 ba1.7k sqft100 S 500 W, La Porte, IN 46350For SaleMLS ID #843236, Sherry Ritter-Banic, Banic Real Estate & Appraisal. NIRA as distributed by MLS GRID
- $429,0006 bd2 ba2.9k sqft7543 W 275 N, Michigan City, IN 46360For SaleMLS ID #839284, Joshua Vida, Paradigm Realty Solutions, LLC. NIRA as distributed by MLS GRID
- $539,9003 bd3 ba3.7k sqft2688 N Goldring Rd, La Porte, IN 46350For SaleMLS ID #834521, Tricia Welty-Meyer, Weichert Realtors, Merrion Gro. NIRA as distributed by MLS GRID
- $495,0004 bd4 ba3.3k sqft2524 S 350 W, La Porte, IN 46350For SaleMLS ID #202624376, Rita Beaty, Coldwell Banker 1st Choice. IRMLS
- $460,0006 bd3 ba4.5k sqft6606 W Calloway St, Michigan City, IN 46360For SaleMLS ID #843279, Alessandra Roeback, BHHS Executive Realty. NIRA as distributed by MLS GRID
- $373,0003 bd3 ba2.4k sqft3688 N Promenade Cir, La Porte, IN 46350For SaleMLS ID #843539, Meghan Maddox, MTM Realty Group. NIRA as distributed by MLS GRID
- $--3 bd2 ba2.4k sqft1930 Michigan Ave, La Porte, IN 46350AuctionAuction.com 2
- $459,9006 bd4 ba3.7k sqft1406 Indiana Ave, La Porte, IN 46350For SaleMLS ID #841600, Kristin Shoub, Coldwell Banker Realty. NIRA as distributed by MLS GRID
- $419,0003 bd3 ba2.6k sqft136 Country Club Dr, La Porte, IN 46350For SaleMLS ID #841119, Daniel Kelley, REMAX County Wide 1st. NIRA as distributed by MLS GRID
- $535,0004 bd2 ba3.5k sqft126 Orchard Ave, La Porte, IN 46350For SaleMLS ID #841541, Jarrod Carr, @properties/Christie's Intl RE. NIRA as distributed by MLS GRID
- $550,0004 bd3 ba3.4k sqft3476 W Small Ct, La Porte, IN 46350For SaleMLS ID #841418, Ruza Jevtic, Realty Executives Premier. NIRA as distributed by MLS GRID
- $354,9004 bd2 ba2.1k sqft4325 N Armand Ave, La Porte, IN 46350For SaleMLS ID #840789, Eric Frageman, Century 21 Circle. NIRA as distributed by MLS GRID
- $420,0003 bd1 ba3.5k sqft1941 N Shebel Rd, Michigan City, IN 46360For SaleMLS ID #823698, Carla Ebert-Kienitz, Century 21 Circle. NIRA as distributed by MLS GRID
- $409,0003 bd2 ba1.9k sqft1434 N Us Highway 421, Michigan City, IN 46360For SaleMLS ID #841372, Heather Conley, @properties/Christie's Intl RE. NIRA as distributed by MLS GRID
