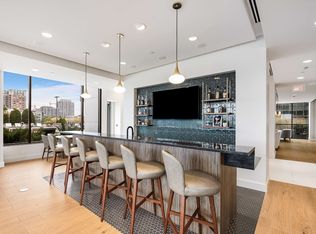
The city's most striking silhouette, Prime features sleek, modern design with spacious floor plans, floor-to-ceiling windows, and high-end finishes. With Immaculate Views, First Class Management, & Executive Worthy Amenities, Prime is in the “Prime” location of Nashville. Located on Church street across from the new state-of-the Art YMCA and above The Nashville Yards-Nashville’s newest neighborhood full of retail, entertainment, and dining. From the first floor of Pagani’s Future showroom to the 38th floor 2 story penthouses- Prime is Nashville’s new desirable address.
Active
Price increase: $65K (6/14)
$885,000
805 Church St APT 2402, Nashville, TN 37203
2beds
1,045sqft
High Rise, Residential, Condominium
Built in 2025
-- sqft lot
$-- Zestimate®
$847/sqft
$627/mo HOA
What's special
Sleek modern designImmaculate viewsFloor-to-ceiling windowsHigh-end finishesSpacious floor plans
- 100 days
- 128
- 13
Zillow last checked:
Listing updated:
Listed by:
Sam Giarratana 615-327-4800,
Fridrich & Clark Realty 615-327-4800,
Kate Giarratana 615-934-5562,
Fridrich & Clark Realty
Source: RealTracs MLS as distributed by MLS GRID,MLS#: 3217093
Facts & features
Interior
Bedrooms & bathrooms
- Bedrooms: 2
- Bathrooms: 2
- Full bathrooms: 2
- Main level bedrooms: 2
Heating
- Central
Cooling
- Electric
Appliances
- Included: Built-In Electric Oven, Built-In Electric Range, Dishwasher, Disposal, Dryer, Freezer, Ice Maker, Microwave, Refrigerator, Stainless Steel Appliance(s), Washer
Features
- High Speed Internet
- Flooring: Tile, Vinyl
- Basement: None
- Common walls with other units/homes: End Unit
Interior area
- Total structure area: 1,045
- Total interior livable area: 1,045 sqft
- Finished area above ground: 1,045
Property
Parking
- Total spaces: 1
- Parking features: Unassigned
- Garage spaces: 1
Features
- Levels: One
- Stories: 1
- Exterior features: Balcony
- Pool features: Association
- Has view: Yes
- View description: City, River
- Has water view: Yes
- Water view: River
Details
- Special conditions: Standard
Construction
Type & style
- Home type: Condo
- Property subtype: High Rise, Residential, Condominium
- Attached to another structure: Yes
Materials
- ICFs (Insulated Concrete Forms)
Condition
- New construction: No
- Year built: 2025
Utilities & green energy
- Sewer: Public Sewer
- Water: Public
- Utilities for property: Electricity Available, Water Available
Community & HOA
Community
- Security: Fire Alarm, Security System, Smoke Detector(s)
- Subdivision: Prime Condominium
HOA
- Has HOA: Yes
- Amenities included: Dog Park, Fitness Center, Pool
- Services included: Maintenance Structure, Maintenance Grounds, Internet, Recreation Facilities
- HOA fee: $627 monthly
Location
- Region: Nashville
Financial & listing details
- Price per square foot: $847/sqft
- Annual tax amount: $1
- Date on market: 5/20/2026
- Electric utility on property: Yes
Estimated market value
Not available
Estimated sales range
Not available
Not available
Price history
| Date | Event | Price |
|---|---|---|
| 6/19/2026 | Price change | $5,090+4.1%$5/sqft |
Source: Zillow Rentals Report a problem | ||
| 6/14/2026 | Price change | $885,000+7.9%$847/sqft |
Source:  RealTracs MLS as distributed by MLS GRID #3217093 Report a problem RealTracs MLS as distributed by MLS GRID #3217093 Report a problem | ||
| 5/20/2026 | Listed for sale | $820,000$785/sqft |
Source: RealTracs MLS as distributed by MLS GRID #3217093 Report a problem | ||
| 12/20/2025 | Listed for rent | $4,890+30.2%$5/sqft |
Source: Zillow Rentals Report a problem | ||
| 8/9/2024 | Listing removed | -- |
Source: Zillow Rentals Report a problem | ||
| 7/27/2024 | Price change | $3,755+2.7%$4/sqft |
Source: Zillow Rentals Report a problem | ||
| 7/18/2024 | Listed for rent | $3,655$3/sqft |
Source: Zillow Rentals Report a problem | ||
Public tax history
Tax history is unavailable.
Monthly payment
Est. payment
Payment breakdown
Explore the cost of this home by adjusting the details. Changes won't be saved.Climate risks
Neighborhood: 37203
Nearby schools
Schools provided by the listing agent
- Elementary: Jones Paideia Magnet
- Middle: John Early Paideia Magnet
- High: Pearl Cohn Magnet High School
Source: RealTracs MLS as distributed by MLS GRID. This data may not be complete. We recommend contacting the local school district to confirm school assignments for this home.
- $700,0002 bd2 ba1k sqft805 Church St APT 1309, Nashville, TN 37203For Sale

- $2,750,0002 bd3 ba1.5k sqft805 Church St APT 3803, Nashville, TN 37203For Sale

- $1,925,0002 bd2 ba1.2k sqft805 Church St APT 3802, Nashville, TN 37203For Sale
- $530,0001 bd1 ba785 sqft805 Church St APT 1306, Nashville, TN 37203For Sale
Similar homes
- $899,0002 bd2 ba1.3k sqft930 Commerce St #59, Nashville, TN 37203New Construction

 MLS ID #3527714, Danielle Hasley Helling. RealTracs MLS as distributed by MLS GRID
 - $950,0002 bd2 ba1.2k sqft600 12th Ave S APT 1101, Nashville, TN 37203For Sale
 MLS ID #3527328, Joyce E. Friedman. RealTracs MLS as distributed by MLS GRID
 - $899,9902 bd2 ba1.2k sqft1212 Laurel St APT 1915, Nashville, TN 37203For Sale
 MLS ID #3251431, Peter Ledet. RealTracs MLS as distributed by MLS GRID
 - $849,9992 bd2 ba1.1k sqft1212 Laurel St APT 1213, Nashville, TN 37203For Sale
 MLS ID #3256118, Nichole Holmes. RealTracs MLS as distributed by MLS GRID
 - $899,9002 bd2 ba1.2k sqft1212 Laurel St APT 1215, Nashville, TN 37203For SaleMLS ID #3130622, Milly Mundy. RealTracs MLS as distributed by MLS GRID
- $659,9001 bd1 ba906 sqft930 Commerce St #33, Nashville, TN 37203New ConstructionMLS ID #3528488, Danielle Hasley Helling. RealTracs MLS as distributed by MLS GRID
- $899,9002 bd2 ba1.1k sqft515 Church St #4001, Nashville, TN 37219For SaleMLS ID #3259908, Rachel Barry Stinson. RealTracs MLS as distributed by MLS GRID
- $935,0002 bd2 ba1k sqft805 Church St APT 3412, Nashville, TN 37203For SaleMLS ID #3134560, Alejandro Mercado. RealTracs MLS as distributed by MLS GRID
- $925,0002 bd2 ba1k sqft805 Church St APT 3312, Nashville, TN 37203For SaleMLS ID #3134562, Alejandro Mercado. RealTracs MLS as distributed by MLS GRID
- $955,0002 bd2 ba1k sqft805 Church St APT 3612, Nashville, TN 37203For SaleMLS ID #3149909, Sam Giarratana. RealTracs MLS as distributed by MLS GRID
- $949,0002 bd2 ba1.2k sqft1212 Laurel St APT 715, Nashville, TN 37203For SaleMLS ID #3185409, Cam Harrington. RealTracs MLS as distributed by MLS GRID
- $939,0002 bd2 ba1k sqft415 Church St APT 1515, Nashville, TN 37219For SaleMLS ID #3319296, Cortney Reichert. RealTracs MLS as distributed by MLS GRID
- $875,0002 bd2 ba1.4k sqft415 Church St APT 1801, Nashville, TN 37219For SaleMLS ID #3210937, Jamie Hawkins Casey. RealTracs MLS as distributed by MLS GRID
- $975,0002 bd2 ba965 sqft805 Church St APT 3302, Nashville, TN 37203For SaleMLS ID #3001817, Jack Miller, Luxury & Relocation Specialist. RealTracs MLS as distributed by MLS GRID
- $979,0002 bd2 ba1.3k sqft600 12th Ave S APT 534, Nashville, TN 37203For SaleMLS ID #3155644, Jimmy Lynch. RealTracs MLS as distributed by MLS GRID
- $865,0002 bd2 ba1k sqft301 Demonbreun St Unit 1216, Nashville, TN 37201For SaleMLS ID #3158856, Samuel (Sammy) Alfrey. RealTracs MLS as distributed by MLS GRID
- $724,9992 bd1 ba938 sqft1212 Laurel St APT 1614, Nashville, TN 37203For SaleMLS ID #3305175, Andrew Tate. RealTracs MLS as distributed by MLS GRID
- $689,0002 bd2 ba1.1k sqft600 12th Ave S APT 640, Nashville, TN 37203For SaleMLS ID #3512861, Thomas Rassas. RealTracs MLS as distributed by MLS GRID
- $700,0002 bd2 ba1k sqft805 Church St APT 1309, Nashville, TN 37203For SaleMLS ID #3176011, Sam Giarratana. RealTracs MLS as distributed by MLS GRID
