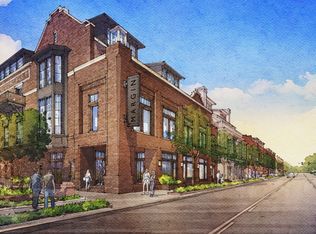
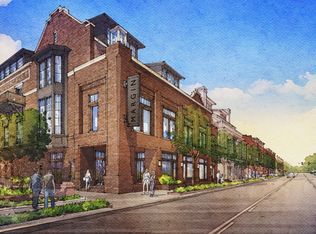
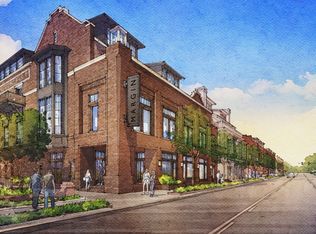
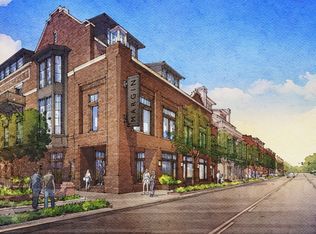
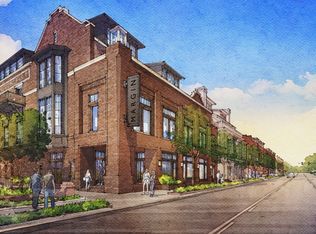
Discover a new standard of refined living at The Residences at The Margin District, a limited collection of 25 exclusive luxury condominiums on the Margin of downtown Franklin situated above high-end retail, executive, and dining spaces. Brought to you by the same visionaries that reimagined High Hampton in Cashiers, North Carolina and crafted by the acclaimed Nequette Architecture & Design responsible for Rosemary Beach on 30A, each residence reflects a commitment to thoughtful design and meticulous detail. Expansive floorplans showcase luxury finishes, from custom inset cabinetry and oak flooring to natural stone countertops. Interiors are graced with strategically provided natural light, decorative wall and ceiling accents, and private outdoor terraces that provide a serene retreat within the picturesque town. Every residence includes two gated and secure parking spaces, ensuring peace of mind and convenience in the lock-and-leave lifestyle you have been looking for. The Margin District is more than a location; it's a lifestyle where tradition meets tomorrow.
Active
$3,700,000
805 Columbia Ave #2, Franklin, TN 37064
4beds
3,167sqft
:
Get pre-qualified$23,307/mo
Condominium, Residential
Built in 2025
-- sqft lot
$-- Zestimate®
$1,168/sqft
$1,637/mo HOA
What's special
Luxury finishesCustom inset cabinetryStrategically provided natural lightNatural stone countertopsOak flooringPrivate outdoor terracesExpansive floorplans
- 491 days |
- 78 |
- 1 |
Zillow last checked:
Listing updated:
Listed by:
Leah Crutchfield 615-519-3032,
Fridrich & Clark Realty 615-263-4800
Source: RealTracs MLS as distributed by MLS GRID,MLS#: 2807088
Facts & features
Interior
Bedrooms & bathrooms
- Bedrooms: 4
- Bathrooms: 5
- Full bathrooms: 4
- 1/2 bathrooms: 1
- Main level bedrooms: 1
Bedroom 1
- Features: Suite
- Level: Suite
- Area: 252 Square Feet
- Dimensions: 14x18
Bedroom 2
- Features: Bath
- Level: Bath
- Area: 225 Square Feet
- Dimensions: 15x15
Bedroom 3
- Features: Bath
- Level: Bath
- Area: 210 Square Feet
- Dimensions: 15x14
Bedroom 4
- Area: 182 Square Feet
- Dimensions: 14x13
Primary bathroom
- Features: Double Vanity
- Level: Double Vanity
Den
- Area: 270 Square Feet
- Dimensions: 15x18
Dining room
- Area: 156 Square Feet
- Dimensions: 12x13
Kitchen
- Features: Pantry
- Level: Pantry
- Area: 270 Square Feet
- Dimensions: 15x18
Living room
- Area: 352 Square Feet
- Dimensions: 22x16
Other
- Features: Office
- Level: Office
- Area: 88 Square Feet
- Dimensions: 11x8
Heating
- Central, Heat Pump
Cooling
- Central Air, Electric
Appliances
- Included: Built-In Electric Oven, Built-In Gas Range, Dishwasher, Disposal, Indoor Grill, Refrigerator, Stainless Steel Appliance(s)
- Laundry: Electric Dryer Hookup, Washer Hookup
Features
- Built-in Features, Entrance Foyer, Extra Closets, Open Floorplan, Pantry
- Flooring: Wood, Marble, Tile
- Basement: None
Interior area
- Total structure area: 3,167
- Total interior livable area: 3,167 sqft
- Finished area above ground: 3,167
Property
Parking
- Total spaces: 2
- Parking features: Assigned, On Street, Parking Lot, Unassigned
- Garage spaces: 2
- Has uncovered spaces: Yes
Accessibility
- Accessibility features: Accessible Doors, Accessible Elevator Installed, Accessible Entrance, Accessible Hallway(s)
Features
- Levels: Two
- Stories: 2
- Patio & porch: Patio
- Exterior features: Balcony, Gas Grill
Details
- Special conditions: Standard
Construction
Type & style
- Home type: Condo
- Architectural style: Traditional
- Property subtype: Condominium, Residential
- Attached to another structure: Yes
Materials
- Brick
- Roof: Slate
Condition
- New construction: Yes
- Year built: 2025
Utilities & green energy
- Sewer: Public Sewer
- Water: Public
- Utilities for property: Electricity Available, Water Available
Green energy
- Energy efficient items: Windows, Thermostat, Water Heater
Community & HOA
Community
- Security: Carbon Monoxide Detector(s), Fire Alarm, Fire Sprinkler System
- Subdivision: The Residences At The Margin District
HOA
- Has HOA: Yes
- Services included: Maintenance Structure, Maintenance Grounds, Insurance, Trash
- HOA fee: $1,637 monthly
- Second HOA fee: $2,500 one time
Location
- Region: Franklin
Financial & listing details
- Price per square foot: $1,168/sqft
- Date on market: 3/21/2025
- Date available: 10/01/2027
- Electric utility on property: Yes
Estimated market value
Not available
Estimated sales range
Not available
Not available
Price history
| Date | Event | Price |
|---|---|---|
| 3/21/2025 | Listed for sale | $3,700,000$1,168/sqft |
Source:  RealTracs MLS as distributed by MLS GRID #2807088 Report a problem RealTracs MLS as distributed by MLS GRID #2807088 Report a problem | ||
Public tax history
Tax history is unavailable.
Monthly payment
Est. payment
Payment breakdown
Explore the cost of this home by adjusting the details. Changes won't be saved.Climate risks
Neighborhood: Central Franklin
Nearby schools
GreatSchools rating
- 7/10Freedom Intermediate SchoolGrades: 5-6Distance: 0.8 mi
- 8/10Freedom Middle SchoolGrades: 7-8Distance: 1.4 mi
- 10/10Franklin Elementary SchoolGrades: PK-4Distance: 1 mi
Schools provided by the listing agent
- Elementary: Franklin Elementary
- Middle: Freedom Middle School
- High: Centennial High School
Source: RealTracs MLS as distributed by MLS GRID. This data may not be complete. We recommend contacting the local school district to confirm school assignments for this home.
- $3,235,0003 bd5 ba2.7k sqft805 Columbia Ave #20, Franklin, TN 37064New Construction
- $3,399,0003 bd4 ba2.7k sqft805 Columbia Ave #18, Franklin, TN 37064New Construction
- $3,355,0003 bd5 ba2.8k sqft805 Columbia Ave #19, Franklin, TN 37064New Construction
- $2,889,0003 bd4 ba2.3k sqft805 Columbia Ave #14, Franklin, TN 37064New Construction
- $2,825,0003 bd4 ba2.2k sqft805 Columbia Ave #4, Franklin, TN 37064New Construction
- $3,675,0003 bd4 ba3k sqft805 Columbia Ave #6, Franklin, TN 37064New Construction
- $3,625,0003 bd4 ba2.9k sqft805 Columbia Ave #7, Franklin, TN 37064New Construction
- $3,775,0003 bd4 ba3k sqft805 Columbia Ave #8, Franklin, TN 37064New Construction
A local agent can set up tours, give advice and negotiate with sellers.
A local lender can help you make sure your offer is ready when you are.
Similar homes
- $3,625,0003 bd4 ba2.9k sqft805 Columbia Ave #7, Franklin, TN 37064New Construction
 MLS ID #2807001, Leah Crutchfield. RealTracs MLS as distributed by MLS GRID
 - $3,675,0003 bd4 ba3k sqft805 Columbia Ave #6, Franklin, TN 37064New Construction
 MLS ID #2972662, Leah Crutchfield. RealTracs MLS as distributed by MLS GRID
 - $3,775,0003 bd4 ba3k sqft805 Columbia Ave #8, Franklin, TN 37064New Construction
 MLS ID #2809122, Leah Crutchfield. RealTracs MLS as distributed by MLS GRID
 - $3,450,0003 bd5 ba2.9k sqft805 Columbia Ave #23, Franklin, TN 37064New ConstructionMLS ID #2821523, Leah Crutchfield. RealTracs MLS as distributed by MLS GRID
- $3,450,0003 bd5 ba2.9k sqft805 Columbia Ave #24, Franklin, TN 37064New ConstructionMLS ID #2929344, Leah Crutchfield. RealTracs MLS as distributed by MLS GRID
- $4,375,0004 bd5 ba3.4k sqft805 Columbia Ave #1, Franklin, TN 37064New ConstructionMLS ID #2809120, Leah Crutchfield. RealTracs MLS as distributed by MLS GRID
- $3,355,0003 bd5 ba2.8k sqft805 Columbia Ave #19, Franklin, TN 37064New ConstructionMLS ID #2778019, Leah Crutchfield. RealTracs MLS as distributed by MLS GRID
- $3,235,0003 bd5 ba2.7k sqft805 Columbia Ave #20, Franklin, TN 37064New ConstructionMLS ID #2778020, Leah Crutchfield. RealTracs MLS as distributed by MLS GRID
- $3,285,0003 bd4 ba2.6k sqft805 Columbia Ave #15, Franklin, TN 37064New ConstructionMLS ID #2974005, Leah Crutchfield. RealTracs MLS as distributed by MLS GRID
- $2,889,0003 bd4 ba2.3k sqft805 Columbia Ave #14, Franklin, TN 37064New ConstructionMLS ID #2778017, Leah Crutchfield. RealTracs MLS as distributed by MLS GRID
- $2,825,0003 bd4 ba2.2k sqft805 Columbia Ave #4, Franklin, TN 37064New ConstructionMLS ID #2807003, Leah Crutchfield. RealTracs MLS as distributed by MLS GRID
- $2,450,0004 bd4 ba3.1k sqft304 Stewart St, Franklin, TN 37064For SaleMLS ID #3181080, Joey McCloskey. RealTracs MLS as distributed by MLS GRID
- $3,499,9904 bd5 ba4.4k sqft7132 Bonterra Dr, Franklin, TN 37064For SaleMLS ID #3191528, Heather L Roberts. RealTracs MLS as distributed by MLS GRID
- $2,749,9994 bd4 ba2.9k sqft3309 Blazer Rd, Franklin, TN 37064For SaleMLS ID #3175585, Sarah Michaud. RealTracs MLS as distributed by MLS GRID
- $2,250,0005 bd5 ba4.7k sqft119 Century Oak Dr, Franklin, TN 37069For SaleMLS ID #3297957, Michael Oliveira. RealTracs MLS as distributed by MLS GRID
- $2,899,9994 bd5 ba3.8k sqft5916 Pinewood Rd, Franklin, TN 37064For SaleMLS ID #3269705, Carla Rae Harris. RealTracs MLS as distributed by MLS GRID
- $2,400,0005 bd6 ba4k sqft861 Cheltenham Ave, Franklin, TN 37064For SaleMLS ID #3246679, Ed Puckett. RealTracs MLS as distributed by MLS GRID
- $2,579,9904 bd5 ba4.5k sqft1074 Hamilton Way Lot 48, Franklin, TN 37064New ConstructionMLS ID #3261057, Denelle Brice. RealTracs MLS as distributed by MLS GRID
- $2,499,0005 bd6 ba4.2k sqft5008 Kathryn Ave, Franklin, TN 37064For SaleMLS ID #3250251, Suzy Mills. RealTracs MLS as distributed by MLS GRID
- $3,795,0004 bd4 ba4.1k sqft7640 Buffalo Rd, Nashville, TN 37221For SaleMLS ID #3279221, Wally Dabaghi. RealTracs MLS as distributed by MLS GRID
