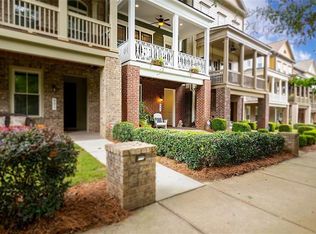
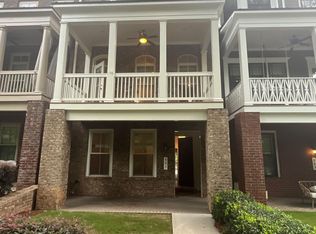
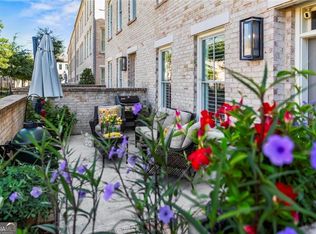
Experience luxurious living in this fully furnished townhome overlooking the iconic Atlanta Beltline! Boasting an unbeatable location and unmatched convenience, this popular floor plan includes a bathroom on the terrace level. Relax in the large family room with a cozy fireplace and built-in bookcases, and step out onto the covered front porch with picturesque Beltline views. The kitchen is a chef's delight with a center island, decorative vent hood, and walk-in pantry, while the rear deck provides a perfect spot for outdoor dining. Retreat to the master bath with its indulgent soaking tub and expanded shower. With numerous upgrades throughout, this townhome offers the epitome of luxury living in an unparalleled location.
Active
$1,375,000
805 Corduroy Ln #13, Atlanta, GA 30312
4beds
2,757sqft
:
Get pre-qualified$9,549/mo
Townhouse
Built in 2013
-- sqft lot
$1,122,100 Zestimate®
$499/sqft
$-- HOA
What's special
Cozy fireplaceNumerous upgrades throughoutWalk-in pantryDecorative vent hoodLarge family roomBuilt-in bookcases
- 3 days |
- 334 |
- 24 |
Zillow last checked:
Listing updated:
Listed by:
Hasan Pasha 240-217-0098,
Harry Norman Realtors
Source: GAMLS,MLS#: 10815315
Facts & features
Interior
Bedrooms & bathrooms
- Bedrooms: 4
- Bathrooms: 4
- Full bathrooms: 3
- 1/2 bathrooms: 1
Rooms
- Room types: Bonus Room, Family Room
Kitchen
- Features: Kitchen Island
Heating
- Electric, Heat Pump
Cooling
- Ceiling Fan(s), Central Air, Heat Pump
Appliances
- Included: Dishwasher, Disposal, Microwave, Other
- Laundry: Upper Level
Features
- Bookcases, Double Vanity, High Ceilings, Other
- Flooring: Hardwood
- Basement: None
- Number of fireplaces: 1
- Common walls with other units/homes: End Unit
Interior area
- Total structure area: 2,757
- Total interior livable area: 2,757 sqft
- Finished area above ground: 2,757
- Finished area below ground: 0
Property
Parking
- Total spaces: 2
- Parking features: Garage
- Has garage: Yes
Features
- Levels: Multi/Split
- Patio & porch: Deck
- Exterior features: Balcony
Lot
- Features: Other
Details
- Parcel number: 14 001900030486
Construction
Type & style
- Home type: Townhouse
- Architectural style: Traditional
- Property subtype: Townhouse
- Attached to another structure: Yes
Materials
- Other
- Roof: Composition
Condition
- Resale
- New construction: No
- Year built: 2013
Utilities & green energy
- Sewer: Public Sewer
- Water: Public
- Utilities for property: Other, Underground Utilities
Community & HOA
Community
- Features: Park
- Subdivision: Highland Park
HOA
- Has HOA: Yes
- Services included: Maintenance Structure, Maintenance Grounds, Other, Reserve Fund
Location
- Region: Atlanta
Financial & listing details
- Price per square foot: $499/sqft
- Annual tax amount: $13,858
- Date on market: 7/31/2026
- Listing agreement: Exclusive Right To Sell
- Listing terms: Other
Estimated market value
$1,122,100
$987,000 - $1.29M
Not available
Price history
| Date | Event | Price |
|---|---|---|
| 7/31/2026 | Listed for sale | $1,375,000$499/sqft |
Source:  GAMLS #10815315 Report a problem GAMLS #10815315 Report a problem | ||
Public tax history
Tax history is unavailable.
Monthly payment
Est. payment
Payment breakdown
Explore the cost of this home by adjusting the details. Changes won't be saved.Climate risks
Neighborhood: Old Fourth Ward
Nearby schools
GreatSchools rating
- 5/10Hope Hill Elementary SchoolGrades: PK-5Distance: 0.7 mi
- 9/10David T Howard Middle SchoolGrades: 6-8Distance: 0.5 mi
- 9/10Midtown High SchoolGrades: 9-12Distance: 1.4 mi
Schools provided by the listing agent
- Elementary: Hope Hill
- Middle: David T Howard
- High: Grady
Source: GAMLS. This data may not be complete. We recommend contacting the local school district to confirm school assignments for this home.
- $1,213,2003 bd3 ba2.7k sqft805 Corduroy Ln NE, Atlanta, GA 30312Off Market
- $7,5004 bd4 ba2.7k sqft805 Corduroy Ln NE #13, Atlanta, GA 30312For Rent

- $1,142,0003 bd3 ba2.2k sqft803 Corduroy Ln NE, Atlanta, GA 30312Off Market
- $1,091,2003 bd4 ba2.2k sqft801 Corduroy Ln NE, Atlanta, GA 30312Off Market
- $1,280,1004 bd3 ba2.7k sqft311 Patterson Way NE, Atlanta, GA 30312Off Market
- $1,076,5003 bd4 ba2.1k sqft799 Corduroy Ln NE, Atlanta, GA 30312Off Market
- $1,052,8004 bd3 ba2.3k sqft313 Patterson Way NE, Atlanta, GA 30312Off Market
- $1,237,5004 bd4 ba2.7k sqft797 Corduroy Ln NE, Atlanta, GA 30312Off Market
A local agent can set up tours, give advice and negotiate with sellers.
Similar homes
- $1,050,0004 bd5 ba2.6k sqft3475 Roxboro Rd NE Unit 10, Atlanta, GA 30326For Sale

 MLS ID #7814529, Sonja Young, SRBOA, Inc.. FMLS GA
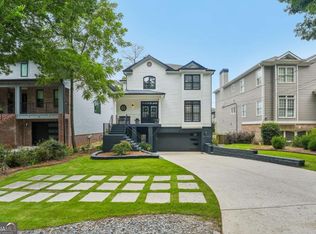
 - $1,375,0004 bd5 ba3.4k sqft3090 Hermance Dr NE, Atlanta, GA 30319Active
 MLS ID #10816023, Audrey Bankhead, Bolst, Inc.. GAMLS
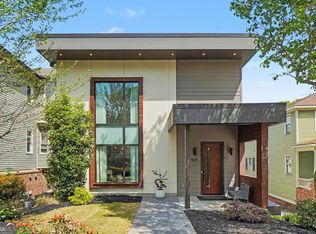
 - $1,345,0005 bd5 ba3.1k sqft504 Morgan St NE, Atlanta, GA 30308Active Under Contract
 MLS ID #10710622, Farida A Lalani, Virtual Properties Realty.Net. GAMLS
 - $900,0004 bd4 ba2.6k sqft3435 Landen Pine Ct NE, Atlanta, GA 30305Active
 MLS ID #10817702, Lee Ann Saxton, Keller Williams Realty Buckhead. GAMLS
 - $999,0005 bd5 ba2.9k sqft287 Mackenzie Dr NE, Atlanta, GA 30312ActiveMLS ID #10692466, Kelly Force, Hester Group, REALTORS. GAMLS
- $1,359,0004 bd3 ba3k sqft1163 University Dr NE, Atlanta, GA 30306For SaleMLS ID #7760240, JARED SAPP, Atlanta Fine Homes Sotheby's International. FMLS GA
- $939,0004 bd3 ba2.8k sqft1092 Kirkwood Ave SE, Atlanta, GA 30316For SaleMLS ID #7787507, Michelle Hollberg, Harry Norman Realtors. FMLS GA
- $939,0004 bd3 ba2.8k sqft1092 Kirkwood Ave SE, Atlanta, GA 30316ActiveMLS ID #10784723, Michelle Hollberg, Harry Norman Realtors. GAMLS
- $720,0003 bd5 ba2.8k sqft547 Ember Ln NW, Atlanta, GA 30318ActiveMLS ID #10816866, Jim McMahel, RE/MAX Metro Atlanta Cityside. GAMLS
- $1,598,0004 bd4 ba2.6k sqft810 Vedado Way NE, Atlanta, GA 30308ActiveMLS ID #10795819, Kerry Arias, BHHS Georgia Properties. GAMLS
- $1,325,0005 bd4 ba2.9k sqft106 W Hill St, Decatur, GA 30030Active Under ContractMLS ID #10792610, Patrick Peyer, Keller Williams Realty. GAMLS
- $925,0004 bd5 ba3.3k sqft980 Memorial Walk SE, Atlanta, GA 30316For SaleMLS ID #7792566, Brandi Benz, Hill Wood Realty, LLC.. FMLS GA
- $719,0004 bd4 ba2.6k sqft1962 Westside Blvd, Atlanta, GA 30318For SaleMLS ID #7813874, Bria Earley, Watch Realty Co.. FMLS GA
- $1,695,0005 bd4 ba4.1k sqft2758 N Thompson Rd NE, Brookhaven, GA 30319For SaleMLS ID #7812643, CYNTHIA GOODMAN, HomeSmart. FMLS GA
- $1,399,9005 bd4 ba3.4k sqft2607 Camille Dr, Atlanta, GA 30319ActiveMLS ID #10764203, Karen L Henry, Hester Group, REALTORS. GAMLS
- $1,150,0003 bd4 ba2.8k sqft3667 Peachtree Rd #1, Atlanta, GA 30319For SaleMLS ID #7781753, TARA WINSLOW, Keller Williams Realty Peachtree Rd.. FMLS GA
- $825,0004 bd4 ba3.3k sqft1517 Sylvester Cir, Atlanta, GA 30316For SaleMLS ID #7808968, Kenji Otokawa, Komp Realty, LLC.. FMLS GA
- $845,0004 bd3 ba3.3k sqft537 Winton Ter NE, Atlanta, GA 30308ActiveMLS ID #10756428, Paula Taylor, BHHS Georgia Properties. GAMLS
- $949,5004 bd4 ba2.6k sqft3479 Landen Pine Ct NE, Atlanta, GA 30305For SaleMLS ID #7806293, Stanley Benecki, Stanley W Benecki. FMLS GA
- $1,500,0004 bd5 ba4k sqft3669 Canyon Ridge Ct, Atlanta, GA 30319ActiveMLS ID #10809282, Debra A Johnston, Coldwell Banker Realty. GAMLS
