Check out all Waukee offers when you look at this beautifully designed, spacious ranch that is clean and well maintained! The main floor has an inviting open-concept with plenty of natural light. A walk-in pantry and breakfast bar highlight the kitchen which leads to the family room, where a stacked-stone fireplace, tray ceiling and arched doorways add character and architectural appeal. The amazing four-season room is truly an additional living area providing an ideal spot for morning coffee, casual gatherings or simply enjoying the changing seasons. The private primary suite features tray ceiling, double vanity, shower-stall bath and walk-in closet with convenient access directly to the laundry room. There are two additional bedrooms and a full bath on the main level. The finished basement is designed for entertaining and relaxation with a large family room, wet bar and refrigerator, two additional bedrooms and an additional bath. This home puts you close to Waukee schools, parks, trails, shopping, dining and everyday conveniences. Check it out today you won't be disappointed!
For sale
$545,000
805 NE Meridian Dr, Waukee, IA 50263
5beds
1,862sqft
Single Family Residence
Built in 2014
0.29 Acres Lot
$535,400 Zestimate®
$293/sqft
$-- HOA
What's special
Stacked-stone fireplaceWet bar and refrigeratorArched doorwaysLarge family roomAmazing four-season roomShower-stall bathWalk-in pantry
- 11 days
- 346
- 23
Likely to sell faster than
Zillow last checked:
Listing updated:
Listed by:
Matt Cole 515-276-2872,
RE/MAX Concepts
Source: DMMLS,MLS#: 750864 Originating MLS: Des Moines Area Association of REALTORS
Facts & features
Interior
Bedrooms & bathrooms
- Bedrooms: 5
- Bathrooms: 3
- Full bathrooms: 1
- 3/4 bathrooms: 2
- Main level bedrooms: 3
Heating
- Forced Air, Gas, Natural Gas
Cooling
- Central Air
Appliances
- Included: Dryer, Dishwasher, Microwave, Refrigerator, Stove, Washer
- Laundry: Main Level
Features
- Wet Bar
- Basement: Finished
- Number of fireplaces: 1
- Fireplace features: Gas, Vented
Interior area
- Total structure area: 1,862
- Total interior livable area: 1,862 sqft
- Finished area below ground: 1,260
Property
Parking
- Total spaces: 3
- Parking features: Attached, Garage, Three Car Garage
- Attached garage spaces: 3
Features
- Stories: 1
Lot
- Size: 0.29 Acres
- Features: Corner Lot
Details
- Parcel number: 1227407014
- Zoning: Res
Construction
Type & style
- Home type: SingleFamily
- Architectural style: Ranch
- Property subtype: Single Family Residence
Materials
- Foundation: Poured
- Roof: Asphalt,Shingle
Condition
- Year built: 2014
Utilities & green energy
- Sewer: Public Sewer
- Water: Public
Community & HOA
HOA
- Has HOA: No
Location
- Region: Waukee
Financial & listing details
- Price per square foot: $293/sqft
- Tax assessed value: $459,740
- Annual tax amount: $7,258
- Date on market: 10/9/2026
- Cumulative days on market: 12 days
- Listing terms: Cash,Conventional,FHA,VA Loan
- Road surface type: Concrete
Estimated market value
$535,400
$509,000 - $562,000
$2,392/mo
Price history
| Date | Event | Price |
|---|---|---|
| 10/9/2026 | Listed for sale | $545,000+82.1%$293/sqft |
Source:  DMMLS #750864 Report a problem | ||
| 11/24/2014 | Sold | $299,341+475.7%$161/sqft |
Source: DMMLS #439631 Report a problem | ||
| 5/23/2014 | Sold | $52,000$28/sqft |
Source: DMMLS #437787 Report a problem | ||
Public tax history
| Year | Property taxes | Tax assessment |
|---|---|---|
| 2025 | $7,458 +1.6% | $459,740 +4.8% |
| 2024 | $7,342 +1.2% | $438,880 |
| 2023 | $7,254 +6.5% | $438,880 +17.6% |
| 2022 | $6,810 -2.2% | $373,250 +5.4% |
| 2021 | $6,966 +2.1% | $354,240 +3.5% |
| 2020 | $6,826 +2.4% | $342,390 |
| 2019 | $6,668 +1.7% | $342,390 +7.6% |
| 2018 | $6,558 | $318,150 |
| 2017 | $6,558 +65480% | $318,150 +2.9% |
| 2016 | $10 -99.8% | $309,270 +34649.4% |
| 2015 | $6,042 | $890 |
Find assessor info on the county website
Monthly payment
Est. payment
Payment breakdown
Explore the cost of this home by adjusting the details. Changes won't be saved.Climate risks
Neighborhood: 50263
Nearby schools
Schools provided by the listing agent
- District: Waukee
Source: DMMLS. This data may not be complete. We recommend contacting the local school district to confirm school assignments for this home.

Similar homes
- $552,4004 bd3 ba1.7k sqft532 NE Westgate Dr, Waukee, IA 50263For Sale
 MLS ID #743036, Leeann Bluske, Exchange Brokers. DMMLS
- $559,0005 bd5 ba2.3k sqft815 NE Elk Run Dr, Waukee, IA 50263For Sale
 MLS ID #743029, Jana Severson, Weichert, Miller & Clark. DMMLS
- $580,0005 bd3 ba1.8k sqft16734 Maple St, Clive, IA 50325For Sale
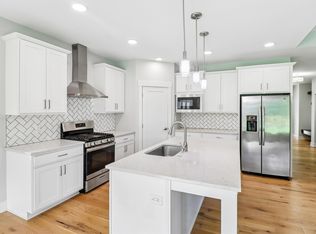 MLS ID #746455, AJ Stelpflug, LPT Realty, LLC. DMMLS
- $455,0004 bd3 ba1.5k sqft540 NE Bowman Dr, Waukee, IA 50263For Sale
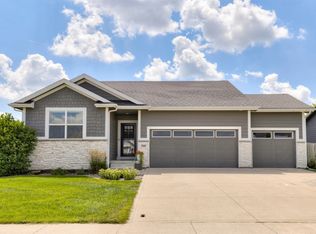 MLS ID #747710, Paula Mahnke, RE/MAX Concepts. DMMLS
