Welcome home to this charming all-brick property in the highly sought-after North Allegheny School District. Move-in ready and thoughtfully updated, this home features an upgraded kitchen, a beautifully renovated bath, and a comfortable layout that adapts easily to your lifestyle. With three bedrooms and two baths, you’ll appreciate the flexibility of multiple living spaces—including a large den extends off the Family Room that a great space that can easily serve as a game room or playroom. Plus another room ideal for for a home office or exercise with assess to the usable backyard with a firepit. The spacious dining room open to the kitchen that combines functionality and style with abundant cabinetry, ample countertop space, and stainless steel appliances, including a gas stove, dishwasher, and microwave that are newer. Whether you're preparing everyday meals or entertaining guests, this space is ready for it all. The lower level provides valuable storage space plus the laundry room and a shower & toilet. A one-car garage plus additional off-street parking adds everyday convenience, and the home sits near a
bus line for easy commuting. Close to shopping, dining, parks, and major roadways, this well-maintained home delivers comfort, functionality, and an unbeatable location. New AC just installed July 2026
Contingent
$315,000
8055 Remington Dr, Pittsburgh, PA 15237
3beds
1,400sqft
:
Get pre-qualified$2,129/mo
Single Family Residence
Built in 1950
0.28 Acres Lot
$-- Zestimate®
$225/sqft
$-- HOA
What's special
One-car garageAll-brick propertyBeautifully renovated bathAdditional off-street parkingMultiple living spacesLaundry roomThree bedrooms
- 11 days |
- 1,432 |
- 159 |
Likely to sell faster than
Zillow last checked:
Listing updated:
Listed by:
Sue Neal 724-934-3400,
HOWARD HANNA REAL ESTATE SERVICES 724-934-3400
Source: WPMLS,MLS#: 1765326 Originating MLS: West Penn Multi-List
Originating MLS: West Penn Multi-ListFacts & features
Interior
Bedrooms & bathrooms
- Bedrooms: 3
- Bathrooms: 2
- Full bathrooms: 1
- 1/2 bathrooms: 1
Primary bedroom
- Level: Upper
- Dimensions: 13x11
Bedroom 2
- Level: Upper
- Dimensions: 11x11
Bedroom 3
- Level: Upper
- Dimensions: 10x8
Den
- Level: Main
- Dimensions: 16x14
Family room
- Level: Main
- Dimensions: 16x13
Kitchen
- Level: Main
- Dimensions: 19x10
Laundry
- Level: Lower
Living room
- Level: Main
- Dimensions: 20x11
Heating
- Forced Air, Gas
Cooling
- Central Air
Appliances
- Included: Some Gas Appliances, Dryer, Dishwasher, Disposal, Microwave, Refrigerator, Stove, Washer
Features
- Flooring: Vinyl, Carpet
- Basement: Unfinished,Walk-Up Access
Interior area
- Total structure area: 1,400
- Total interior livable area: 1,400 sqft
Video & virtual tour
Property
Parking
- Total spaces: 2
- Parking features: Built In, Off Street, Garage Door Opener
- Has attached garage: Yes
Features
- Levels: Two
- Stories: 2
- Pool features: None
Lot
- Size: 0.28 Acres
- Dimensions: 60 x 188 x 77 x 165
Details
- Parcel number: 0613B00111000000
Construction
Type & style
- Home type: SingleFamily
- Architectural style: Colonial,Two Story
- Property subtype: Single Family Residence
Materials
- Brick
- Roof: Asphalt
Condition
- Resale
- Year built: 1950
Details
- Warranty included: Yes
Utilities & green energy
- Sewer: Public Sewer
- Water: Public
Community & HOA
Community
- Features: Public Transportation
- Subdivision: LONGVUE ACRES 5TH
Location
- Region: Pittsburgh
Financial & listing details
- Price per square foot: $225/sqft
- Tax assessed value: $196,500
- Annual tax amount: $4,892
- Date on market: 7/17/2026
Estimated market value
Not available
Estimated sales range
Not available
Not available
Price history
| Date | Event | Price |
|---|---|---|
| 7/20/2026 | Contingent | $315,000$225/sqft |
Source:  WPMLS #1765326 Report a problem WPMLS #1765326 Report a problem | ||
| 7/17/2026 | Listed for sale | $315,000+38.2%$225/sqft |
Source: WPMLS #1765326 Report a problem | ||
| 10/30/2019 | Sold | $228,000+1.3%$163/sqft |
Source: Public Record Report a problem | ||
| 8/15/2019 | Pending sale | $225,000$161/sqft |
Source: HOWARD HANNA SEWICKLEY OFFICE #1413175 Report a problem | ||
| 8/15/2019 | Listed for sale | $225,000+29.4%$161/sqft |
Source: HOWARD HANNA SEWICKLEY OFFICE #1413175 Report a problem | ||
| 1/5/2012 | Sold | $173,900+0.6%$124/sqft |
Source: Public Record Report a problem | ||
| 10/26/2011 | Price change | $172,900-3.1%$124/sqft |
Source: Howard Hanna - Cranberry #884332 Report a problem | ||
| 8/24/2011 | Price change | $178,500-3.5%$128/sqft |
Source: Howard Hanna - Cranberry #884332 Report a problem | ||
| 8/19/2011 | Listed for sale | $184,900+34%$132/sqft |
Source: Howard Hanna - Cranberry #884332 Report a problem | ||
| 7/8/2005 | Sold | $138,000$99/sqft |
Source: Public Record Report a problem | ||
Public tax history
| Year | Property taxes | Tax assessment |
|---|---|---|
| 2025 | $4,869 +6.1% | $178,500 |
| 2024 | $4,589 +443.5% | $178,500 |
| 2023 | $844 +0% | $178,500 |
| 2022 | $844 | $178,500 |
| 2021 | $844 +29.1% | $178,500 +26.5% |
| 2020 | $654 +12.3% | $141,100 +14.6% |
| 2019 | $582 -80.3% | $123,100 |
| 2018 | $2,949 0% | $123,100 |
| 2017 | $2,949 +406.6% | $123,100 |
| 2016 | $582 -79.8% | $123,100 |
| 2015 | $2,884 | $123,100 |
| 2014 | -- | $123,100 -12.8% |
| 2013 | -- | $141,100 +41.7% |
| 2012 | -- | $99,600 |
| 2011 | -- | $99,600 -13.1% |
| 2010 | -- | $114,600 |
| 2009 | -- | $114,600 |
| 2008 | -- | $114,600 |
| 2007 | -- | $114,600 |
| 2006 | -- | $114,600 +15.1% |
| 2005 | -- | $99,600 |
| 2004 | -- | $99,600 -13.1% |
| 2003 | -- | $114,600 |
| 2002 | -- | $114,600 |
Find assessor info on the county website
Monthly payment
Est. payment
Payment breakdown
Explore the cost of this home by adjusting the details. Changes won't be saved.Climate risks
Neighborhood: 15237
Nearby schools
GreatSchools rating
- 9/10Peebles El SchoolGrades: K-5Distance: 0.6 mi
- 7/10Carson Middle SchoolGrades: 6-8Distance: 1.3 mi
- 10/10North Allegheny Senior High SchoolGrades: 9-12Distance: 3.9 mi
Schools provided by the listing agent
- District: North Allegheny
Source: WPMLS. This data may not be complete. We recommend contacting the local school district to confirm school assignments for this home.
- $290,5003 bd1 ba1.6k sqft8045 Remington Dr, Pittsburgh, PA 15237Off Market
- $265,3002 bd1 ba1.1k sqft8065 Remington Dr, Pittsburgh, PA 15237Off Market
- $294,0003 bd1 ba-- sqft8035 Remington Dr, Pittsburgh, PA 15237Sold
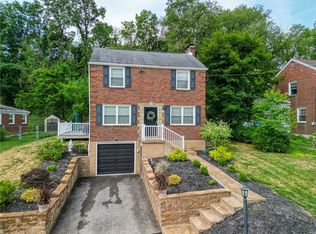
- $257,0003 bd1 ba1k sqft8075 Remington Dr, Pittsburgh, PA 15237Off Market
- $581,1003 bd3 ba2.3k sqft1191 Windmill Ln, Pittsburgh, PA 15237Off Market
- $354,6004 bd2 ba1.4k sqft8025 Remington Dr, Pittsburgh, PA 15237Off Market
- $556,0004 bd2 ba2.4k sqft1193 Windmill Ln, Pittsburgh, PA 15237Off Market
- $356,0004 bd3 ba1.4k sqft8050 Remington Dr, Pittsburgh, PA 15237Sold
A local agent can set up tours, give advice and negotiate with sellers.
A local lender can help you make sure your offer is ready when you are.
Similar homes
- $339,9003 bd2 ba1.1k sqft700 Lochinvar Dr, Pittsburgh, PA 15237For Sale
 MLS ID #1766087, Sean Kelly. WPMLS
 - $385,0003 bd3 ba1.6k sqft105 Berkeley Dr, Pittsburgh, PA 15237For Sale
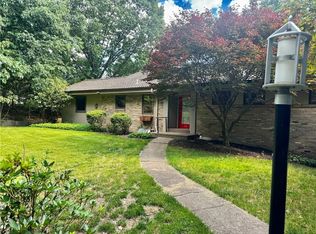 MLS ID #1762230, Alicia Di Gianvincenzo. WPMLS
 - $269,9003 bd2 ba1k sqft160 Renfer St, Pittsburgh, PA 15237For Sale
 MLS ID #1766422, Victoria Angiolini. WPMLS
 - $285,0003 bd2 ba999 sqft307 Bayberry Dr, Pittsburgh, PA 15237For Sale
 MLS ID #1764572, Kimberly Murray. WPMLS
 - $325,0003 bd2 ba1.2k sqft8 Norwich Ave, Pittsburgh, PA 15229For SaleMLS ID #1766202, Katie Fleming. WPMLS
- $327,0003 bd2 ba1.6k sqft227 Queensberry Ct, Pittsburgh, PA 15237For SaleMLS ID #1766958, Zhichuan Zhao. WPMLS
- $304,9003 bd2 ba1.6k sqft7826 Oak St, Pittsburgh, PA 15237For SaleMLS ID #1747290, Kendall Thomas. WPMLS
- $249,9003 bd2 ba1.5k sqft9261 Old Perry Hwy, Pittsburgh, PA 15237For SaleMLS ID #1763288, Lesley Gambone. WPMLS
- $320,0003 bd3 ba1.5k sqft716 Limestone Dr, Allison Park, PA 15101For SaleMLS ID #1765896, Douglas Brewster. WPMLS
- $279,9993 bd1 ba1.2k sqft215 Houston Rd, Pittsburgh, PA 15237For SaleMLS ID #1759859, Chads Mullinary. WPMLS
- $299,0004 bd2 ba1.4k sqft2488 Banks School Rd, Gibsonia, PA 15044For SaleMLS ID #1766584, Karen Minnitte. WPMLS
- $345,0003 bd2 ba1.5k sqft902 Marjorie Dr, Pittsburgh, PA 15223For SaleMLS ID #1766920, Allison Gannon. WPMLS
- $280,0003 bd1 ba1.2k sqft202 Park Pl, Pittsburgh, PA 15237For SaleMLS ID #1755400, Nancy Dorn. WPMLS
- $365,0004 bd2 ba1.5k sqft103 Minnock Dr, Pittsburgh, PA 15237For SaleMLS ID #1751909, Rich Dallas. WPMLS
- $325,0003 bd2 ba1.4k sqft1613 Shawmut Dr, Glenshaw, PA 15116For SaleMLS ID #1766295, Daniel Seigel. WPMLS
- $240,0002 bd1 ba956 sqft1022 Willow Dr, Pittsburgh, PA 15237For SaleMLS ID #1766175, Michael Reed. WPMLS
- $--3 bd1 ba1.1k sqft354 Bascom Ave, Pittsburgh, PA 15214AuctionAuction.com 2
- $295,0003 bd2 ba1.6k sqft190 Pine Creek Rd, Wexford, PA 15090For SaleMLS ID #1763534, John Sergeant. WPMLS
- $355,9002 bd3 ba1.3k sqft4407 Greengrove Dr, Allison Park, PA 15101For SaleMLS ID #1766761, Rebecca Burger. WPMLS
- $359,9003 bd3 ba1.7k sqft506 Aprilmae Way, Pittsburgh, PA 15237For SaleMLS ID #1766405, Devon Lauer. WPMLS
