Exceptional single-family residential property located in the desirable Peoria, Arizona. Meticulously maintained, this spacious ranch-style home spans approximately 2,946 square feet of interior living space and features nearly 2.5 bathrooms alongside a clean & spacious 3-car garage.
Retreat to a split-master suite featuring an expansive walk-in closet and an en-suite bathroom equipped with dual vanities. Step outside through the master suite doors to discover your private backyard paradise, where a large covered patio overlooks low-maintenance synthetic turf.
Ideal canvas for your personal touches, high-demand neighborhood!
For sale
$670,000
8056 W LOUISE Drive, Peoria, AZ 85383
3beds
2,946sqft
Single Family Residence
Built in 2000
10,219 Square Feet Lot
$-- Zestimate®
$227/sqft
$55/mo HOA
What's special
Split-master suiteLow-maintenance synthetic turfSpacious ranch-style homeLarge covered patioExpansive walk-in closet
- 52 days |
- 495 |
- 14 |
Zillow last checked:
Listing updated:
Listed by:
Ambika Mittal 402-972-6663,
Compass
Source: ARMLS,MLS#: 7046447
Facts & features
Interior
Bedrooms & bathrooms
- Bedrooms: 3
- Bathrooms: 3
- Full bathrooms: 2
- 1/2 bathrooms: 1
Heating
- Natural Gas
Cooling
- Central Air, Ceiling Fan(s)
Appliances
- Included: Dryer, Washer, Water Softener Owned, Reverse Osmosis, Refrigerator, Built-in Microwave, Dishwasher, Disposal, Gas Cooktop, Built-In Electric Oven
- Laundry: Inside
Features
- Pantry, Double Vanity, Other, Eat-in Kitchen, Breakfast Bar, Central Vacuum, No Interior Steps, Kitchen Island, Full Bth Master Bdrm, Separate Shwr & Tub
- Flooring: Carpet, Tile
- Windows: Screens
- Has basement: No
- Has fireplace: No
Interior area
- Total structure area: 2,946
- Total interior livable area: 2,946 sqft
Property
Parking
- Total spaces: 5
- Parking features: Attached, Garage Door Opener
- Attached garage spaces: 3
- Uncovered spaces: 2
Features
- Stories: 1
- Patio & porch: Covered, Patio
- Spa features: None
- Fencing: Block
Lot
- Size: 10,219 Square Feet
- Features: Sprinklers In Rear, Sprinklers In Front, Desert Front, Synthetic Grass Back
Details
- Additional structures: Shed(s)
- Parcel number: 20007500
Construction
Type & style
- Home type: SingleFamily
- Architectural style: Ranch
- Property subtype: Single Family Residence
Materials
- Stucco, Wood Frame
- Roof: Tile
Condition
- Year built: 2000
Details
- Builder name: Fulton
Utilities & green energy
- Sewer: Public Sewer
- Water: City Water
Green energy
- Energy efficient items: Multi-Zones
Community & HOA
Community
- Features: Tennis Court(s), Playground, Biking/Walking Path
- Subdivision: FLETCHER HEIGHTS PHASE 2A AMD
HOA
- Has HOA: Yes
- Services included: Maintenance Grounds, Street Maint
- HOA fee: $165 quarterly
- HOA name: Fletcher Heights HOA
- HOA phone: 602-957-9191
Location
- Region: Peoria
Financial & listing details
- Price per square foot: $227/sqft
- Tax assessed value: $559,700
- Annual tax amount: $3,411
- Date on market: 7/1/2026
- Cumulative days on market: 52 days
- Listing terms: Cash,Conventional,1031 Exchange
- Ownership: Fee Simple
Estimated market value
Not available
Estimated sales range
Not available
Not available
Price history
| Date | Event | Price |
|---|---|---|
| 7/2/2026 | Listed for sale | $670,000+157.9%$227/sqft |
Source:  ARMLS #7046447 Report a problem ARMLS #7046447 Report a problem | ||
| 11/7/2000 | Sold | $259,831$88/sqft |
Source: Public Record Report a problem | ||
Public tax history
| Year | Property taxes | Tax assessment |
|---|---|---|
| 2025 | $3,236 +3.3% | $55,970 -2.6% |
| 2024 | $3,132 -1.2% | $57,480 +51.4% |
| 2023 | $3,169 -2.3% | $37,970 +1.2% |
| 2022 | $3,243 -6.7% | $37,510 +7.1% |
| 2021 | $3,475 +2.2% | $35,020 +6.8% |
| 2020 | $3,400 +4.1% | $32,800 -0.1% |
| 2019 | $3,267 | $32,820 +2.7% |
| 2018 | $3,267 -0.2% | $31,960 +9% |
| 2017 | $3,273 +5.9% | $29,310 +1.6% |
| 2016 | $3,091 +9.6% | $28,860 -3.4% |
| 2015 | $2,819 | $29,870 +18.7% |
| 2014 | -- | $25,170 +12% |
| 2013 | -- | $22,470 +6% |
| 2012 | -- | $21,200 -6.7% |
| 2011 | -- | $22,720 -11.5% |
| 2010 | -- | $25,660 -29% |
| 2009 | -- | $36,150 -22.1% |
| 2008 | -- | $46,400 +15.1% |
| 2007 | -- | $40,300 +76% |
| 2006 | -- | $22,900 |
| 2005 | -- | $22,900 +6.5% |
| 2004 | -- | $21,500 |
| 2003 | -- | $21,500 +12.9% |
| 2002 | -- | $19,050 |
Find assessor info on the county website
Monthly payment
Est. payment
Payment breakdown
Explore the cost of this home by adjusting the details. Changes won't be saved.Climate risks
Neighborhood: Fletcher Heights
Nearby schools
GreatSchools rating
- 8/10Frontier Elementary SchoolGrades: PK-8Distance: 0.5 mi
- 5/10Sunrise Mountain High SchoolGrades: 7-12Distance: 0.6 mi
Schools provided by the listing agent
- Elementary: Frontier Elementary School
- Middle: Frontier Elementary School
- High: Sunrise Mountain High School
- District: Peoria Unified School District
Source: ARMLS. This data may not be complete. We recommend contacting the local school district to confirm school assignments for this home.
- $635,700-- bd3 ba2.9k sqft8050 W Louise Dr, Peoria, AZ 85383Off Market
- $730,0004 bd3 ba2.8k sqft8062 W Louise Dr, Peoria, AZ 85383Off Market
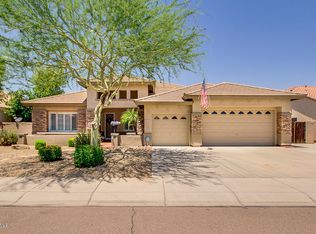
- $648,7004 bd3 ba2.5k sqft8055 W Sands Dr, Peoria, AZ 85383Off Market
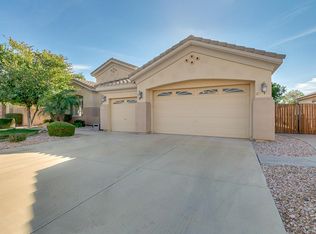
- $716,7004 bd3 ba2.8k sqft8061 W Sands Dr, Peoria, AZ 85383Off Market
- $811,8005 bd3 ba4k sqft8049 W Sands Dr, Peoria, AZ 85383Off Market
- $739,4006 bd4 ba3.9k sqft8068 W Louise Dr, Peoria, AZ 85383Off Market
- $867,100-- bd5 ba3.9k sqft8044 W Louise Dr, Peoria, AZ 85383Off Market
- $642,000-- bd4 ba2.8k sqft8055 W Louise Dr, Peoria, AZ 85383Off Market
A local agent can set up tours, give advice and negotiate with sellers.
Similar homes
- $664,9005 bd3 ba2.5k sqft7407 W HONEYSUCKLE Drive, Peoria, AZ 85383For Sale
 MLS ID #7043602, Rebecca Durfey, Keller Williams, Professional Partners. ARMLS
 - $695,0004 bd3 ba3k sqft8370 W SPUR Drive, Peoria, AZ 85383For Sale
 MLS ID #7039205, Angie Koehle, HomeSmart. ARMLS
 - $675,0005 bd3 ba2.5k sqft22392 N 102nd Avenue, Peoria, AZ 85383For Sale
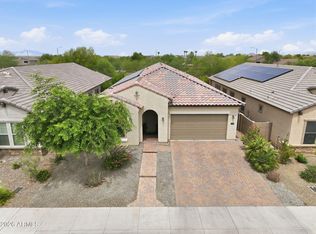 MLS ID #7049149, Korinna K DeBlanc, Real Broker. ARMLS
 - $675,0005 bd3 ba2.8k sqft5993 W Aurora Dr, Glendale, AZ 85308For Sale By Owner

- $699,0003 bd3 ba2.4k sqft31339 N 137TH Lane, Peoria, AZ 85383For SaleMLS ID #7065464, Jay Patel, RETHINK Real Estate. ARMLS
- $570,0005 bd3 ba2.5k sqft29736 N 69TH Drive, Peoria, AZ 85383For SaleMLS ID #7060432, Melinda Muller, Arizona Best Real Estate. ARMLS
- $569,9004 bd3 ba2.3k sqft10594 W LONE CACTUS Drive, Peoria, AZ 85382For SaleMLS ID #7026119, Andrea Madison, Keller Williams, Professional Partners. ARMLS
- $639,9005 bd3 ba2.7k sqft25121 N 55TH Drive, Phoenix, AZ 85083For SaleMLS ID #7061962, Ann Cassero, RE/MAX Desert Showcase. ARMLS
- $466,0004 bd3 ba2.1k sqft9359 W DEANNA Drive, Peoria, AZ 85382For SaleMLS ID #7067161, Karen S Bartholf, AH Properties. ARMLS
- $564,9002 bd2 ba2.1k sqft12445 W FETLOCK Trail, Peoria, AZ 85383For SaleMLS ID #7058045, Allan Harsh, HomeSmart. ARMLS
- $624,9004 bd3 ba2.3k sqft4319 W CREEDANCE Boulevard, Glendale, AZ 85310For SaleMLS ID #7057417, Zachary Kepes, DeLex Realty. ARMLS
- $740,0005 bd4 ba3.6k sqft6619 W CORDIA Lane, Phoenix, AZ 85083For SaleMLS ID #7062000, Francisco Vallecillos, Barrett Real Estate. ARMLS
- $695,9005 bd4 ba3.6k sqft5126 W SWAYBACK Pass, Phoenix, AZ 85083For SaleMLS ID #7037765, Stan Abraham, Berkshire Hathaway HomeServices Arizona Properties. ARMLS
- $694,9004 bd3 ba2.8k sqft5922 W GAMBIT Trail, Phoenix, AZ 85083For SaleMLS ID #6991148, Elmon Krupnik, Incyte Realty, LLC. ARMLS
- $695,0005 bd4 ba4k sqft5139 W SWEET IRON Pass, Phoenix, AZ 85083For SaleMLS ID #7051695, Kristin Nelson, HomeSmart. ARMLS
- $525,0003 bd2 ba2.4k sqft26135 N DESERT MESA Drive, Surprise, AZ 85387For SaleMLS ID #7069697, Curtis Mitchell, SERHANT.. ARMLS
- $750,0004 bd3 ba2.7k sqft25040 N 44TH Avenue, Phoenix, AZ 85083For SaleMLS ID #7054534, Zachary Malito, My Home Group Real Estate. ARMLS
- $625,0003 bd2 ba2.2k sqft4123 W ALEX Loop, Phoenix, AZ 85083For SaleMLS ID #7009711, Erica Cherry, My Home Group Real Estate. ARMLS
- $579,0003 bd2 ba2k sqft26839 N 65TH Avenue, Phoenix, AZ 85083For SaleMLS ID #7026004, Gina DelBrocco, HomeSmart. ARMLS
- $669,0003 bd2 ba1.9k sqft28645 N 50TH Place, Cave Creek, AZ 85331For SaleMLS ID #7067495, Ryan Rosscup, Realty ONE Group. ARMLS
