To Be Built. Rapids city Ranch. open floor plan, wooded lot
Active
$429,000
806 14th St, Rapids City, IL 61278
3beds
1,696sqft
Single Family Residence
Built in 2025
-- sqft lot
$427,200 Zestimate®
$253/sqft
$-- HOA
What's special
- 265 days
- 46
- 1
Zillow last checked:
Listing updated:
Listed by:
Ray McDevitt (563)940-0754,
Ruhl&Ruhl REALTORS Bettendorf
Source: MRED as distributed by MLS GRID,MLS#: QC4261247
Facts & features
Interior
Bedrooms & bathrooms
- Bedrooms: 3
- Bathrooms: 2
- Full bathrooms: 2
Rooms
- Room types: Master Bathroom
Primary bedroom
- Features: Flooring (Carpet)
- Level: Main
- Area: 192 Square Feet
- Dimensions: 12x16
Primary bedroom
- Features: Flooring (Carpet)
- Level: Main
- Area: 192 Square Feet
- Dimensions: 12x16
Primary bedroom
- Features: Flooring (Carpet), Bathroom (Full)
- Level: Main
- Area: 192 Square Feet
- Dimensions: 12x16
Bedroom 2
- Features: Flooring (Carpet)
- Level: Main
- Area: 100 Square Feet
- Dimensions: 10x10
Bedroom 2
- Features: Flooring (Carpet)
- Level: Main
- Area: 100 Square Feet
- Dimensions: 10x10
Bedroom 2
- Features: Flooring (Carpet)
- Level: Main
- Area: 100 Square Feet
- Dimensions: 10x10
Bedroom 3
- Features: Flooring (Carpet)
- Level: Main
- Area: 100 Square Feet
- Dimensions: 10x10
Bedroom 3
- Features: Flooring (Carpet)
- Level: Main
- Area: 100 Square Feet
- Dimensions: 10x10
Bedroom 3
- Features: Flooring (Carpet)
- Level: Main
- Area: 100 Square Feet
- Dimensions: 10x10
Dining room
- Features: Flooring (Luxury Vinyl)
- Level: Main
- Area: 121 Square Feet
- Dimensions: 11x11
Dining room
- Features: Flooring (Luxury Vinyl)
- Level: Main
- Area: 121 Square Feet
- Dimensions: 11x11
Dining room
- Features: Flooring (Luxury Vinyl)
- Level: Main
- Area: 121 Square Feet
- Dimensions: 11x11
Family room
- Features: Flooring (Luxury Vinyl)
- Level: Main
- Area: 360 Square Feet
- Dimensions: 18x20
Family room
- Features: Flooring (Luxury Vinyl)
- Level: Main
- Area: 360 Square Feet
- Dimensions: 18x20
Family room
- Features: Flooring (Luxury Vinyl)
- Level: Main
- Area: 360 Square Feet
- Dimensions: 18x20
Kitchen
- Features: Flooring (Luxury Vinyl)
- Level: Main
- Area: 110 Square Feet
- Dimensions: 11x10
Kitchen
- Features: Flooring (Luxury Vinyl)
- Level: Main
- Area: 110 Square Feet
- Dimensions: 11x10
Kitchen
- Features: Kitchen (Island), Flooring (Luxury Vinyl)
- Level: Main
- Area: 110 Square Feet
- Dimensions: 11x10
Laundry
- Features: Flooring (Luxury Vinyl)
- Level: Main
- Area: 56 Square Feet
- Dimensions: 7x8
Laundry
- Features: Flooring (Luxury Vinyl)
- Level: Main
- Area: 56 Square Feet
- Dimensions: 7x8
Laundry
- Features: Flooring (Luxury Vinyl)
- Level: Main
- Area: 56 Square Feet
- Dimensions: 7x8
Heating
- Forced Air, Natural Gas
Cooling
- Central Air
Interior area
- Total structure area: 0
- Total interior livable area: 1,696 sqft
Property
Parking
- Total spaces: 3
- Parking features: Yes, Attached, Garage
- Attached garage spaces: 3
Accessibility
- Accessibility features: No Disability Access
Features
- Stories: 1
Lot
- Dimensions: 19x141x191x46x231
- Features: Wooded
Details
- Parcel number: 0069268
- Special conditions: None
Construction
Type & style
- Home type: SingleFamily
- Architectural style: Ranch
- Property subtype: Single Family Residence
Materials
- Vinyl Siding, Frame
- Foundation: Concrete Perimeter
Condition
- New Construction
- New construction: Yes
- Year built: 2025
Utilities & green energy
- Electric: 200+ Amp Service
- Sewer: Public Sewer
- Water: Public
Community & HOA
Location
- Region: Rapids City
Financial & listing details
- Price per square foot: $253/sqft
- Annual tax amount: $351
- Date on market: 12/19/2025
- Ownership: Fee Simple
Estimated market value
$427,200
$406,000 - $449,000
$2,563/mo
Price history
| Date | Event | Price |
|---|---|---|
| 3/13/2025 | Listed for sale | $429,000+1622.9%$253/sqft |
Source:  RMLS Alliance as distributed by MLS GRID #QC4261247 Report a problem RMLS Alliance as distributed by MLS GRID #QC4261247 Report a problem | ||
| 1/12/2024 | Listing removed | -- |
Source: RMLS Alliance as distributed by MLS GRID #QC4239796 Report a problem | ||
| 1/12/2023 | Listed for sale | $24,900$15/sqft |
Source: RMLS Alliance as distributed by MLS GRID #QC4239796 Report a problem | ||
| 9/21/2022 | Listing removed | -- |
Source: RMLS Alliance as distributed by MLS GRID #QC4226644 Report a problem | ||
| 9/24/2021 | Listed for sale | $24,900-0.4%$15/sqft |
Source: RMLS Alliance as distributed by MLS GRID #QC4226644 Report a problem | ||
| 1/1/2013 | Listing removed | $25,000$15/sqft |
Source: MEL FOSTER CO. #4124687 Report a problem | ||
| 7/4/2012 | Listed for sale | $25,000$15/sqft |
Source: Mel Foster Co. Inc of Iowa #4124687 Report a problem | ||
Public tax history
Tax history is unavailable.
Monthly payment
Est. payment
Payment breakdown
Explore the cost of this home by adjusting the details. Changes won't be saved.Climate risks
Neighborhood: 61278


Similar homes
- $412,0003 bd3 ba1.5k sqft4065 Pinebrook Ln, Bettendorf, IA 52722Active
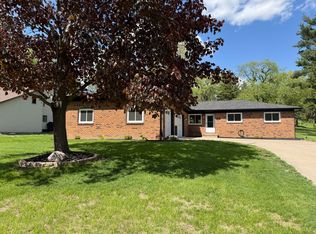 MLS ID #12748132, Jon Yocum, ABR,CRS, Mel Foster Co. Davenport. MRED as distributed by MLS GRID
 - $425,0005 bd3 ba2.4k sqft1610 Wisconsin St, Leclaire, IA 52753Active
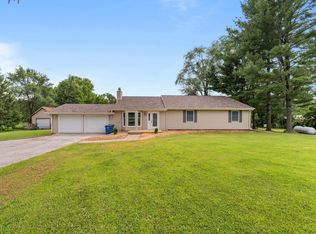 MLS ID #12590684, Rachel Allen, KW 1Advantage. MRED as distributed by MLS GRID
 - $--3 bd2 ba1.8k sqft1511 Timberline Dr, Bettendorf, IA 52722Auction
 Auction.com 2
 - $449,9903 bd2 ba1.3k sqftLOT 7 Faiths Way, Bettendorf, IA 52722Active
 MLS ID #12605715, Mark Southwood, Home Sell Flat LLC. MRED as distributed by MLS GRID
