Welcome to 806 Hope Street! This spacious end-unit townhome offers high ceilings, hardwood floors and generously sized rooms. The main level features a living room with gas fireplace, eat-in kitchen with granite countertops, walk-in pantry and sliders to a private backyard, plus main-level laundry. Upstairs, the primary suite includes an en-suite bath and walk-in closet, with two additional bedrooms and a full hall bath. The finished lower level offers flexible space for a living room, playroom, gym or home office. Oversized attached 1-car garage plus 2 additional parking spaces. Conveniently located near Springdale train station, shops, restaurants and more!
Under contract
$699,000
806 Hope Street #1, Stamford, CT 06907
3beds
3,077sqft
Condominium, Townhouse
Built in 2005
-- sqft lot
$701,300 Zestimate®
$227/sqft
$167/mo HOA
What's special
- 39 days
- 540
- 40
Likely to sell faster than
Zillow last checked:
Listing updated:
Listed by:
Ben Howell (917)837-9328,
Coldwell Banker Realty 203-227-8424
Source: Smart MLS,MLS#: 24205114
Facts & features
Interior
Bedrooms & bathrooms
- Bedrooms: 3
- Bathrooms: 3
- Full bathrooms: 2
- 1/2 bathrooms: 1
Primary bedroom
- Features: Bedroom Suite, Full Bath, Stall Shower, Whirlpool Tub, Walk-In Closet(s), Hardwood Floor
- Level: Upper
Bedroom
- Features: Hardwood Floor
- Level: Upper
Bedroom
- Features: Hardwood Floor
- Level: Upper
Kitchen
- Features: Granite Counters, Dining Area, Pantry, Sliders, Tile Floor
- Level: Main
Living room
- Features: Fireplace, Hardwood Floor
- Level: Main
Rec play room
- Features: Wall/Wall Carpet
- Level: Lower
Heating
- Forced Air, Natural Gas
Cooling
- Central Air
Appliances
- Included: Gas Cooktop, Oven/Range, Refrigerator, Dishwasher, Washer, Dryer, Gas Water Heater, Water Heater
- Laundry: Main Level
Features
- Basement: Full,Finished,Garage Access,Walk-Out Access
- Attic: Pull Down Stairs
- Number of fireplaces: 1
- Common walls with other units/homes: End Unit
Interior area
- Total structure area: 3,077
- Total interior livable area: 3,077 sqft
- Finished area above ground: 2,174
- Finished area below ground: 903
Property
Parking
- Total spaces: 3
- Parking features: Attached, Paved, Off Street, Assigned
- Attached garage spaces: 1
Features
- Stories: 3
Lot
- Features: Level
Details
- Parcel number: 2510478
- Zoning: R5
Construction
Type & style
- Home type: Condo
- Architectural style: Townhouse
- Property subtype: Condominium, Townhouse
- Attached to another structure: Yes
Materials
- Vinyl Siding
Condition
- New construction: No
- Year built: 2005
Utilities & green energy
- Sewer: Public Sewer
- Water: Public
Community & HOA
Community
- Features: Park, Near Public Transport
- Subdivision: Springdale
HOA
- Has HOA: Yes
- Services included: Maintenance Grounds, Snow Removal
- HOA fee: $167 monthly
Location
- Region: Stamford
Financial & listing details
- Price per square foot: $227/sqft
- Tax assessed value: $351,670
- Annual tax amount: $8,321
- Date on market: 9/7/2026
Estimated market value
$701,300
$666,000 - $736,000
$5,209/mo
Price history
| Date | Event | Price |
|---|---|---|
| 9/30/2026 | Pending sale | $699,000$227/sqft |
Source:  Smart MLS #24205114 Report a problem Smart MLS #24205114 Report a problem | ||
| 9/11/2026 | Listed for sale | $699,000+29%$227/sqft |
Source: Smart MLS #24205114 Report a problem | ||
| 1/23/2023 | Sold | $542,000+8.4%$176/sqft |
Source: Smart MLS #170527144 Report a problem | ||
| 11/22/2022 | Contingent | $500,000$162/sqft |
Source: Smart MLS #170527144 Report a problem | ||
| 11/2/2022 | Listed for sale | $500,000+17757.1%$162/sqft |
Source: Smart MLS #170527144 Report a problem | ||
| 6/26/2019 | Listing removed | $2,995$1/sqft |
Source: Coldwell Banker Residential Brokerage - Greenwich Office #170193046 Report a problem | ||
| 6/7/2019 | Price change | $2,995-6.4%$1/sqft |
Source: Coldwell Banker Residential Brokerage - Greenwich Office #170193046 Report a problem | ||
| 5/8/2019 | Listed for rent | $3,200$1/sqft |
Source: Coldwell Banker Res Brokerage #170193046 Report a problem | ||
| 7/1/2016 | Sold | $2,800-99.4%$1/sqft |
Source: Agent Provided Report a problem | ||
| 3/25/2011 | Sold | $460,000$149/sqft |
Source: Smart MLS #98483770 Report a problem | ||
Public tax history
| Year | Property taxes | Tax assessment |
|---|---|---|
| 2025 | $8,349 +2.6% | $351,670 |
| 2024 | $8,138 -6.9% | $351,670 |
| 2023 | $8,743 +4.4% | $351,670 +12.3% |
| 2022 | $8,373 +1.1% | $313,140 |
| 2021 | $8,283 +2.6% | $313,140 |
| 2020 | $8,070 | $313,140 |
| 2019 | $8,070 +3.8% | $313,140 |
| 2018 | $7,772 +7.4% | $313,140 +12.5% |
| 2017 | $7,236 +2.9% | $278,310 |
| 2016 | $7,033 | $278,310 |
Find assessor info on the county website
Monthly payment
Est. payment
Payment breakdown
Explore the cost of this home by adjusting the details. Changes won't be saved.Climate risks
Neighborhood: Springdale

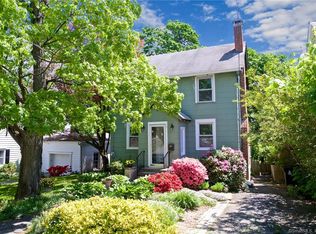

Similar homes
- $545,0002 bd2 ba1.8k sqftWoodview Terrace,Woodway Manor, Stamford, CT 06907For Sale
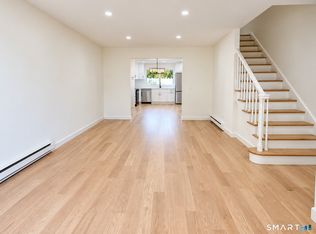
 MLS ID #24209126, Derek A. Heering, Property Twins Real Estate. Smart MLS
 - $789,0002 bd3 ba1.9k sqftRiverturn, Stamford, CT 06905For Sale
 MLS ID #24212176, Jessica Gaglio, Brown Harris Stevens. Smart MLS
 - $764,7502 bd3 ba1.9k sqftRiverturn, Stamford, CT 06905For Sale
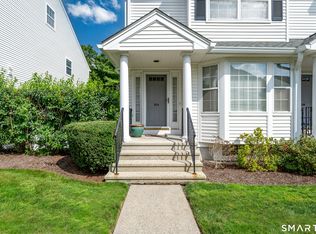 MLS ID #24202161, Karen Sheftell, William Pitt Sotheby's Int'l. Smart MLS
 - $739,0003 bd2 ba1.6k sqft523 Newfield Avenue, Stamford, CT 06905For Sale
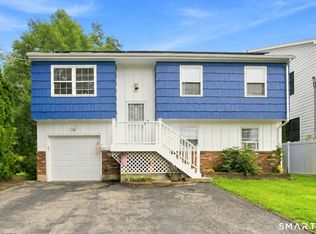 MLS ID #24203846, Natalia Rathbauer, William Pitt Sotheby's Int'l. Smart MLS
 - $539,0003 bd2 ba1.7k sqftMaple Plaza West, Stamford, CT 06906For SaleMLS ID #24212504, Laquana Jackson, RE/Max DHP. Smart MLS
- $849,0003 bd2 ba2.5k sqft87 Clover Hill Drive, Stamford, CT 06902For SaleMLS ID #24206898, Staci Zampa, Compass Connecticut, LLC. Smart MLS
- $749,0002 bd4 ba1.9k sqftRiverturn, Stamford, CT 06905For SaleMLS ID #24193358, Karen Sheftell, William Pitt Sotheby's Int'l. Smart MLS
- $999,9994 bd4 ba3.6k sqft215 Knickerbocker Avenue, Stamford, CT 06907For SaleMLS ID #24205989, Seamus Costigan, Marr Caruso Realty Group. Smart MLS
- $689,0003 bd2 ba1.8k sqftLedgebrook, Norwalk, CT 06854For SaleMLS ID #24211517, Tammy Langalis, William Raveis Real Estate. Smart MLS
- $700,0003 bd3 ba2.3k sqft257 Smith Ridge Road, South Salem, NY 10590For Sale
 MLS ID #1051757, Spencer A. Matthews, Listing by: Houlihan Lawrence Inc.. OneKey® MLS as distributed by MLS GRID
 - $739,0003 bd2 ba1.6k sqft38 Carlisle Place, Stamford, CT 06902For SaleMLS ID #24209120, Nicholas Jackson, Corcoran Centric Realty. Smart MLS
- $699,0003 bd4 ba2k sqftBlue Mountain Ridge, Norwalk, CT 06851For SaleMLS ID #24203655, Betsy Banks, William Raveis Real Estate. Smart MLS
- $780,0004 bd4 ba3k sqft31 Granite Drive, Norwalk, CT 06850For SaleMLS ID #24213809, Shannon E. Drury, Berkshire Hathaway NE Prop.. Smart MLS
- $549,0002 bd3 ba1.7k sqftIsland Walk, Stamford, CT 06902For SaleMLS ID #24210212, Lynne Somerville, Compass Connecticut, LLC. Smart MLS
- $945,0004 bd4 ba3.2k sqft44 River Hill Dr, Stamford, CT 06902For Sale
 MLS ID #125821, Mindy Chanaud, BHHS New England Properties. Greenwich MLS, Inc.
 - $980,0003 bd3 ba1.8k sqft753 Den Road, Stamford, CT 06903For SaleMLS ID #24212470, EMMANNUEL Pina, eXp Realty. Smart MLS
- $849,0003 bd3 ba2.2k sqft168 Pound Ridge Road, Bedford, NY 10506For SaleMLS ID #1062362, Mark Boyland, Listing by: Keller Williams Realty Partner. OneKey® MLS as distributed by MLS GRID
- $699,9993 bd2 ba1.9k sqft55 Old Sib Road, Ridgefield, CT 06877For SaleMLS ID #24210779, Muhaimin Khandaker, Better Homes and Gardens Real Estate Executive Real Estate. Smart MLS
- $975,0006 bd4 ba3.1k sqft109 Oaklawn Avenue, Stamford, CT 06905For SaleMLS ID #24212226, Brian Appel, Higgins Group Real Estate. Smart MLS
- $549,0001 bd2 ba1.6k sqftChesterfield, Stamford, CT 06905For SaleMLS ID #24209053, John Pellegrino, William Raveis Real Estate. Smart MLS
