Tucked into Newark's sought-after Fairfield community, this classic 4-bedroom, 2.5-bath colonial sits on a beautifully wooded .58-acre lot and offers over 2,300 square feet of living space. Freshly painted throughout, the home is move-in ready and filled with opportunity to make it your own. Inside you'll find spacious formal and casual living areas, a cozy family room with a fireplace, a bright sunroom overlooking the private backyard, and an unfinished basement ready for your vision. Upstairs features four generously sized bedrooms, including a primary suite with private bath and walk-in closet. Located within the sought-after 5-mile radius preference area for Newark Charter School, this home offers access to one of the area's most desirable locations. Beyond the home, enjoy everything that makes Newark one of Delaware's most popular places to live. Just minutes from the Fairfield Crest and Nottingham Green and Oakland swim clubs, White Clay Creek State Park, Newark Reservoir, and the University of Delaware, you'll have easy access to miles of walking and biking trails, Main Street's vibrant dining and shopping scene, community events, and year-round recreation. With a new roof in 2022, mature landscaping, a rear-facing two-car garage with an EV charger, and a prime location close to schools, parks, shopping, dining, and major commuting routes, this home offers the perfect blend of space, convenience, and lifestyle.
Pending
$499,900
806 N Country Club Dr, Newark, DE 19711
4beds
2,300sqft
:
Get pre-qualified$3,086/mo
Single Family Residence
Built in 1971
0.58 Acres Lot
$-- Zestimate®
$217/sqft
$-- HOA
What's special
Freshly painted throughoutMature landscapingFour generously sized bedrooms
- 27 days |
- 1,806 |
- 72 |
Zillow last checked:
Listing updated:
Listed by:
Kate Lego 302-397-1051,
EXP Realty, LLC 8885434829
Source: Bright MLS,MLS#: DENC2104134
Facts & features
Interior
Bedrooms & bathrooms
- Bedrooms: 4
- Bathrooms: 3
- Full bathrooms: 2
- 1/2 bathrooms: 1
- Main level bathrooms: 1
Rooms
- Room types: Living Room, Dining Room, Primary Bedroom, Bedroom 2, Bedroom 3, Bedroom 4, Kitchen, Family Room, Laundry, Office
Primary bedroom
- Level: Upper
- Area: 208 Square Feet
- Dimensions: 13 X 16
Bedroom 2
- Level: Upper
- Area: 130 Square Feet
- Dimensions: 10 X 13
Bedroom 3
- Level: Upper
- Area: 130 Square Feet
- Dimensions: 10 X 13
Bedroom 4
- Level: Upper
- Area: 130 Square Feet
- Dimensions: 10 X 13
Dining room
- Level: Main
- Area: 143 Square Feet
- Dimensions: 11 X 13
Family room
- Level: Main
- Area: 300 Square Feet
- Dimensions: 15 X 20
Kitchen
- Level: Main
- Area: 198 Square Feet
- Dimensions: 18 X 11
Laundry
- Level: Lower
Living room
- Level: Main
- Area: 286 Square Feet
- Dimensions: 13 X 22
Office
- Level: Main
- Area: 117 Square Feet
- Dimensions: 9 X 13
Heating
- Heat Pump, Natural Gas
Cooling
- Central Air, Electric
Appliances
- Included: Electric Water Heater
- Laundry: In Basement, Laundry Room
Features
- Eat-in Kitchen
- Flooring: Hardwood, Luxury Vinyl, Carpet
- Basement: Garage Access,Unfinished
- Number of fireplaces: 1
- Fireplace features: Brick, Gas/Propane, Glass Doors
Interior area
- Total structure area: 2,300
- Total interior livable area: 2,300 sqft
- Finished area above ground: 2,300
- Finished area below ground: 0
Video & virtual tour
Property
Parking
- Total spaces: 6
- Parking features: Garage Faces Rear, Asphalt, Attached, Driveway
- Attached garage spaces: 2
- Uncovered spaces: 4
Accessibility
- Accessibility features: None
Features
- Levels: Two
- Stories: 2
- Patio & porch: Deck, Porch, Enclosed
- Exterior features: Play Equipment
- Pool features: None
- Has view: Yes
- View description: Creek/Stream, Trees/Woods
- Has water view: Yes
- Water view: Creek/Stream
Lot
- Size: 0.58 Acres
- Dimensions: 100.00 x 253.00
Details
- Additional structures: Above Grade, Below Grade
- Parcel number: 18002.00045
- Zoning: 18RS
- Special conditions: Standard
Construction
Type & style
- Home type: SingleFamily
- Architectural style: Colonial
- Property subtype: Single Family Residence
Materials
- Brick, Vinyl Siding, Aluminum Siding
- Foundation: Permanent
- Roof: Shingle
Condition
- New construction: No
- Year built: 1971
Utilities & green energy
- Electric: Circuit Breakers
- Sewer: Public Sewer
- Water: Public
Community & HOA
Community
- Security: Exterior Cameras, Carbon Monoxide Detector(s), Motion Detectors, Smoke Detector(s)
- Subdivision: Fairfield
HOA
- Has HOA: No
Location
- Region: Newark
Financial & listing details
- Price per square foot: $217/sqft
- Tax assessed value: $95,700
- Annual tax amount: $3,532
- Date on market: 7/17/2026
- Listing agreement: Exclusive Right To Sell
- Listing terms: Cash,Conventional,FHA,VA Loan
- Inclusions: Playground Set And Swing In Front Yard
- Exclusions: Personal Property
- Ownership: Fee Simple
Estimated market value
Not available
Estimated sales range
Not available
$3,161/mo
Price history
| Date | Event | Price |
|---|---|---|
| 7/22/2026 | Pending sale | $499,900$217/sqft |
Source:  Bright MLS #DENC2104134 Report a problem Bright MLS #DENC2104134 Report a problem | ||
| 7/17/2026 | Listed for sale | $499,900+63.4%$217/sqft |
Source: Bright MLS #DENC2104134 Report a problem | ||
| 1/2/2020 | Sold | $306,000-5.4%$133/sqft |
Source: Public Record Report a problem | ||
| 10/2/2019 | Price change | $323,500-3.3%$141/sqft |
Source: Patterson-Schwartz Real Estate #DENC486756 Report a problem | ||
| 9/11/2019 | Listed for sale | $334,500$145/sqft |
Source: Patterson-Schwartz Real Estate #DENC486756 Report a problem | ||
Public tax history
| Year | Property taxes | Tax assessment |
|---|---|---|
| 2025 | -- | $503,700 +426.3% |
| 2024 | $3,546 +2.5% | $95,700 |
| 2023 | $3,461 +1.1% | $95,700 |
| 2022 | $3,424 +2.6% | $95,700 |
| 2021 | $3,336 +3% | $95,700 |
| 2020 | $3,240 +32.8% | $95,700 |
| 2019 | $2,440 +6.5% | $95,700 |
| 2017 | $2,292 +4.9% | $95,700 |
| 2016 | $2,184 | $95,700 |
| 2015 | $2,184 +14.6% | $95,700 |
| 2014 | $1,906 | $95,700 |
| 2013 | -- | $95,700 |
| 2012 | -- | $95,700 |
| 2011 | -- | $95,700 |
| 2010 | -- | $95,700 |
| 2009 | -- | $95,700 |
| 2008 | -- | $95,700 |
| 2007 | -- | $95,700 |
| 2006 | -- | $95,700 |
| 2005 | -- | $95,700 |
| 2004 | -- | $95,700 |
| 2003 | -- | $95,700 |
| 2002 | -- | $95,700 |
| 2001 | -- | $95,700 |
Find assessor info on the county website
Monthly payment
Est. payment
Payment breakdown
Explore the cost of this home by adjusting the details. Changes won't be saved.Climate risks
Neighborhood: Fairfield
Nearby schools
GreatSchools rating
- 7/10Downes (John R.) Elementary SchoolGrades: K-5Distance: 1 mi
- 3/10Shue-Medill Middle SchoolGrades: 6-8Distance: 3.6 mi
- 3/10Newark High SchoolGrades: 9-12Distance: 2.2 mi
Schools provided by the listing agent
- Elementary: Downes
- Middle: Shue-medill
- High: Newark
- District: Christina
Source: Bright MLS. This data may not be complete. We recommend contacting the local school district to confirm school assignments for this home.
- $460,1004 bd2 ba2k sqft804 N Country Club Dr, Newark, DE 19711Off Market
- $476,0004 bd2 ba2.2k sqft808 N Country Club Dr, Newark, DE 19711Off Market
- $478,7004 bd3 ba2.5k sqft807 N Country Club Dr, Newark, DE 19711Off Market
- $497,7004 bd3 ba2.3k sqft805 N Country Club Dr, Newark, DE 19711Off Market
- $455,8004 bd2 ba1.9k sqft809 N Country Club Dr, Newark, DE 19711Off Market
- $524,8004 bd3 ba3.1k sqft800 N Country Club Dr, Newark, DE 19711Off Market
- $490,8004 bd3 ba2k sqft803 N Country Club Dr, Newark, DE 19711Off Market
- $512,6004 bd3 ba2.2k sqft810 N Country Club Dr, Newark, DE 19711Off Market
A local agent can set up tours, give advice and negotiate with sellers.
A local lender can help you make sure your offer is ready when you are.
Similar homes
- $519,9004 bd3 ba2.7k sqftNone Available, Newark, DE 19711For Sale
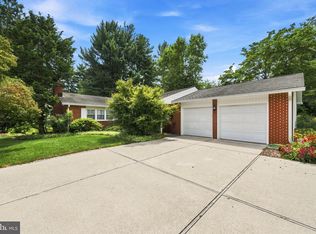
 MLS ID #DENC2108340, George Manolakos, Patterson-Schwartz-Brandywine. Bright MLS
 - $500,0005 bd4 ba2.1k sqft103 Meriden Dr, Newark, DE 19711For Sale
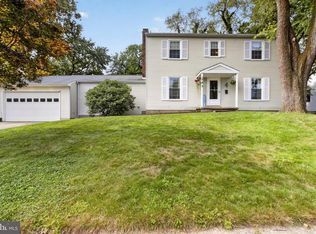 MLS ID #DENC2108266, Lindsey Cooke, Real Broker LLC. Bright MLS
 - $535,0003 bd3 ba2.1k sqftNone Available, Newark, DE 19711For Sale
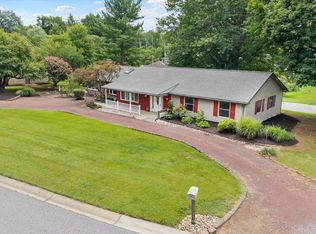 MLS ID #DENC2108256, Marcus DuPhily, Patterson-Schwartz-Hockessin. Bright MLS
 - $400,0004 bd2 ba1.6k sqft53 Shull Dr, Newark, DE 19711For Sale
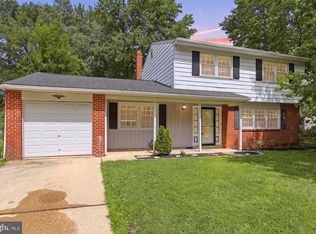 MLS ID #DENC2107958, Lindsay Powell Conley, The Moving Experience Delaware Inc. Bright MLS
 - $369,9003 bd3 ba2.1k sqft17 Millwright Dr, Newark, DE 19711For SaleMLS ID #DENC2108740, Tom Riccio, RE/MAX Point Realty. Bright MLS
- $425,0003 bd2 ba1.4k sqft258 Cat Swamp Rd, Elkton, MD 21921For SaleMLS ID #MDCC2022528, Chris Black, BHHS Fox & Roach - Hockessin. Bright MLS
- $495,0004 bd3 ba2.3k sqftNone Available, Rising Sun, MD 21911For SaleMLS ID #MDCC2022422, Jenyne Ward, Patterson-Schwartz-Middletown. Bright MLS
- $599,0004 bd3 ba2.8k sqft7 Deer Track Ln, Newark, DE 19711For SaleMLS ID #DENC2098294, Robyn Roberts, BHHS Fox & Roach-Christiana. Bright MLS
- $419,9004 bd2 ba2.2k sqft24 Keller Rd, Newark, DE 19713For SaleMLS ID #DENC2108158, Jacob Ryan, RE/MAX Point Realty. Bright MLS
- $499,0004 bd4 ba2.6k sqft408 Pennsylvania Ave, Avondale, PA 19311For SaleMLS ID #PACT2129288, Samantha Batdorf, Coldwell Banker Realty. Bright MLS
- $560,0004 bd2 ba2.5k sqft368 Appleton Rd, Elkton, MD 21921For SaleMLS ID #MDCC2022326, Robyn Roberts, BHHS Fox & Roach-Christiana. Bright MLS
- $419,9003 bd2 ba1.8k sqft48 E Cherokee Dr, Newark, DE 19713For SaleMLS ID #DENC2107910, Jim Lacey, RE/MAX Associates - Newark. Bright MLS
- $399,0004 bd2 ba2k sqft16 Leader Dr, Newark, DE 19713For SaleMLS ID #DENC2106374, Jemimah Chuks, EXP Realty, LLC. Bright MLS
- $499,9994 bd3 ba2.5k sqft18 Chip Shot Ct, North East, MD 21901For SaleMLS ID #MDCC2022596, Kristin Lewis, Integrity Real Estate. Bright MLS
- $620,0004 bd3 ba2.7k sqft18 E Brook Knoll Rd, Elkton, MD 21921For SaleMLS ID #MDCC2020998, Jules Burchett, Foraker Realty Co.. Bright MLS
- $399,9004 bd2 ba1.3k sqft10 Carlin Ln, Newark, DE 19713For SaleMLS ID #DENC2108194, Dan Shainsky, Coldwell Banker Realty. Bright MLS
- $482,5003 bd3 ba2.2k sqft146 Nicholas Dr, Elkton, MD 21921For SaleMLS ID #MDCC2022474, Doreen Moran, RE/MAX Chesapeake. Bright MLS
- $499,0003 bd3 ba2k sqft314 Carya Ct, Bear, DE 19701For SaleMLS ID #DENC2099686, Kim Simpson, Thyme Real Estate Co LLC. Bright MLS
- $595,0006 bd2 ba1.5k sqft16 White Clay Dr, Newark, DE 19711For SaleMLS ID #DENC2102534, Kazy Tauginas, Century 21 Gold Key Realty. Bright MLS
- $640,0004 bd3 ba2.5k sqft205 Clover Dr, Hockessin, DE 19707For SaleMLS ID #DENC2108304, Brian Ferreira, BHHS Fox & Roach-Greenville. Bright MLS
