Welcome home to this stunning four-bedroom split-foyer residence nestled in the highly sought-after Liberty Park community! Enjoy idyllic neighborhood living with lighted streets, sidewalks, and a community park—all while benefiting from no city taxes and a convenient, quick commute to post. Inviting Living Spaces, step into a warm, sunlit living room featuring rich engineered hardwood floors and a cozy fireplace, seamlessly connecting to an elegant formal dining area perfect for hosting. Cook and entertain with ease in a kitchen outfitted with granite countertops, a sleek tile backsplash, stainless steel appliances, and a convenient breakfast bar for casual dining. Primary Retreat, relax in the spacious primary suite, complete with a huge walk-in closet and a luxurious ensuite bath featuring a beautifully tiled shower and a separate soaking tub. Finished Lower Level, with versatile Rec Room, the basement area boasts a huge recreation room fitted with a built-in Murphy bed—ideal for guest accommodations, a home office, or a play space, plus an additional private bedroom and a full bath, perfect for guests or multi-generational living. Functional Extras, features a separate laundry room and an oversized two-car garage offering abundant extra storage space. Step outside to a large, privacy-fenced backyard ideal for pets, play, and outdoor entertaining, complete with a dedicated storage shed for all your lawn and garden tools. This move-in-ready gem offers the perfect blend of space, style, and unbeatable location. Schedule your private tour today before it’s gone! Sold As Is
Under contract - showing
$300,000
806 Rushing Dr, Clarksville, TN 37042
4beds
2,013sqft
Single Family Residence, Residential
Built in 2019
8,712 Square Feet Lot
$-- Zestimate®
$149/sqft
$35/mo HOA
What's special
Cozy fireplaceHuge recreation roomBuilt-in murphy bedLarge privacy-fenced backyardElegant formal dining areaOversized two-car garageStainless steel appliances
- 19 days
- 1,372
- 257
Likely to sell faster than
Zillow last checked:
Listing updated:
Listed by:
Mary McCooley 931-206-0074,
Berkshire Hathaway HomeServices PenFed Realty 931-503-8000
Source: RealTracs MLS as distributed by MLS GRID,MLS#: 3618863
Facts & features
Interior
Bedrooms & bathrooms
- Bedrooms: 4
- Bathrooms: 3
- Full bathrooms: 3
- Main level bedrooms: 3
Bedroom 1
- Features: Full Bath
- Level: Full Bath
- Area: 180 Square Feet
- Dimensions: 15x12
Bedroom 2
- Area: 110 Square Feet
- Dimensions: 11x10
Bedroom 3
- Area: 121 Square Feet
- Dimensions: 11x11
Bedroom 4
- Area: 132 Square Feet
- Dimensions: 12x11
Primary bathroom
- Features: Double Vanity
- Level: Double Vanity
Dining room
- Features: Formal
- Level: Formal
- Area: 216 Square Feet
- Dimensions: 18x12
Kitchen
- Area: 198 Square Feet
- Dimensions: 18x11
Living room
- Area: 266 Square Feet
- Dimensions: 19x14
Recreation room
- Features: Basement Level
- Level: Basement Level
- Area: 280 Square Feet
- Dimensions: 20x14
Heating
- Central
Cooling
- Central Air
Appliances
- Included: Electric Oven, Electric Range, Dishwasher, Microwave
- Laundry: Electric Dryer Hookup, Washer Hookup
Features
- Built-in Features, Ceiling Fan(s), Entrance Foyer, Walk-In Closet(s), High Speed Internet
- Flooring: Carpet, Wood
- Basement: Finished
- Number of fireplaces: 1
- Fireplace features: Gas, Living Room
Interior area
- Total structure area: 2,013
- Total interior livable area: 2,013 sqft
- Finished area above ground: 1,367
- Finished area below ground: 646
Property
Parking
- Total spaces: 2
- Parking features: Garage Door Opener, Garage Faces Front
- Attached garage spaces: 2
Features
- Levels: Two
- Stories: 2
- Patio & porch: Deck, Covered, Porch
- Fencing: Privacy
Lot
- Size: 8,712 Square Feet
- Dimensions: 65
- Features: Level
- Topography: Level
Details
- Additional structures: Storage
- Parcel number: 063053B A 03400 00008053
- Special conditions: VA Owned
Construction
Type & style
- Home type: SingleFamily
- Architectural style: Raised Ranch
- Property subtype: Single Family Residence, Residential
Materials
- Frame, Vinyl Siding
- Roof: Shingle
Condition
- New construction: No
- Year built: 2019
Utilities & green energy
- Sewer: Public Sewer
- Water: Public
- Utilities for property: Water Available, Underground Utilities
Community & HOA
Community
- Security: Smoke Detector(s)
- Subdivision: Liberty Park
HOA
- Has HOA: Yes
- Amenities included: Playground, Underground Utilities
- Services included: Trash
- HOA fee: $35 monthly
Location
- Region: Clarksville
Financial & listing details
- Price per square foot: $149/sqft
- Tax assessed value: $335,300
- Annual tax amount: $1,760
- Date on market: 10/9/2026
Estimated market value
Not available
Estimated sales range
Not available
Not available
Price history
| Date | Event | Price |
|---|---|---|
| 10/23/2026 | Contingent | $300,000$149/sqft |
Source:  RealTracs MLS as distributed by MLS GRID #3618863 Report a problem | ||
| 10/9/2026 | Listed for sale | $300,000-18.6%$149/sqft |
Source: RealTracs MLS as distributed by MLS GRID #3618863 Report a problem | ||
| 8/12/2026 | Sold | $368,398+10%$183/sqft |
Source: Public Record Report a problem | ||
| 1/11/2024 | Sold | $335,000$166/sqft |
Source: RealTracs MLS as distributed by MLS GRID #2573556 Report a problem | ||
| 11/11/2023 | Pending sale | $335,000$166/sqft |
Source: RealTracs MLS as distributed by MLS GRID #2573556 Report a problem | ||
| 10/21/2023 | Price change | $335,000-1.5%$166/sqft |
Source: RealTracs MLS as distributed by MLS GRID #2573556 Report a problem | ||
| 9/22/2023 | Listed for sale | $340,000+51.2%$169/sqft |
Source: RealTracs MLS as distributed by MLS GRID #2573556 Report a problem | ||
| 6/26/2019 | Sold | $224,900$112/sqft |
Source: Public Record Report a problem | ||
Public tax history
| Year | Property taxes | Tax assessment |
|---|---|---|
| 2024 | $1,760 +7.7% | $83,825 +53.3% |
| 2023 | $1,635 | $54,675 |
| 2022 | $1,635 0% | $54,675 |
| 2021 | $1,635 +0% | $54,675 |
| 2020 | $1,635 +74.8% | $54,675 +74.8% |
| 2019 | $935 +171.2% | $31,275 +290.9% |
| 2018 | $345 | $8,000 |
Find assessor info on the county website
Monthly payment
Est. payment
Payment breakdown
Explore the cost of this home by adjusting the details. Changes won't be saved.Climate risks
Neighborhood: 37042
Nearby schools
Schools provided by the listing agent
- Elementary: Woodlawn Elementary
- Middle: New Providence Middle
- High: Northwest High School
Source: RealTracs MLS as distributed by MLS GRID. This data may not be complete. We recommend contacting the local school district to confirm school assignments for this home.
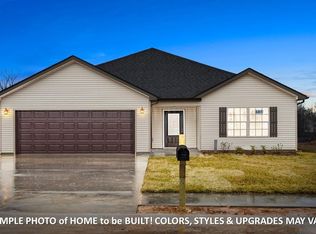
- $282,1003 bd2 ba1.3k sqft418 Liberty Park LOT 418, Clarksville, TN 37042Off Market
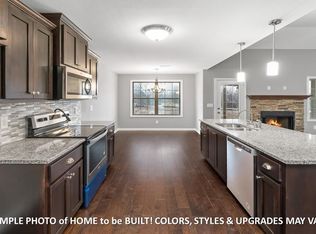
- $285,2003 bd2 ba1.3k sqft399 Liberty Park LOT 399, Clarksville, TN 37042Off Market
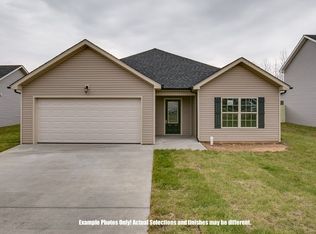
- $280,5003 bd2 ba1.3k sqft407 Liberty Park LOT 407, Clarksville, TN 37042Off Market
- $369,700-- bd-- ba-- sqft812 Rushing Dr LOT 382, Clarksville, TN 37042Off Market
Similar homes
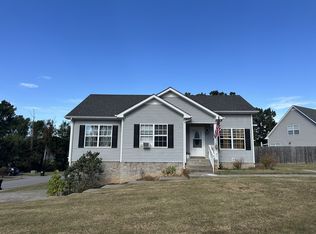
- $275,0004 bd3 ba1.6k sqft1697 Parkside Dr, Clarksville, TN 37042For Sale
 MLS ID #3603302, Brian Settle. RealTracs MLS as distributed by MLS GRID
- $282,0003 bd2 ba1.7k sqft1481 Mutual Dr, Clarksville, TN 37042For Sale
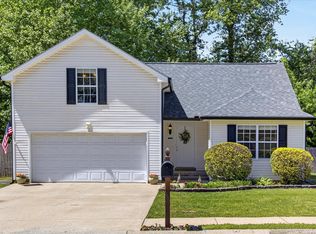 MLS ID #3513601, Tonya R. Stewart. RealTracs MLS as distributed by MLS GRID
- $279,0004 bd3 ba2.3k sqft1391 Constitution Dr, Clarksville, TN 37042For Sale
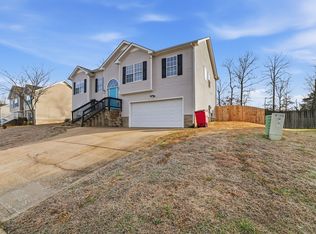 MLS ID #3112682, Elizabeth Story. RealTracs MLS as distributed by MLS GRID
- $335,0004 bd3 ba2k sqft1391 Freedom Dr, Clarksville, TN 37042For Sale
 MLS ID #3621059, Aminat Adeyeye. RealTracs MLS as distributed by MLS GRID
- $335,9004 bd3 ba2.1k sqft1613 Broad Cir, Clarksville, TN 37042For SaleMLS ID #3276609, Megan Gilbert. RealTracs MLS as distributed by MLS GRID
- $305,0003 bd2 ba1.7k sqft1115 Freedom Dr, Clarksville, TN 37042For SaleMLS ID #3597583, Cristen Bell. RealTracs MLS as distributed by MLS GRID
- $349,9004 bd3 ba2.1k sqft1132 Freedom Dr, Clarksville, TN 37042For SaleMLS ID #3612586, Bonita Vickrey. RealTracs MLS as distributed by MLS GRID
- $265,0004 bd2 ba1.7k sqft1420 Mutual Dr, Clarksville, TN 37042For SaleMLS ID #3312314, Cristen Bell. RealTracs MLS as distributed by MLS GRID
- $289,9003 bd2 ba1.3k sqft1672 Parkside Dr, Clarksville, TN 37042For SaleMLS ID #3335763, Mark Cairns. RealTracs MLS as distributed by MLS GRID
- $295,5003 bd2 ba1.5k sqft1292 Freedom Dr, Clarksville, TN 37042For SaleMLS ID #3499705, Cheyanne Wiles. RealTracs MLS as distributed by MLS GRID
- $289,9003 bd2 ba1.3k sqft1167 Freedom Dr, Clarksville, TN 37042For SaleMLS ID #3611672, Kristen Trueblood Keller. RealTracs MLS as distributed by MLS GRID
- $289,0003 bd4 ba1.6k sqft1401 Mutual Dr, Clarksville, TN 37042For SaleMLS ID #3298117, Drew Hodges. RealTracs MLS as distributed by MLS GRID
- $319,0003 bd3 ba1.8k sqft1380 Mutual Dr, Clarksville, TN 37042For SaleMLS ID #3250355, Lanis Frederick. RealTracs MLS as distributed by MLS GRID
- $314,9003 bd2 ba1.2k sqft309 Tisha Ct Lot 596, Clarksville, TN 37042New ConstructionMLS ID #3628245, Jaime Wallace. RealTracs MLS as distributed by MLS GRID
- $340,0004 bd3 ba1.8k sqft125 Sycamore Hill Dr, Clarksville, TN 37042For SaleMLS ID #3623034, Tyler Smith. RealTracs MLS as distributed by MLS GRID
- $296,9003 bd3 ba1.4k sqft639 Hollow Crst, Clarksville, TN 37042For SaleMLS ID #3528268, Donald G. Martin, MRP, ABR, SRS, Broker. RealTracs MLS as distributed by MLS GRID
- $299,9003 bd2 ba1.3k sqft603 Hollow Crst, Clarksville, TN 37042For SaleMLS ID #3602095, Amy Weeks. RealTracs MLS as distributed by MLS GRID
- $285,0003 bd2 ba1.3k sqft602 Hollow Crst, Clarksville, TN 37042For SaleMLS ID #3621614, Jennifer Bowers. RealTracs MLS as distributed by MLS GRID
- $300,0003 bd2 ba1.3k sqft612 Hollow Crst, Clarksville, TN 37042For SaleMLS ID #3529266, Erich (Rak) Sorensen. RealTracs MLS as distributed by MLS GRID
- $250,0003 bd2 ba1.3k sqft1640 Broad Cir, Clarksville, TN 37042For SaleMLS ID #3526050, Andrea Mcfadden. RealTracs MLS as distributed by MLS GRID
